
2726 Clarence AvenueBerwyn, IL60402
Due to the health concerns created by Coronavirus we are offering personal 1-1 online video walkthough tours where possible.
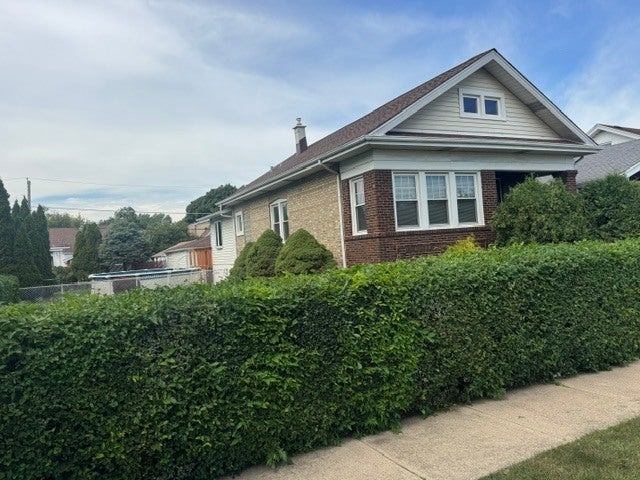
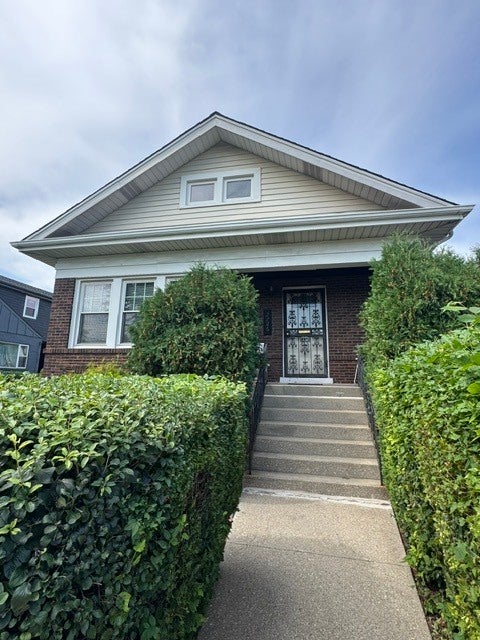
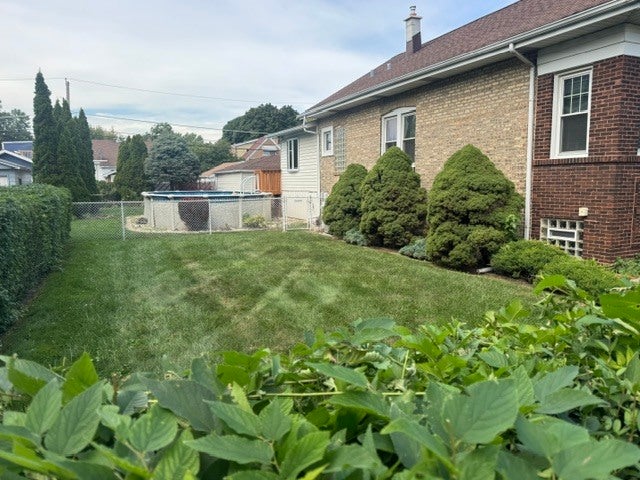
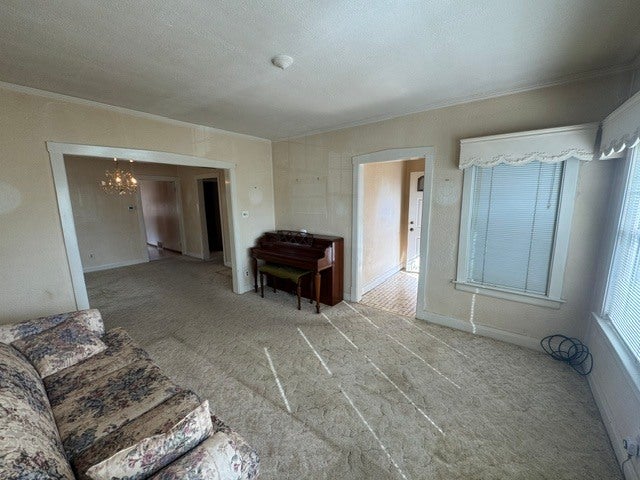
Solid brick bungalow offering plenty of space, original character, and tons of potential! The main level features two bedrooms, a spacious living room, formal dining room, and kitchen plus a bonus room addition off the kitchen that can be used as a family/tv room. The finished upper level offers two additional rooms, providing flexible space for a home office, guest room, playroom, or additional living space. The basement has a sump pump w/battery backup, provides even more usable space, storage, and room for your ideas. Outside, enjoy a spacious yard with an oversized deck and above-ground pool-perfect for summer entertaining. A unique bonus, the property includes two separate PINs, including an approximately 30' x 125' lot to the south, offering potential for a buildable lot next door. Buyer to verify buildability, zoning, permitted use, and requirements with the City of Berwyn Building/Zoning Department. Seller WILL NOT sell the separately. A great opportunity to bring your ideas and make this property your own! Estate sale being sold in AS-IS condition. Berwyn inspection available under add'l info drop down tab. Two PINs included with the property. 2025 taxes: PIN 16-30-408-032 - $7,920.91; PIN 16-30-408-033 - $1,727.93. Total 2025 taxes: $9,648.84.
| 11 hours ago | Listing updated with changes from the MLS® | |
| 11 hours ago | Status changed to Active | |
| 6 days ago | Listing first seen on site |

Based on information submitted to the MLS GRID as of 2026-09-21 04:02 PM UTC. All data is obtained from various sources and may not have been verified by broker or MLS GRID. Supplied Open House Information is subject to change without notice. All information should be independently reviewed and verified for accuracy. Properties may or may not be listed by the office/agent presenting the information.
Last checked: 2026-09-21 04:02 PM UTC
MRED DMCA Copyright Information Copyright © 2026 Midwest Real Estate Data LLC. All rights reserved.
Did you know? You can invite friends and family to your search. They can join your search, rate and discuss listings with you.