
11446 S Homewood AvenueChicago, IL60643
Due to the health concerns created by Coronavirus we are offering personal 1-1 online video walkthough tours where possible.
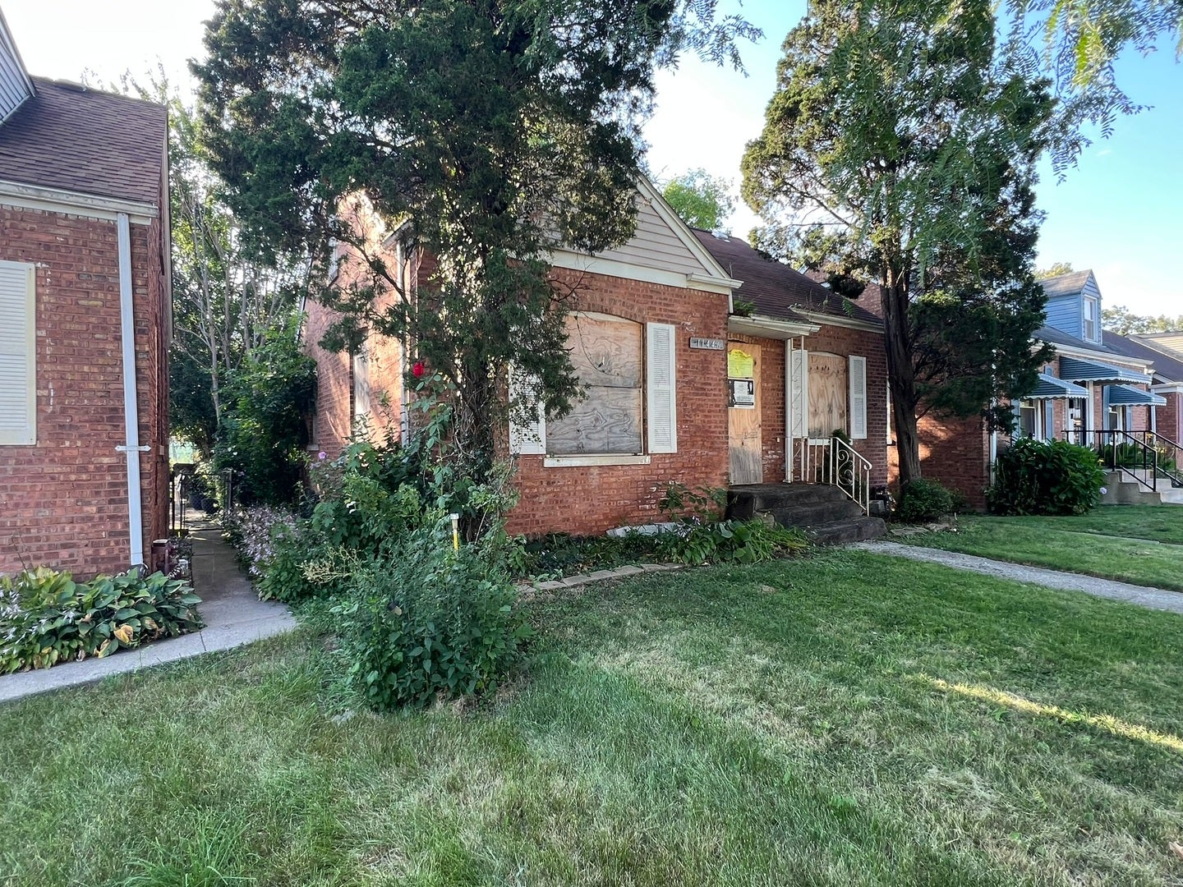
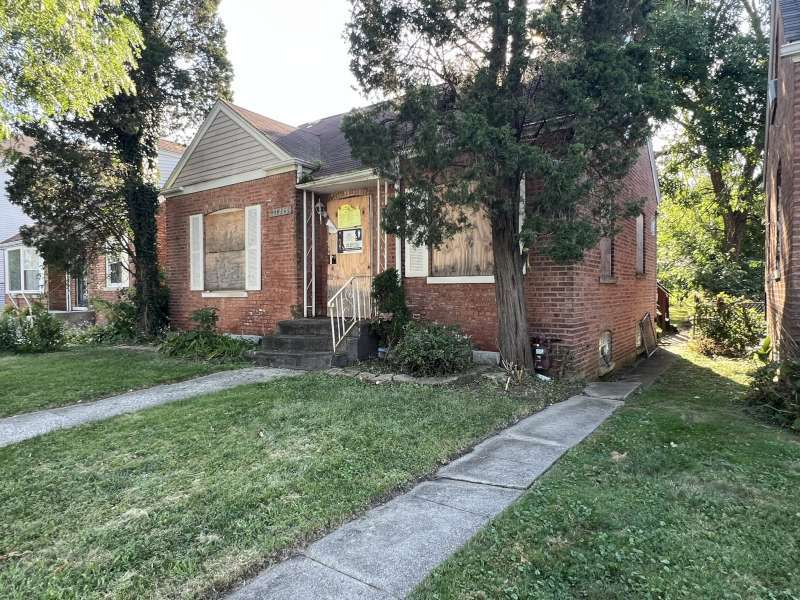
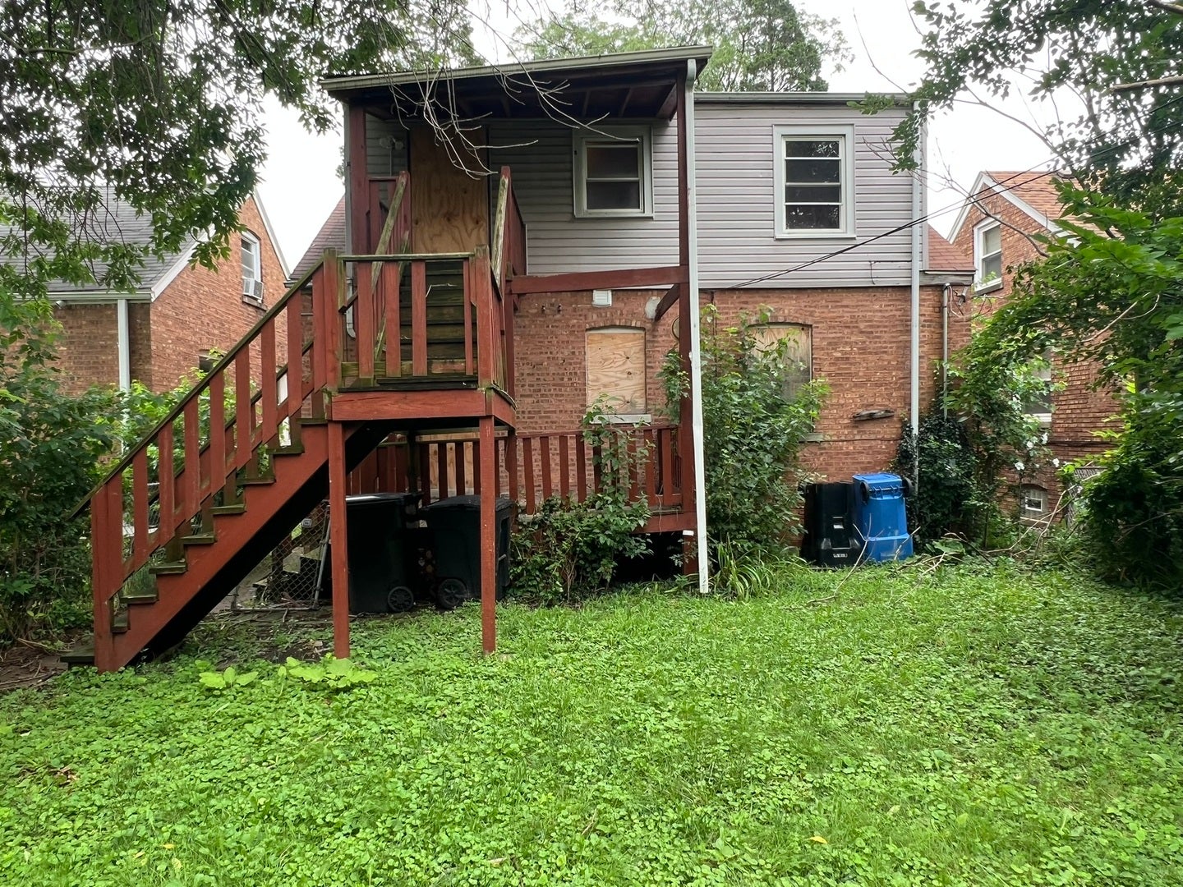
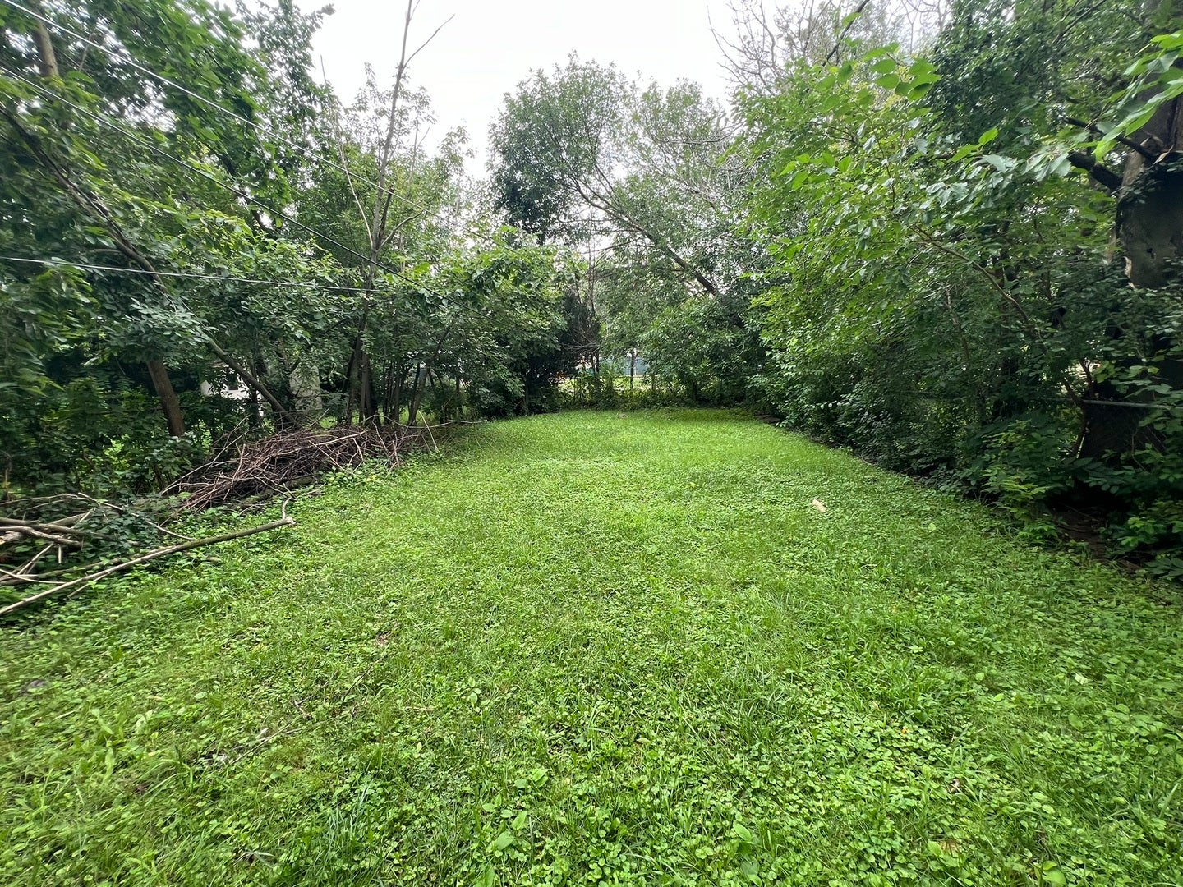
Brick Cape Cod in great area! Located in the heart of Morgan Park, this 3-bedroom, 2 bath home offers tremendous potential. Nice curb appeal, large backyard and full basement for additional living space. Conveniently located near the Metra, I-57, shopping and a half block from the park. Bring your creative ideas and make this house a dream home. V.A. owned and sold in "as-is, where-is" condition. Seller will make no repairs. Property was built before 1978, and lead-based paint may potentially exist. Property may qualify for Seller Financing (Vendee). Due to condition, the property may have health/safety risk(s). Prior to entry / access, all parties must sign a Hold Harmless Agreement, and the property may only be shown by appointment.
| yesterday | Listing updated with changes from the MLS® | |
| yesterday | Listing first seen on site |

Based on information submitted to the MLS GRID as of 2026-09-07 04:45 AM UTC. All data is obtained from various sources and may not have been verified by broker or MLS GRID. Supplied Open House Information is subject to change without notice. All information should be independently reviewed and verified for accuracy. Properties may or may not be listed by the office/agent presenting the information.
Last checked: 2026-09-07 04:45 AM UTC
MRED DMCA Copyright Information Copyright © 2026 Midwest Real Estate Data LLC. All rights reserved.
Did you know? You can invite friends and family to your search. They can join your search, rate and discuss listings with you.