Save
Ask
Tour
Hide
Share
$199,900
New Listing

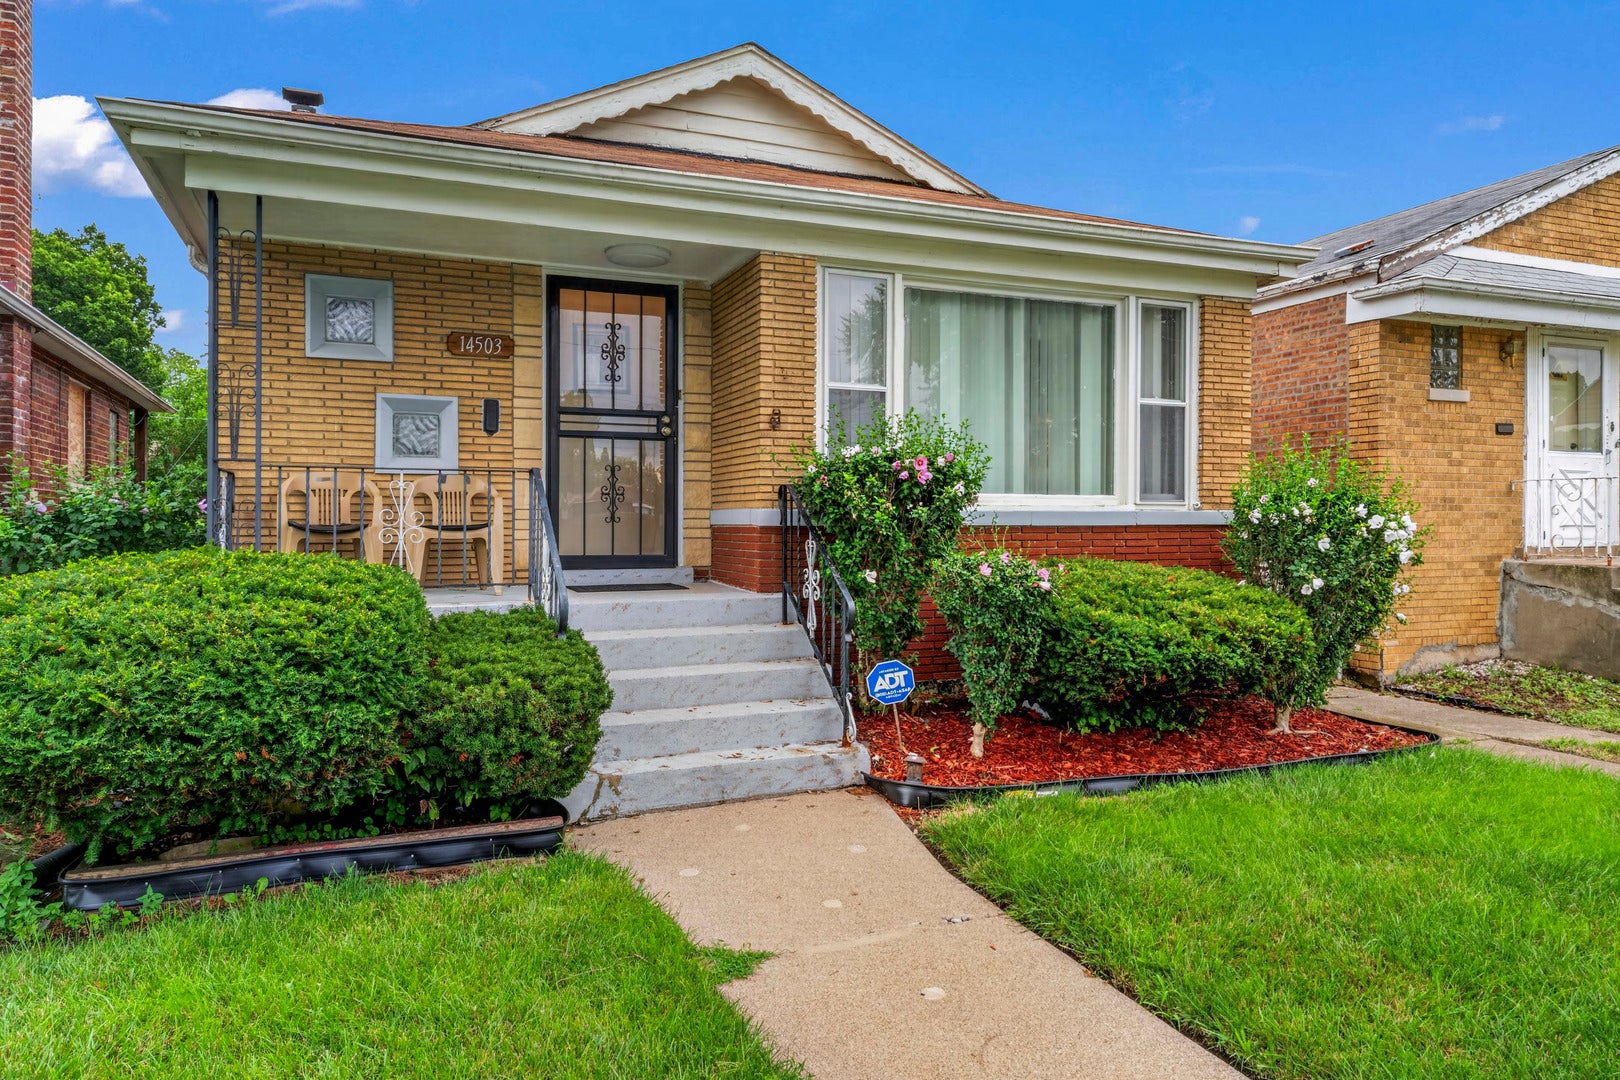
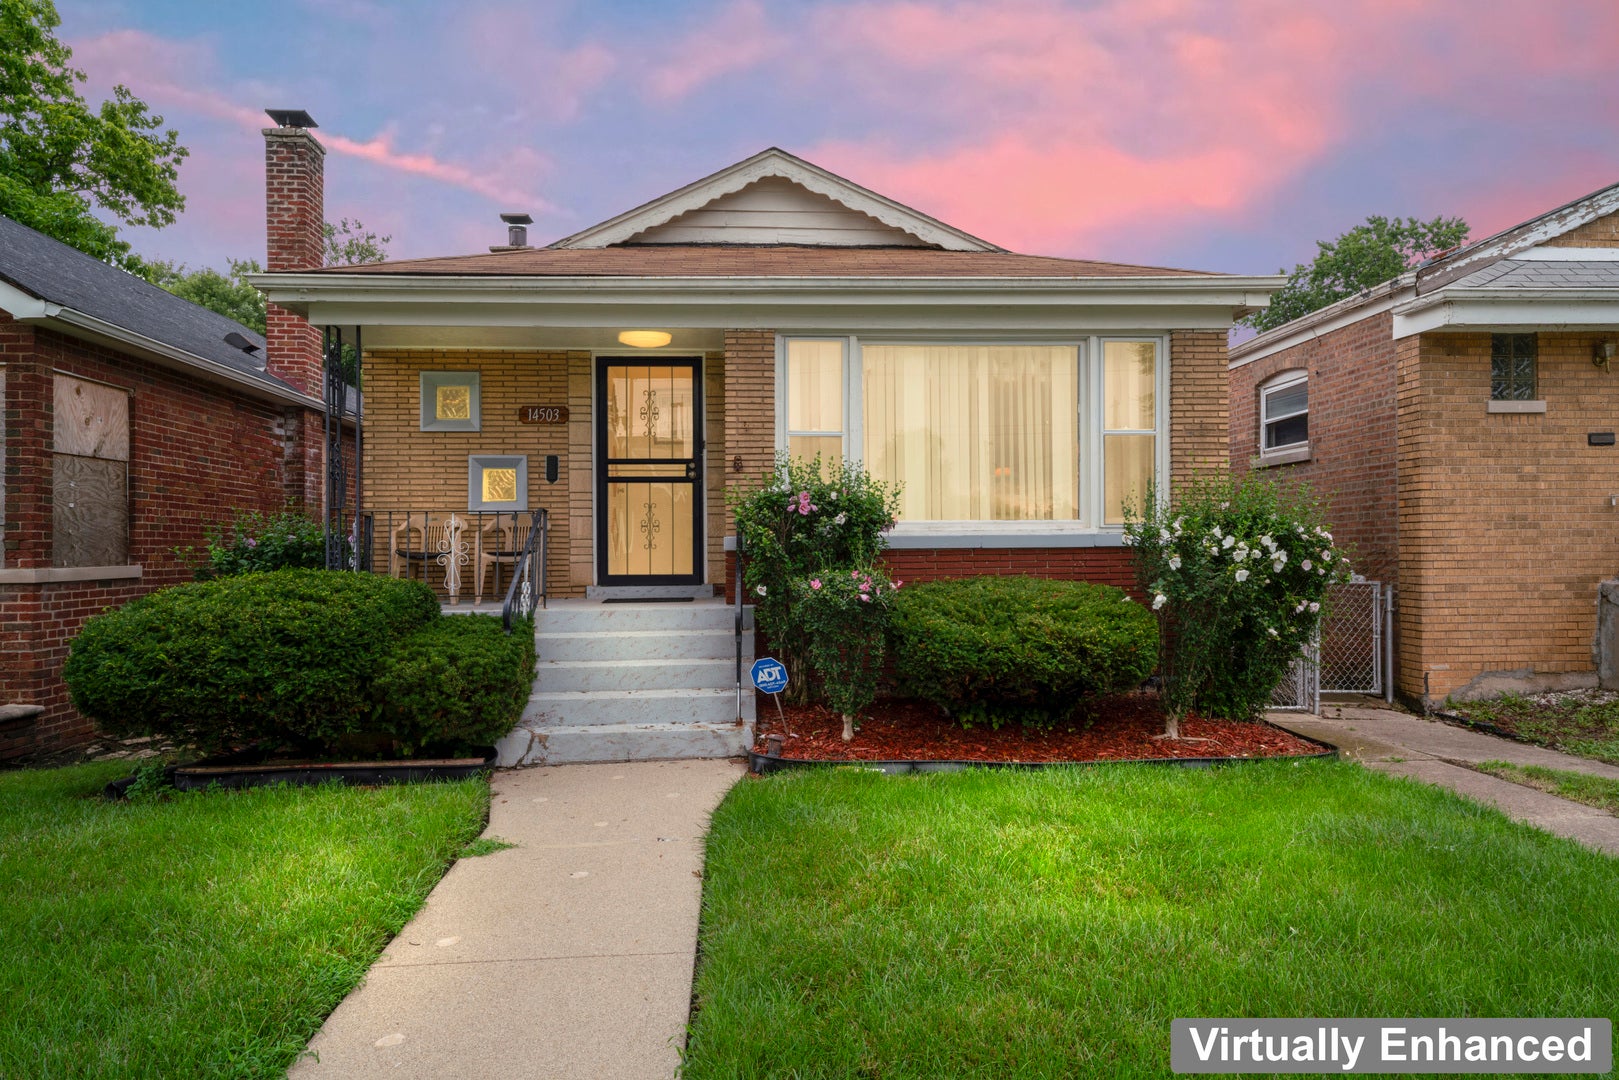
14503 S School Street
Riverdale, IL60827

For Sale|Single Family Residence|Active
3
Beds
2
Total Baths
2
Full Baths
2,292
SqFt
$87
/SqFt
1958
Built
Subdivision:
Ivanhoe
County:
Cook
Listing Courtesy of MRED as distributed by MLS Grid of eXp Realty

Due to the health concerns created by Coronavirus we are offering personal 1-1 online video walkthough tours where possible.
Call Now: 708-308-1938
Is this the listing for you? We can help make it yours.
708-308-1938
14503 S School Street14503 S School Street14503 S School Street14503 S School Street
Save
Ask
Tour
Hide
Share

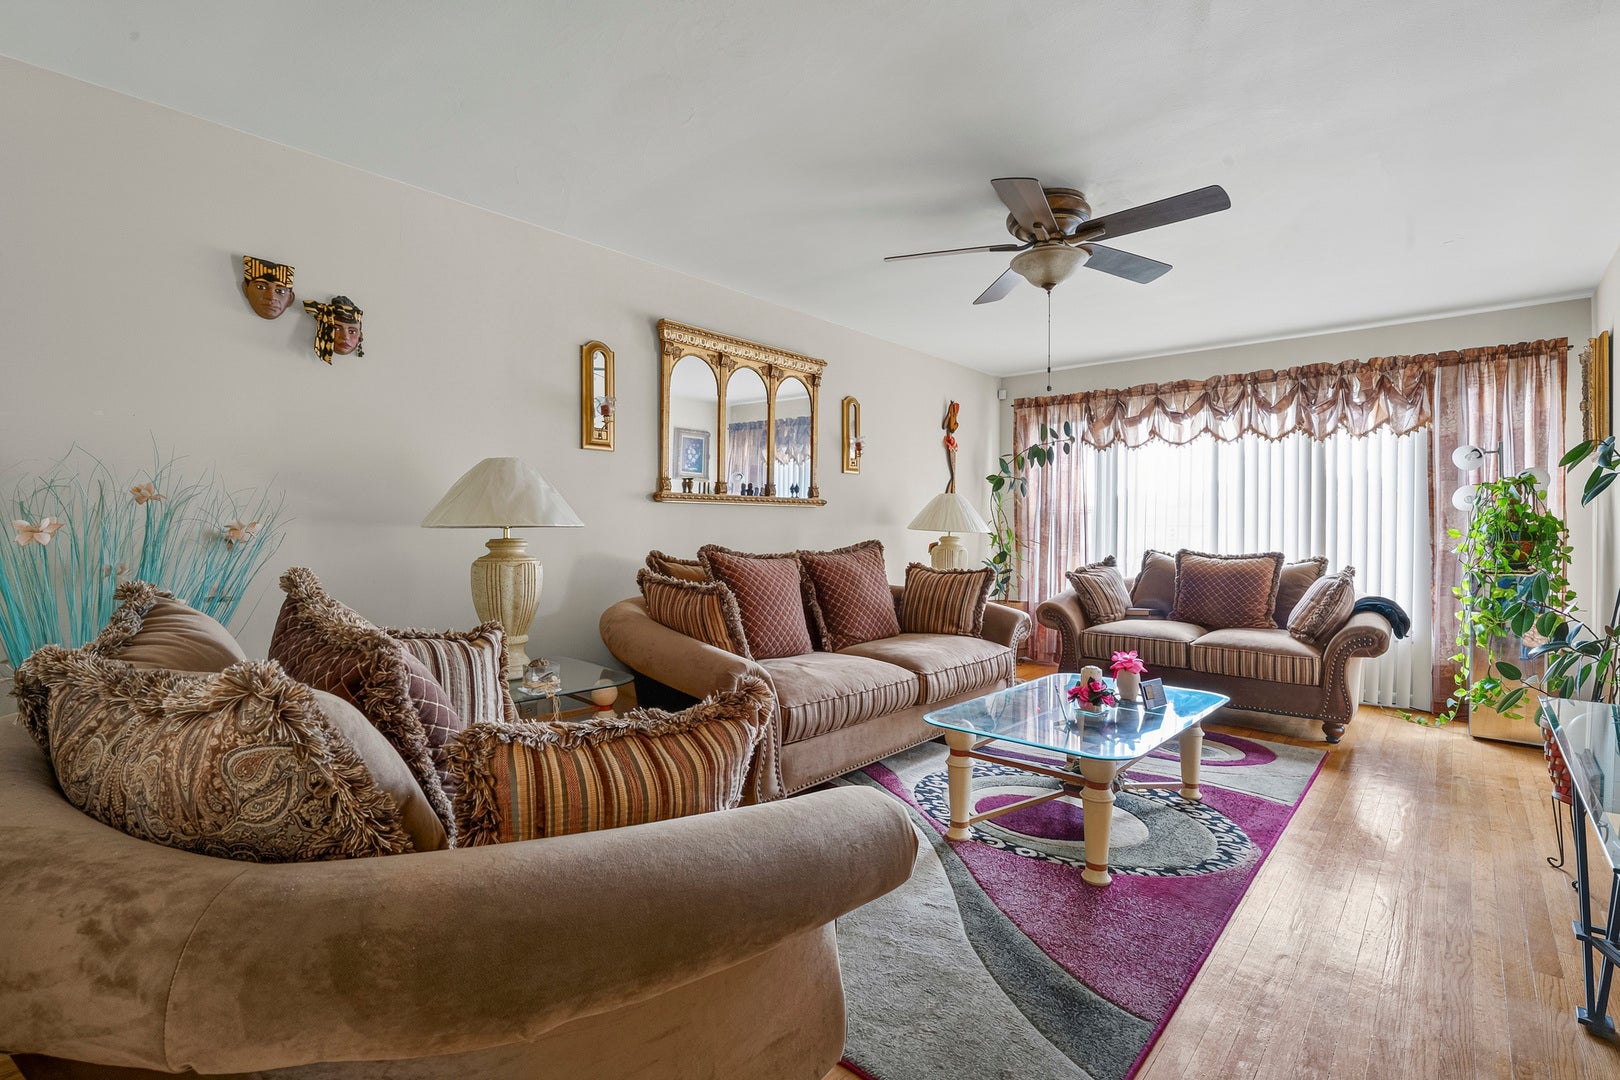
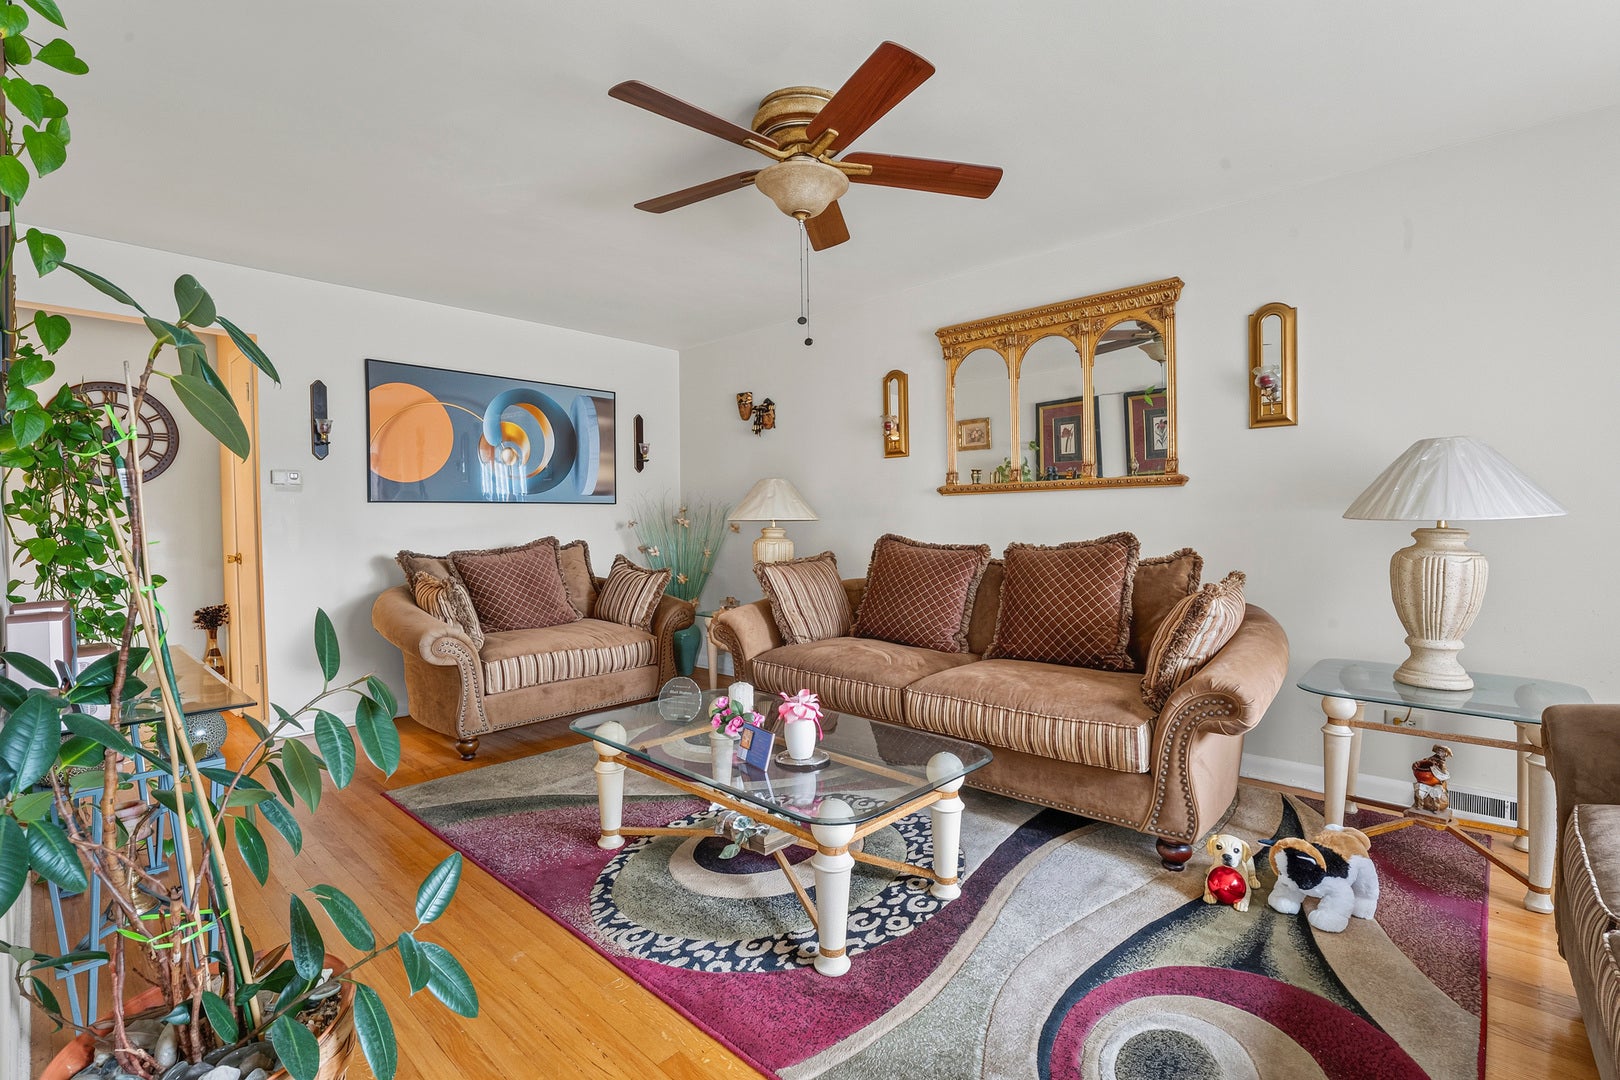
Welcome to this well-maintained Riverdale ranch offering much more space and versatility than you might expect! The main level features three bedrooms, a full bath, comfortable living spaces and a functional layout that has been carefully maintained over the years. While the home offers an opportunity for its next owner to add their own modern touches, its true standout feature is the additional living space found downstairs. The finished basement is arranged for related living and features an additional bedroom, family room, dining rrom, full bathroom, kitchen area, exercise/office room and plenty of space for entertaining or a flexible second living area. Step outside and discover another unexpected oasis: an enclosed sunroom-style space connecting the home to the two-car garage. Enjoy a protected transition from the house to the garage without having to step outside, while the adjoining patio doors provide access to the deck and outdoor space. Located near neighborhood recreation, schools and transportation, this longtime home offers a combination of space, functionality and possibilities that can be difficult to find at this price point. If you've been looking for a home with room for everyone and the opportunity to make it your own, 14503 S School Street deserves a closer look. Schedule your private showing today!

Save
Ask
Tour
Hide
Share
Listing Snapshot
Price 
$199,900
Days On Site 
0 Days
Bedrooms 
3
Inside Area (SqFt) 
2,292 sqft
Total Baths 
2
Full Baths 
2
Partial Baths 
N/A
Lot Size 
N/A
Year Built 
1958
MLS® Number 
12752269
Status 
Active
Property Tax 
$292.08
HOA/Condo/Coop Fees 
N/A
Sq Ft Source 
Estimated
Friends & Family
Recent Activity
15 hours agoListing updated with changes from the MLS®
15 hours agoListing first seen on site
General Features
Attached Garage 
Yes
Direction Faces 
West
Foundation 
Concrete Perimeter
Garage 
Yes
Garage Spaces 
2
Parking 
Garage Door OpenerAttachedGarage
Parking Spaces 
2
Property Sub Type 
Single Family Residence
Sewer 
Public Sewer
SqFt Below 
890
SqFt Total 
1402
Style 
Ranch
Interior Features
Appliances 
Range
Basement 
Sump PumpFinishedFull
Cooling 
Ceiling Fan(s)Central Air
Electric 
Circuit Breakers100 Amp Service
Flooring 
Hardwood
Heating 
Natural GasForced Air
Interior 
In-Law Floorplan
Laundry Features 
Gas Dryer HookupLaundry ClosetSink
Bedroom 2 
Dimensions - 12X11Level - Main
Bedroom 3 
Dimensions - 12X11Level - Main
Bedroom 4 
Dimensions - 11X10Level - Basement
Dining Room 
Dimensions - COMBOLevel - Main
Eating Area 
Dimensions - 11X14Level - Main
Exercise Room 
Dimensions - 10X16Level - Basement
Family Room 
Dimensions - 12X20Level - Second
Family Room - Down 
Dimensions - 11X21Level - Basement
Kitchen 
Dimensions - 11X21Level - MainDescription - Eating Area-Table Space
Kitchen- 2nd 
Dimensions - 10X18Level - Basement
Laundry 
Living Room 
Dimensions - 12X20Level - Main
Master Bedroom 
Dimensions - 11X13Level - Main
Save
Ask
Tour
Hide
Share
Exterior Features
Construction Details 
Brick
Fencing 
Fenced
Roof 
Asphalt
Community Features
Community Features 
ParkCurbsSidewalksStreet Lights
MLS Area 
Riverdale
School District 
205
Township 
Thornton
Schools
School District
205
Elementary School
Unknown
Middle School
Unknown
High School
Unknown
Listing Courtesy of MRED as distributed by MLS Grid of eXp Realty


Based on information submitted to the MLS GRID as of 2026-09-06 02:08 AM UTC. All data is obtained from various sources and may not have been verified by broker or MLS GRID. Supplied Open House Information is subject to change without notice. All information should be independently reviewed and verified for accuracy. Properties may or may not be listed by the office/agent presenting the information.
Last checked: 2026-09-06 02:08 AM UTC
MRED DMCA Copyright Information Copyright © 2026 Midwest Real Estate Data LLC. All rights reserved.

Neighborhood & Commute
Source: Walkscore
Save
Ask
Tour
Hide
Share