
2116 Briar Hill DriveSchaumburg, IL60194
Due to the health concerns created by Coronavirus we are offering personal 1-1 online video walkthough tours where possible.
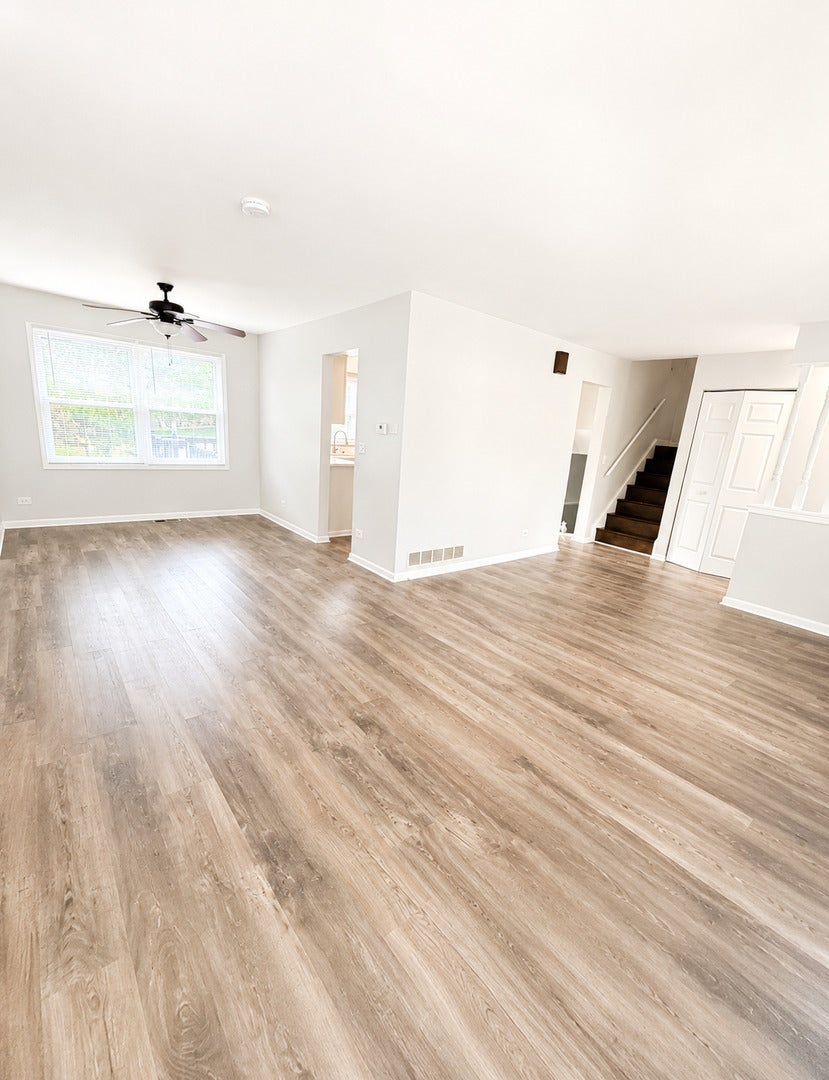
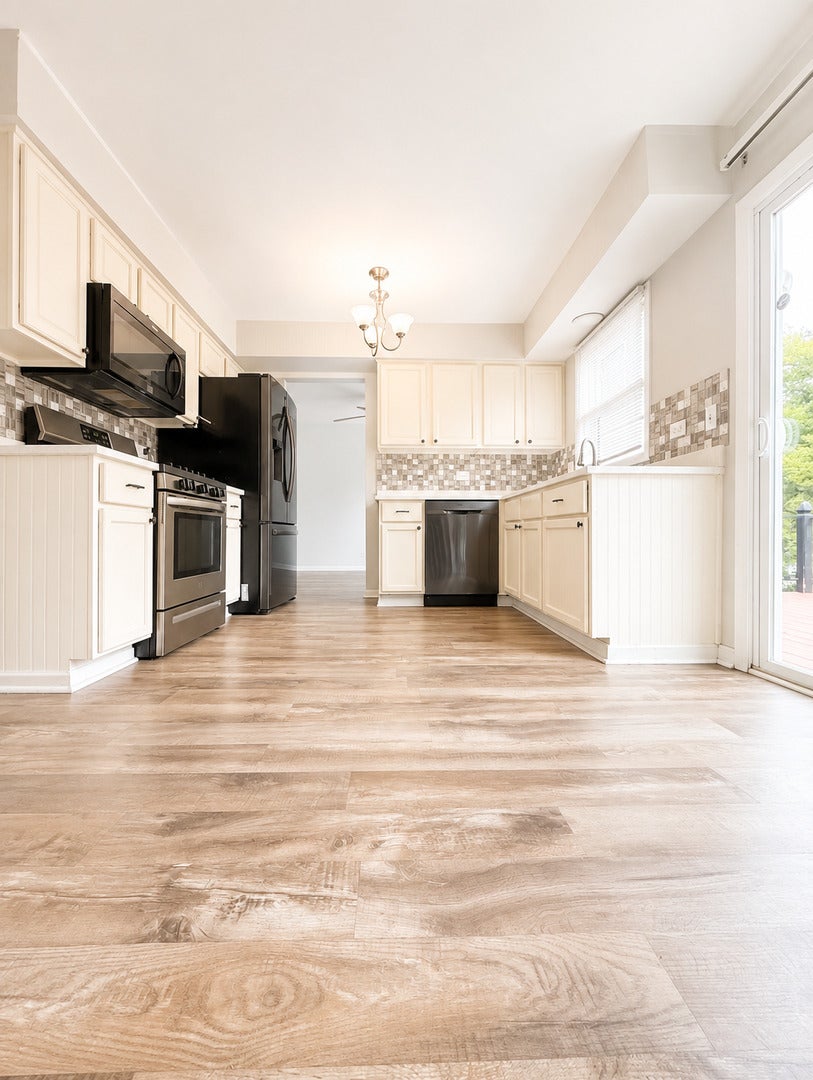
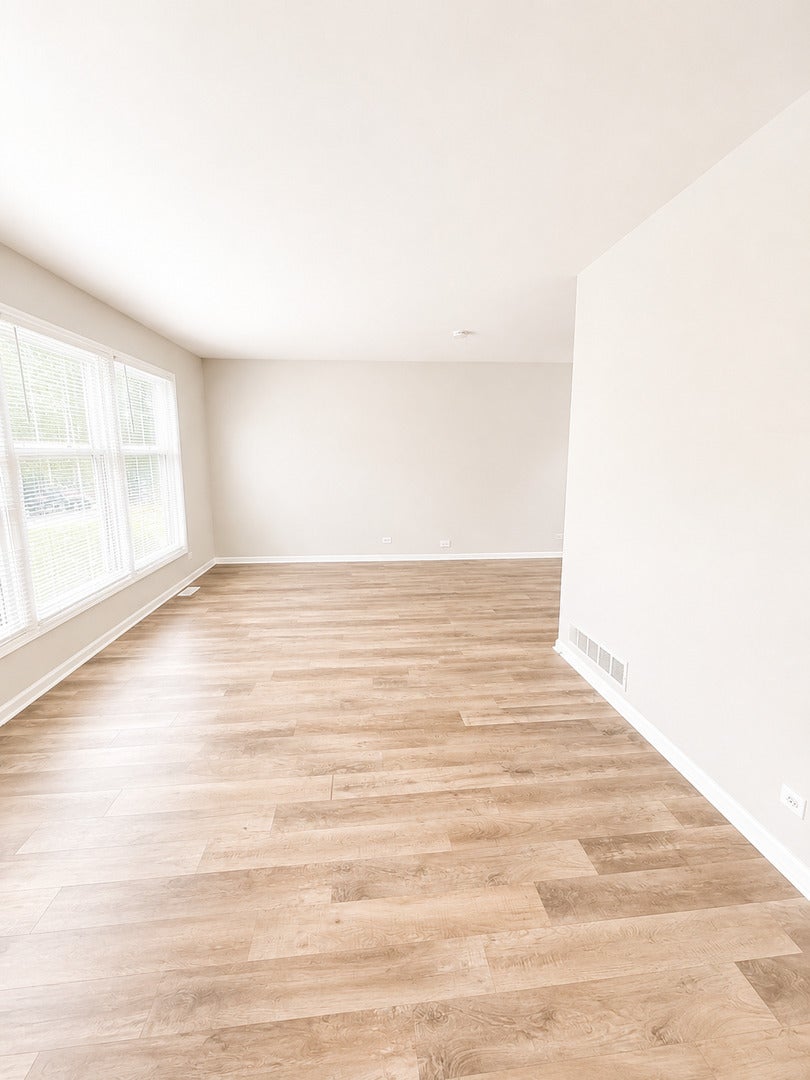
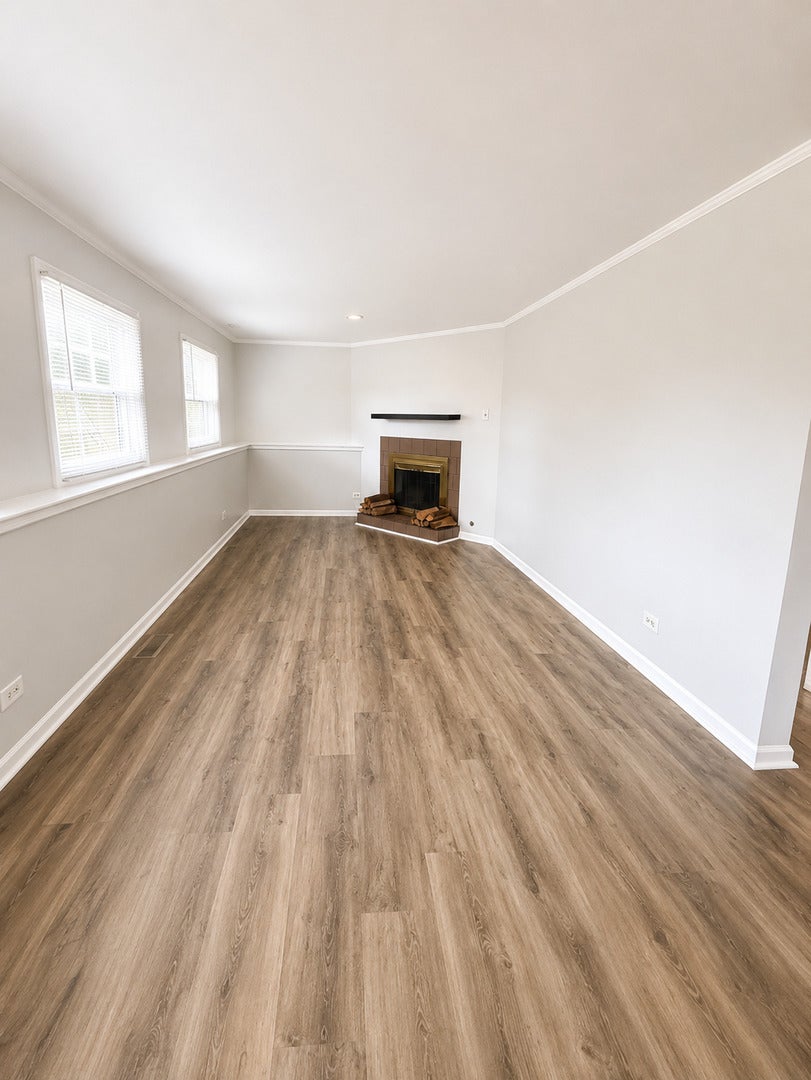
Beautifully maintained single-family residence offering the perfect combination of comfort, space, and location. This exceptional home features 4 spacious bedrooms, 2 full bathrooms, and an unfinished sub-basement, providing abundant storage or the opportunity to create additional functional space. The thoughtfully designed floor plan offers generous living areas, while the fully fenced backyard creates a private outdoor retreat complete with multiple extended decks, perfect for entertaining, relaxing, or enjoying summer evenings. An attached 2-car garage and an extended private driveway provide ample parking and everyday convenience. Ideally situated in a highly desirable location with easy access to shopping, dining, parks, schools, and major transportation routes, this home offers the lifestyle today's renters are looking for. Available immediately for occupancy. Don't miss this outstanding leasing opportunity!
| 11 hours ago | Listing updated with changes from the MLS® | |
| 11 hours ago | Listing first seen on site |

Based on information submitted to the MLS GRID as of 2026-09-06 02:08 AM UTC. All data is obtained from various sources and may not have been verified by broker or MLS GRID. Supplied Open House Information is subject to change without notice. All information should be independently reviewed and verified for accuracy. Properties may or may not be listed by the office/agent presenting the information.
Last checked: 2026-09-06 02:08 AM UTC
MRED DMCA Copyright Information Copyright © 2026 Midwest Real Estate Data LLC. All rights reserved.
Did you know? You can invite friends and family to your search. They can join your search, rate and discuss listings with you.