
2300 W Talcott Road 2CPark Ridge, IL60068
Due to the health concerns created by Coronavirus we are offering personal 1-1 online video walkthough tours where possible.
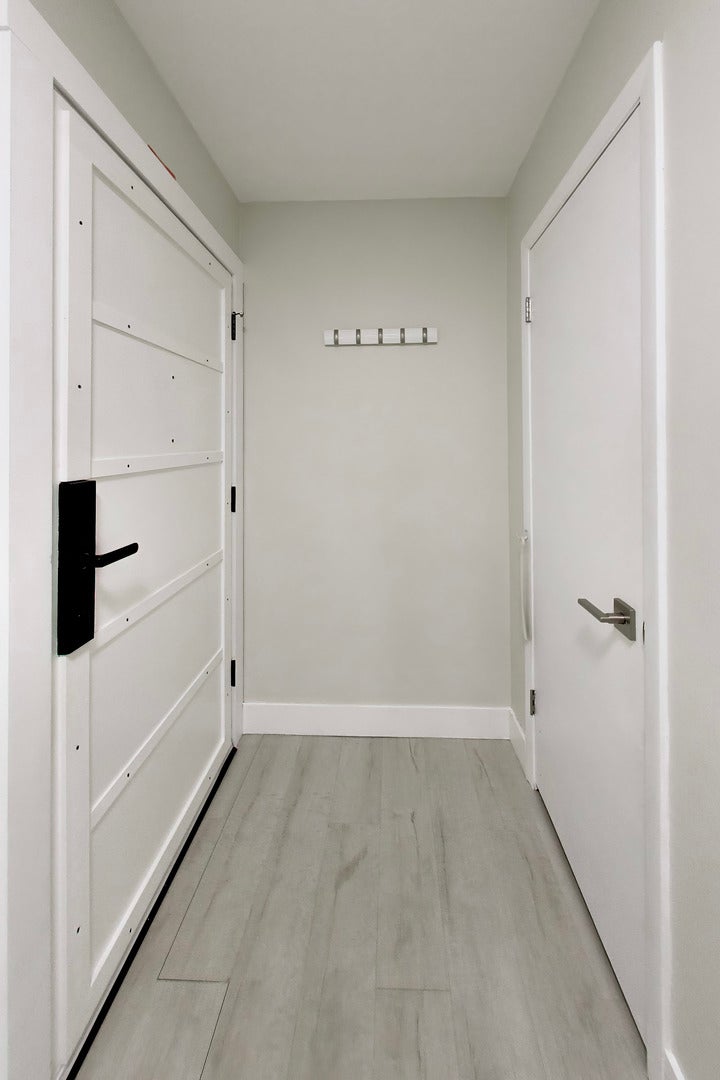
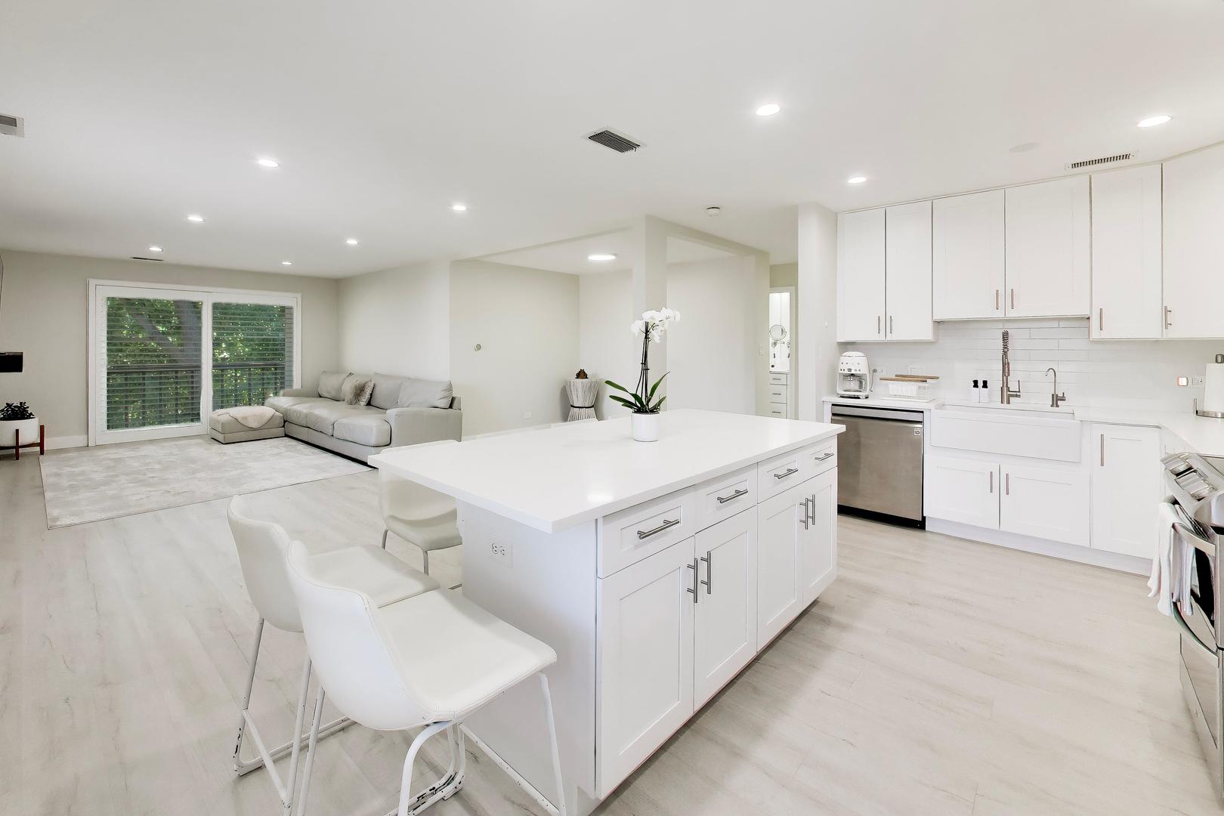
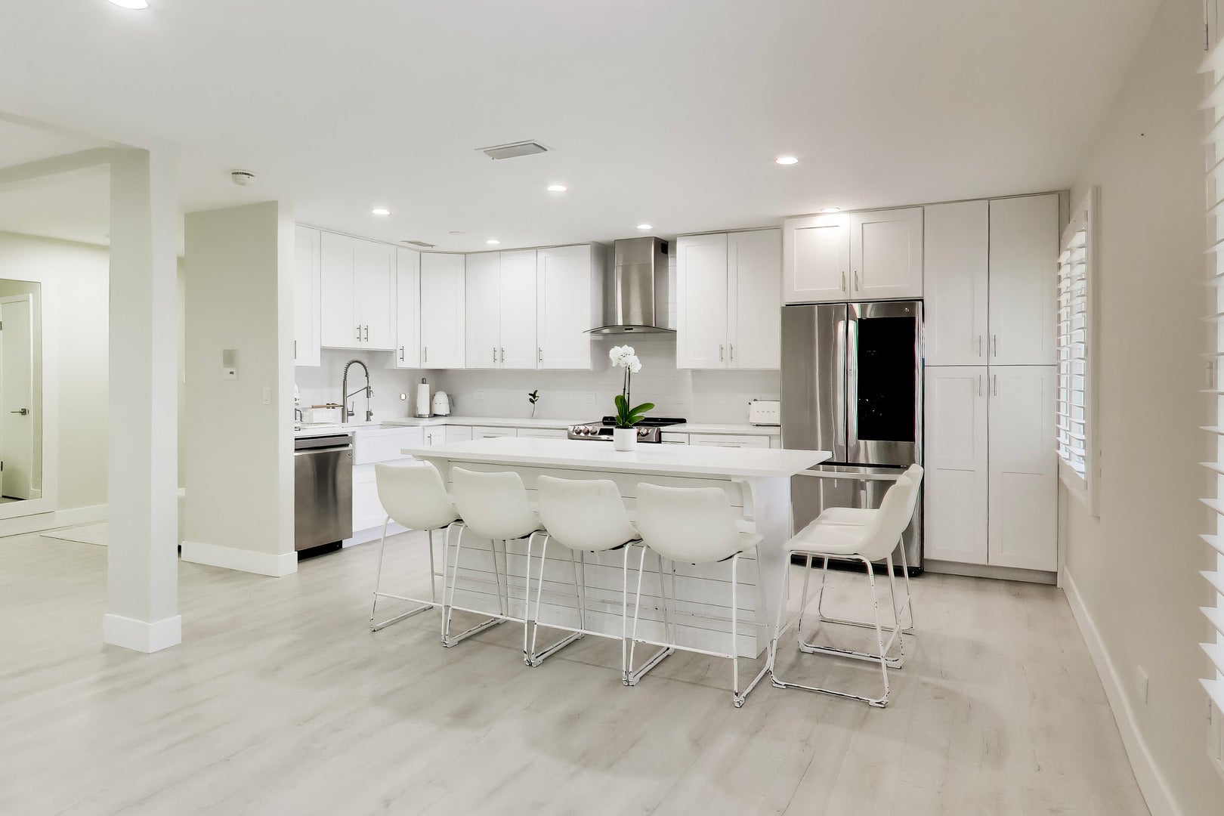
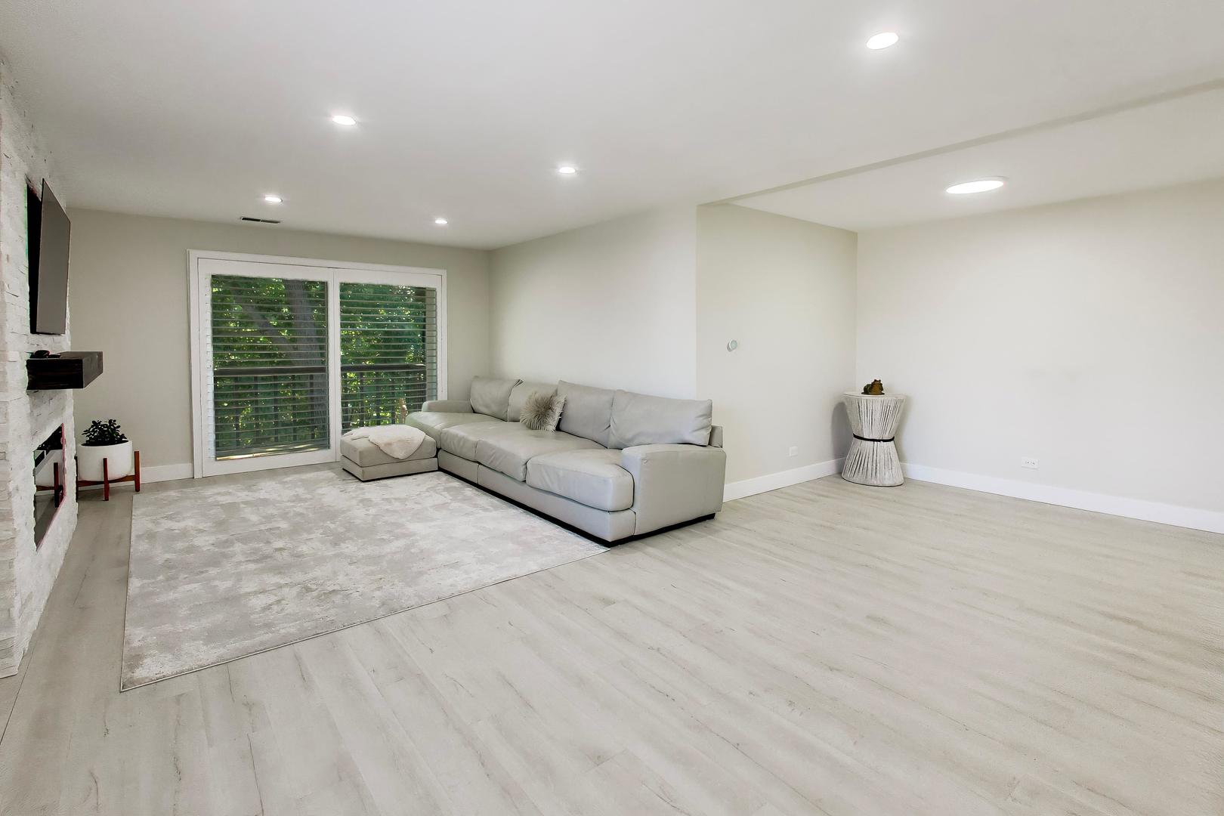
Welcome to this spacious, top-to-bottom renovated 2-bedroom, 2-bath condo in the highly desirable Talcott House. Nearly everything is newer A/C and furnace, windows, flooring, plumbing, and electrical. The open living and dining area is ideal for entertaining and flows into a kitchen with quartz counters, stainless steel appliances, and a walk-in pantry for extra storage. New hardwood floors run throughout the entire unit. The primary suite features his-and-her double closets. The second bedroom offers a large closet and sits conveniently next to the second full bath. A newer in-unit washer and dryer, additional storage, and a hallway closet round out the space. Elevator building with concrete subfloors for added sound insulation. The unit includes one heated indoor garage space, plus guest parking for visitors. Close to Maine South High School and expressway access. Call today to schedule a private showing.
| 5 hours ago | Listing updated with changes from the MLS® | |
| 5 hours ago | Listing first seen on site |

Based on information submitted to the MLS GRID as of 2026-09-09 01:37 AM UTC. All data is obtained from various sources and may not have been verified by broker or MLS GRID. Supplied Open House Information is subject to change without notice. All information should be independently reviewed and verified for accuracy. Properties may or may not be listed by the office/agent presenting the information.
Last checked: 2026-09-09 01:37 AM UTC
MRED DMCA Copyright Information Copyright © 2026 Midwest Real Estate Data LLC. All rights reserved.
Did you know? You can invite friends and family to your search. They can join your search, rate and discuss listings with you.