
11545 Ashbury CourtMokena, IL60448
Due to the health concerns created by Coronavirus we are offering personal 1-1 online video walkthough tours where possible.
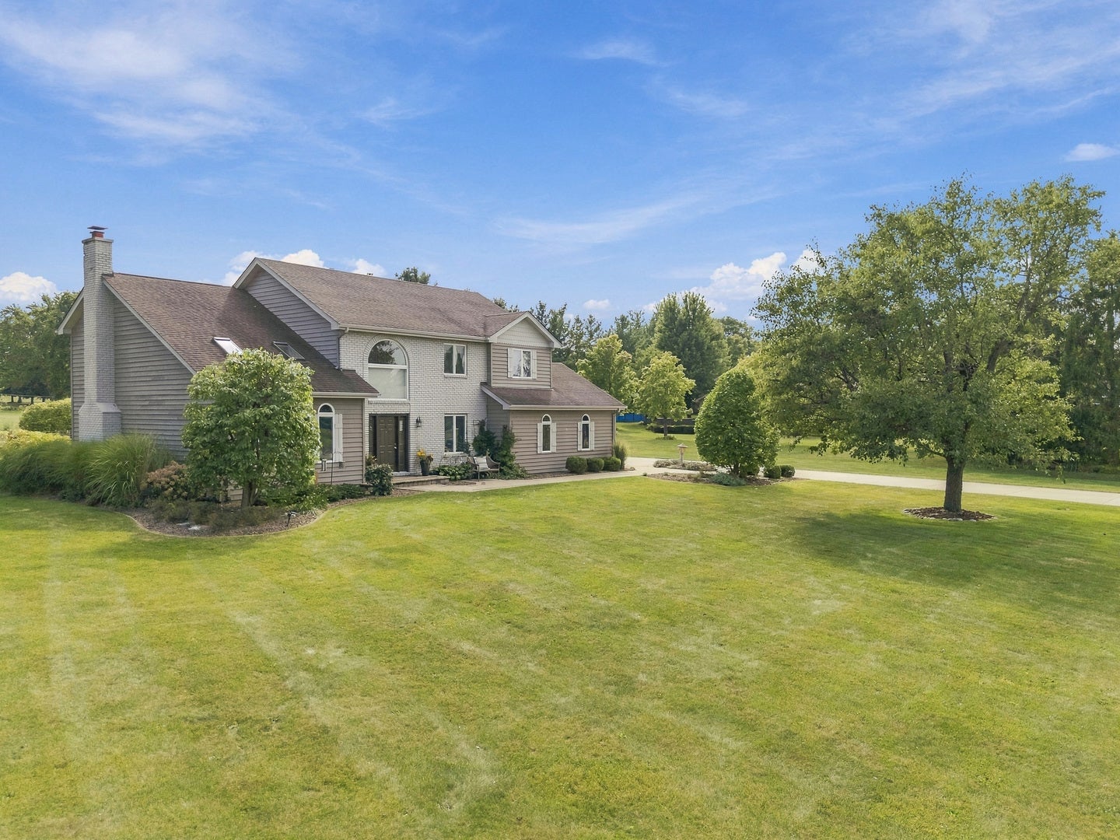
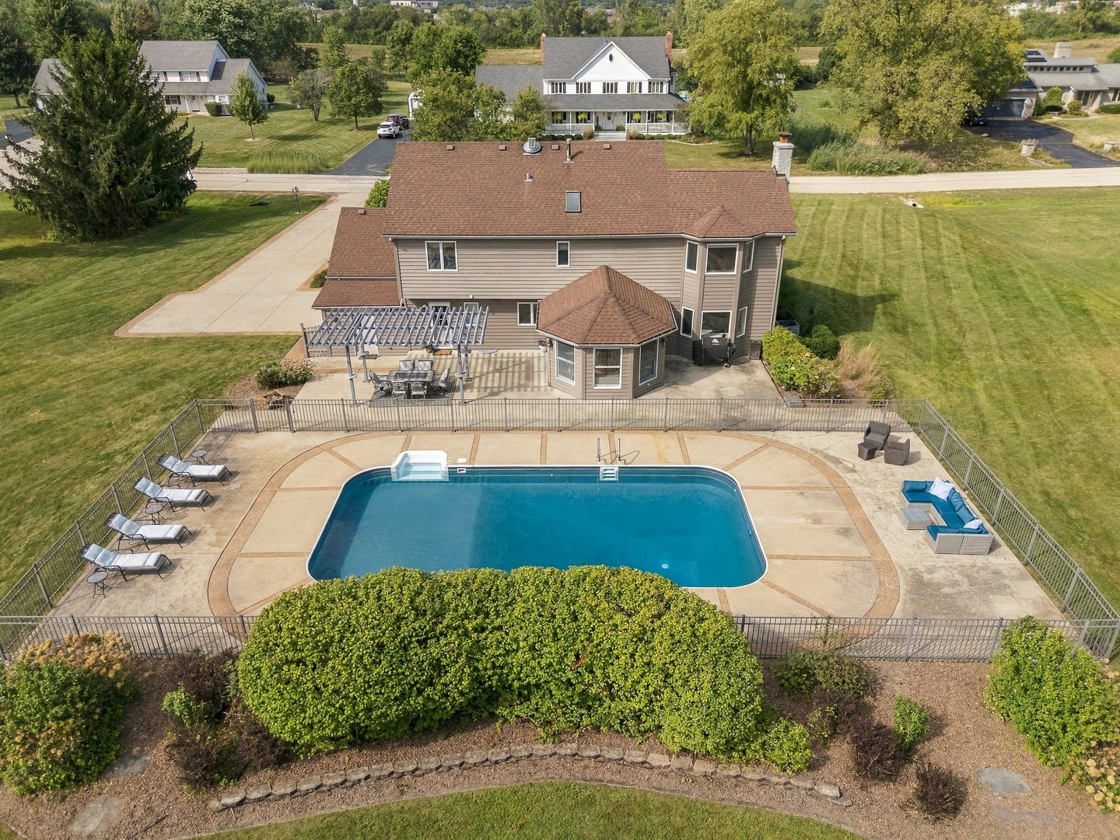
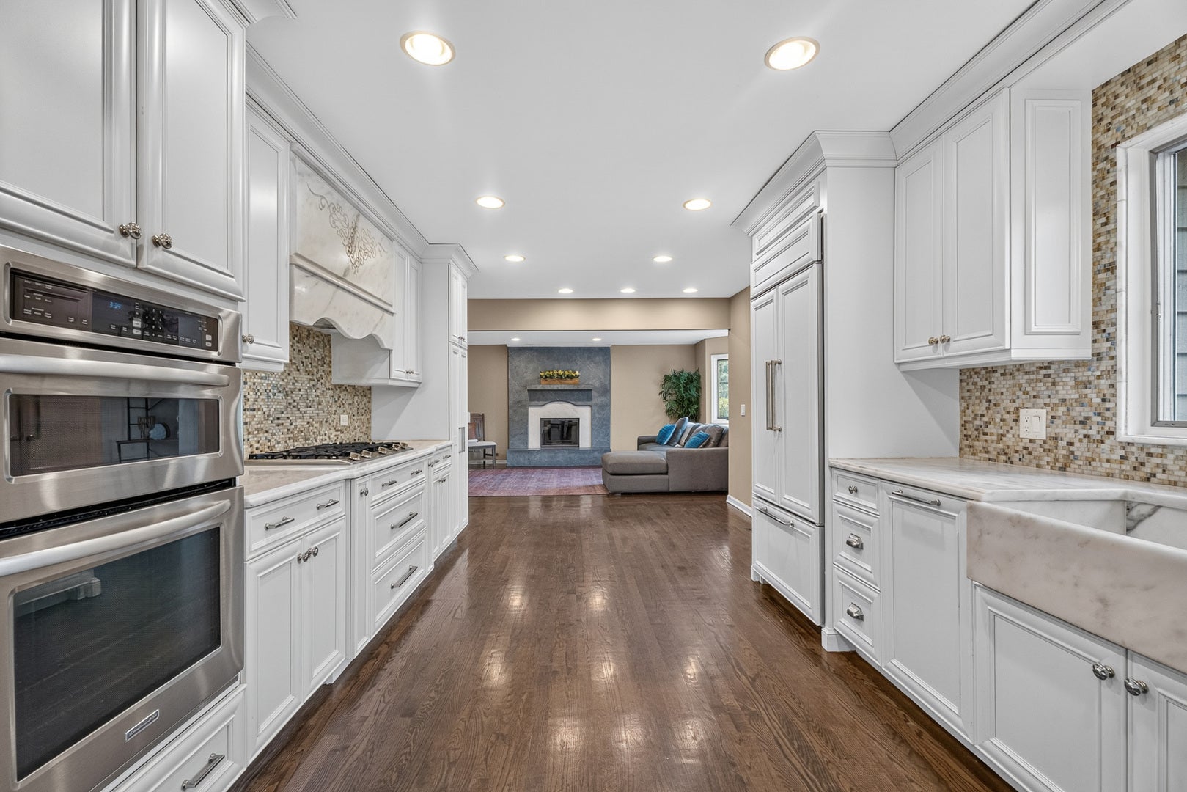
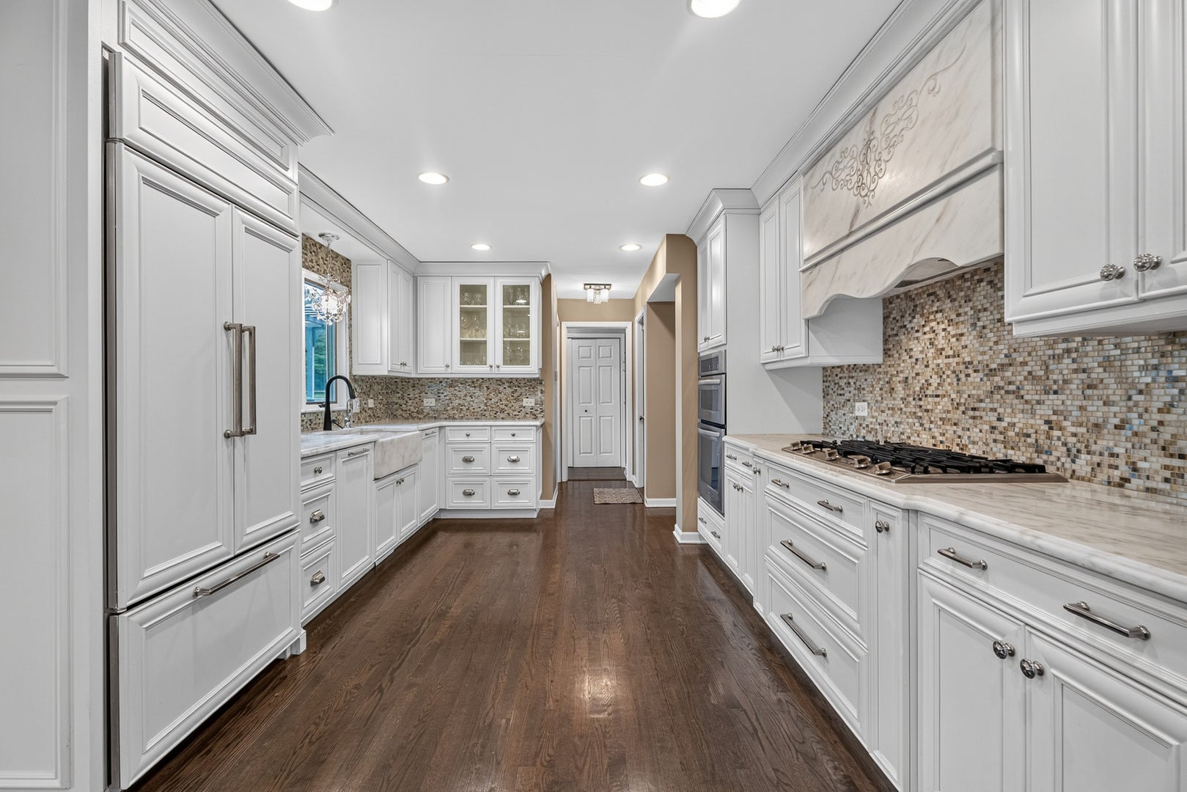
Experience an exceptional lifestyle in this stunning, beautifully updated home, nestled on an almost one-acre lot on a quiet cul-de-sac in desirable Lincoln-Way East school district. Surrounded by a picturesque, park-like setting, this remarkable property offers the perfect blend of refined interiors, expansive living spaces, custom stone/glass throughout and resort-inspired outdoor amenities. A spectacular sunroom with a wall of windows and heated flooring provides a year-round retreat overlooking the breathtaking backyard, where an inground swimming pool with an, expansive concrete pool deck, lounge area, and steel pergola create an extraordinary setting for relaxation and entertaining. A storage shed, pool shed, and Invisible Fence further enhance the outdoor experience. Inside, the spacious family room is anchored by a cozy fireplace, while the stunning kitchen showcases 42-inch white cabinetry, a custom backsplash, stainless steel appliances, recessed lighting, a pantry, and reverse osmosis water. An updated powder room with a white vanity, convenient main-level laundry room with a service door to the yard, and an extra-deep attached garage add everyday functionality. Double doors open to the desirable main-level office, beautifully accented by skylights. The finished basement offers exceptional versatility and is ideal for related living, featuring a second full kitchen, a bar with granite countertops, a recreation room, half bath, and abundant storage. Upstairs, the impressive primary suite features a vaulted, beamed ceiling and an updated private bath with a double raised vanity and oversized shower. Bedroom two also boasts a vaulted ceiling, and all four bedrooms feature custom closet organizers. With four bedrooms, three and a half baths, quality updates throughout, and an extraordinary almost one-acre setting, this exceptional home offers a rare opportunity to enjoy spacious, sophisticated living with your own private backyard oasis. Located just minutes from everything including shopping, dining, Old Plank Trail, and Frankfort schools, all while having a rural feeling.
| 3 weeks ago | Listing updated with changes from the MLS | |
| 3 weeks ago | Status changed to Active Under Contract | |
| a month ago | Listing first seen on site |

Based on information submitted to the MLS GRID as of 2026-10-23 11:59 PM UTC. All data is obtained from various sources and may not have been verified by broker or MLS GRID. Supplied Open House Information is subject to change without notice. All information should be independently reviewed and verified for accuracy. Properties may or may not be listed by the office/agent presenting the information.
Last checked: 2026-10-23 11:59 PM UTC
MRED DMCA Copyright Information Copyright © 2026 Midwest Real Estate Data LLC. All rights reserved.
Did you know? You can invite friends and family to your search. They can join your search, rate and discuss listings with you.