
1243 Brown Street 2GDes Plaines, IL60016
Due to the health concerns created by Coronavirus we are offering personal 1-1 online video walkthough tours where possible.
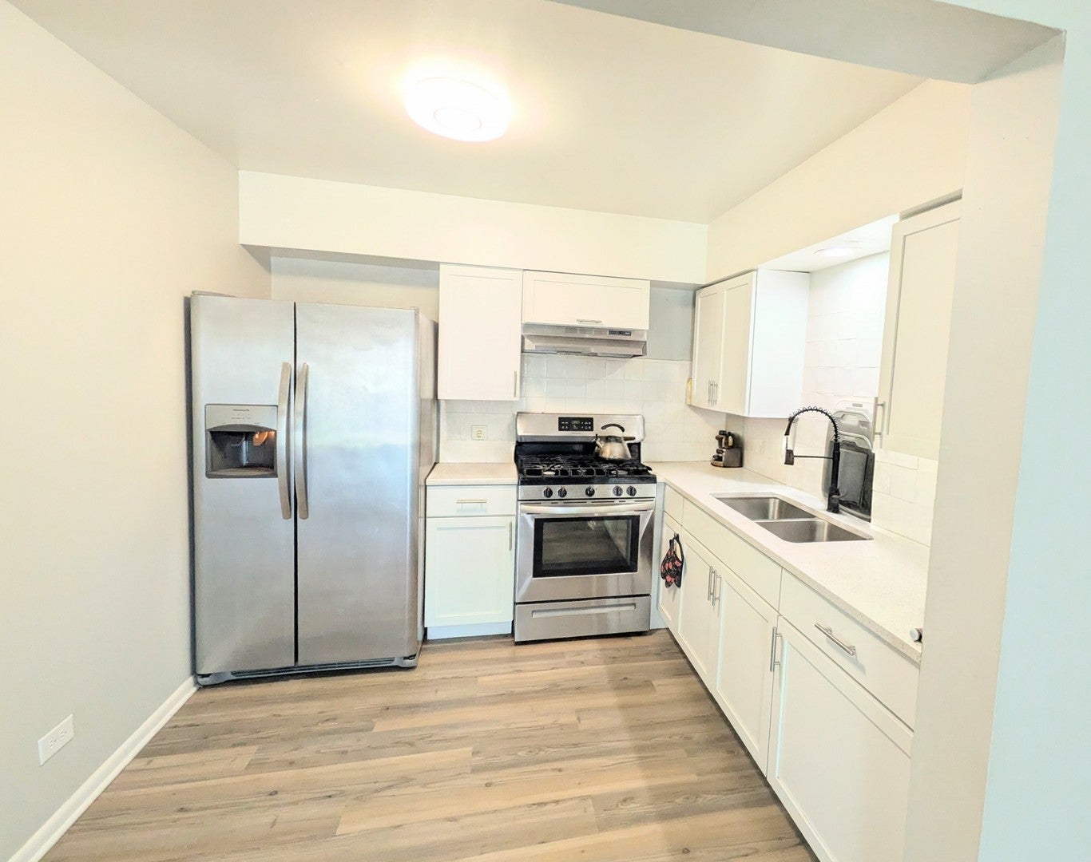
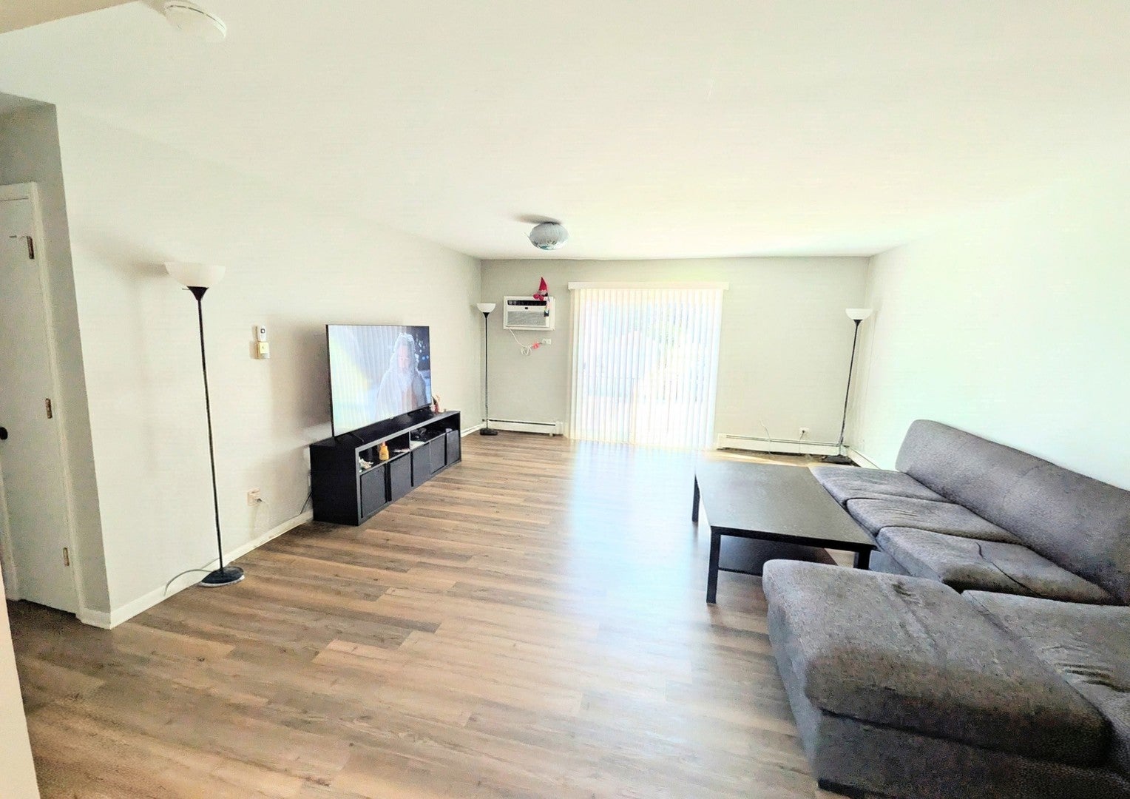
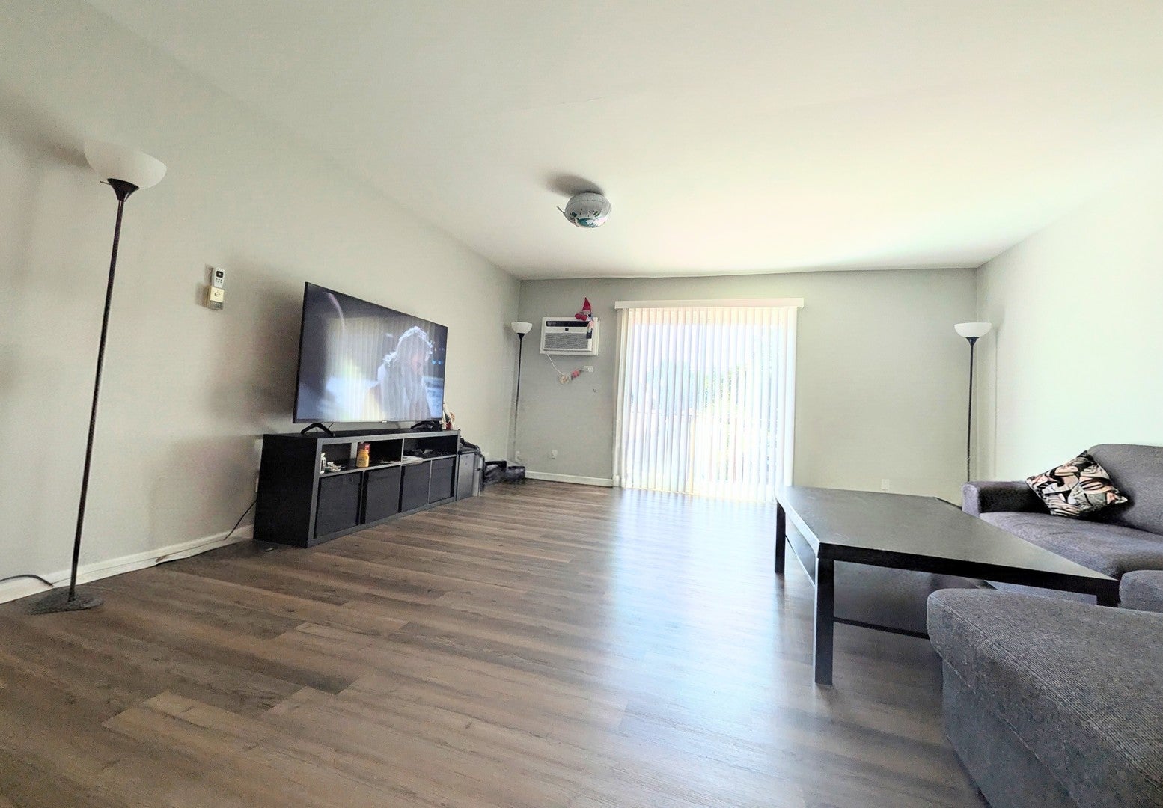
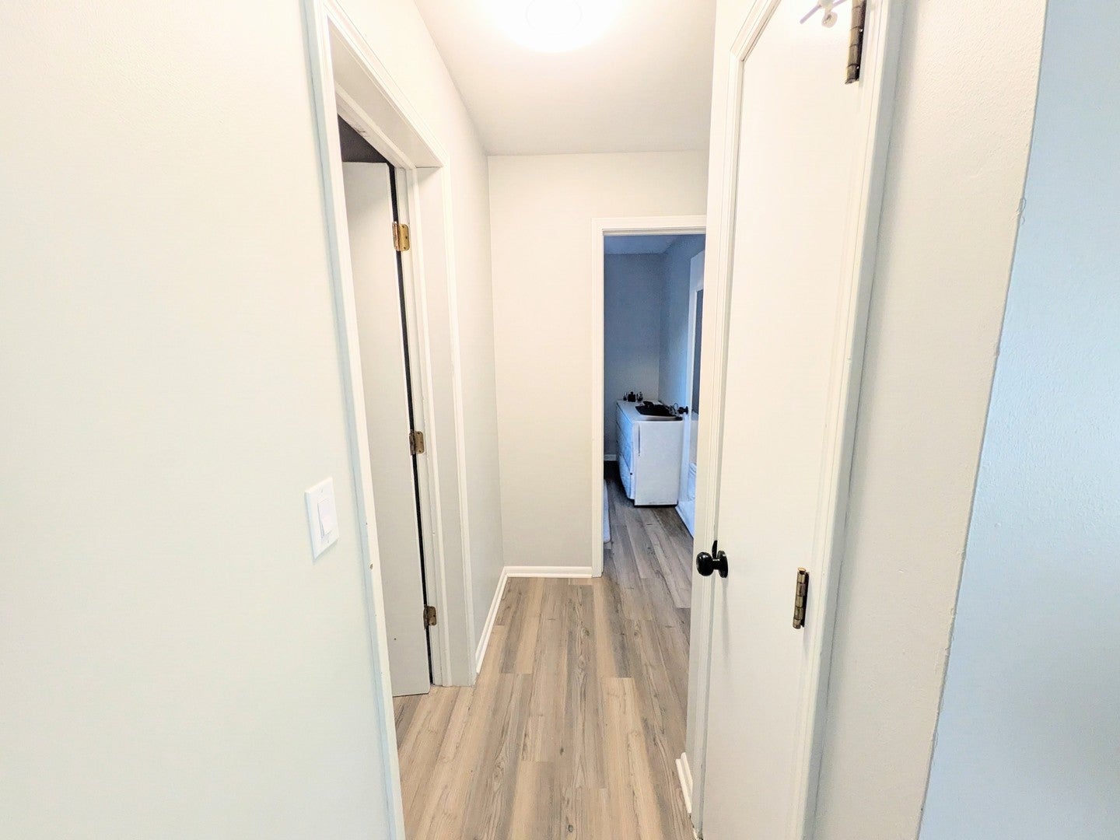
Welcome to this well maintained tenant-occupied condo at 1243 Brown St, Unit 2G, in Des Plaines. Last renovated in 2023. Stainless steel appliances, renovated kitchen and bathroom. Desirable Des Plaines location close to shopping, dining, transportation, parks, and major roadways. Excellent investment opportunity with Significant Rental Upside! The property comes with a tenant in place through March 29, 2027, providing an investor with immediate rental income and the opportunity to plan for a potentially substantial rent increase when the current lease expires. Opportunity to increase the monthly rent with $300+ in March 2027. **Tenants residing in unit, Showings need days notice.
| 3 hours ago | Listing updated with changes from the MLS® | |
| 4 hours ago | Listing first seen on site |

Based on information submitted to the MLS GRID as of 2026-09-09 01:52 AM UTC. All data is obtained from various sources and may not have been verified by broker or MLS GRID. Supplied Open House Information is subject to change without notice. All information should be independently reviewed and verified for accuracy. Properties may or may not be listed by the office/agent presenting the information.
Last checked: 2026-09-09 01:52 AM UTC
MRED DMCA Copyright Information Copyright © 2026 Midwest Real Estate Data LLC. All rights reserved.
Did you know? You can invite friends and family to your search. They can join your search, rate and discuss listings with you.