Save
Ask
Tour
Hide
Share
$1,025,000
1 Day On Site

17 Chapel Hill Court
Westmont, IL60559

For Sale|Single Family Residence|Active
4
Beds
4
Total Baths
3
Full Baths
1
Partial Bath
2,772
SqFt
$370
/SqFt
1996
Built
County:
DuPage
Listing Courtesy of MRED as distributed by MLS Grid of EverBright Realty

Due to the health concerns created by Coronavirus we are offering personal 1-1 online video walkthough tours where possible.
Call Now: 708-308-1938
Is this the listing for you? We can help make it yours.
708-308-1938
Upcoming Open Houses
Due to COVID-19, we recommend you verify Open Houses before attending.
Sat, Sep 12, 1:00 PM - 3:00 PM
17 Chapel Hill Court17 Chapel Hill Court17 Chapel Hill Court17 Chapel Hill Court
Save
Ask
Tour
Hide
Share

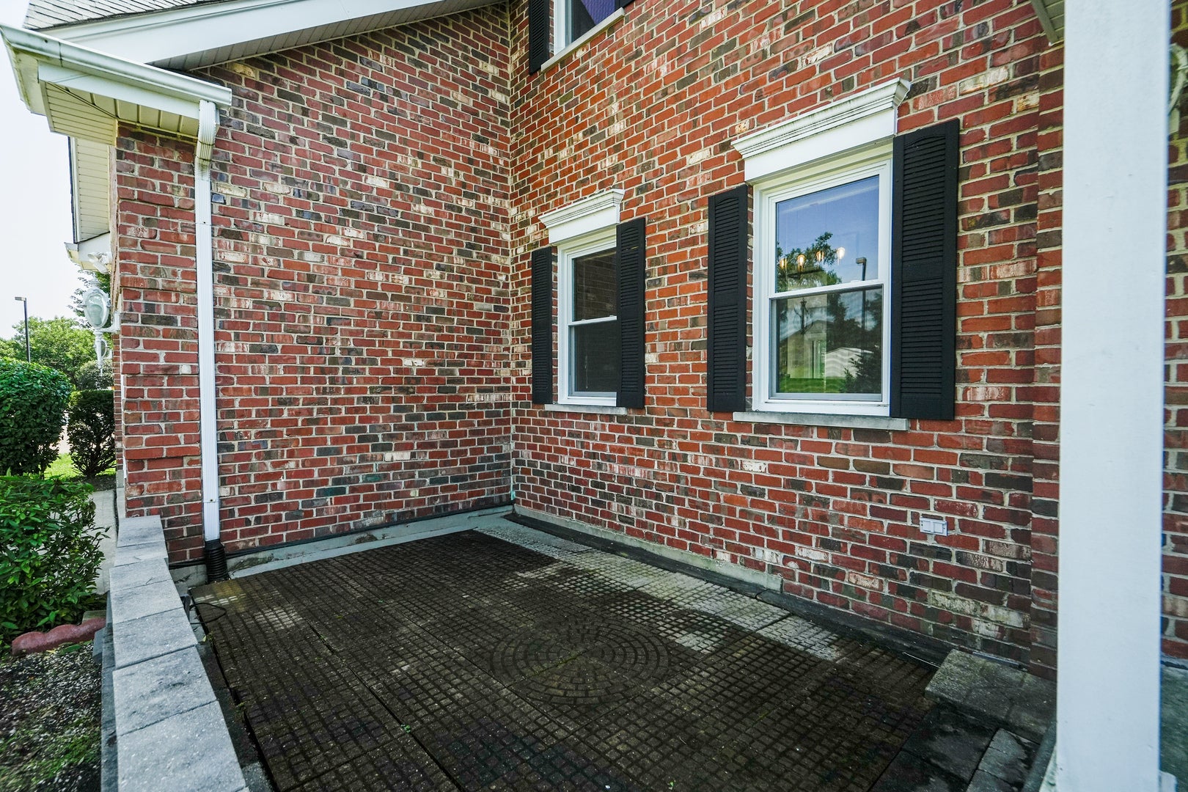
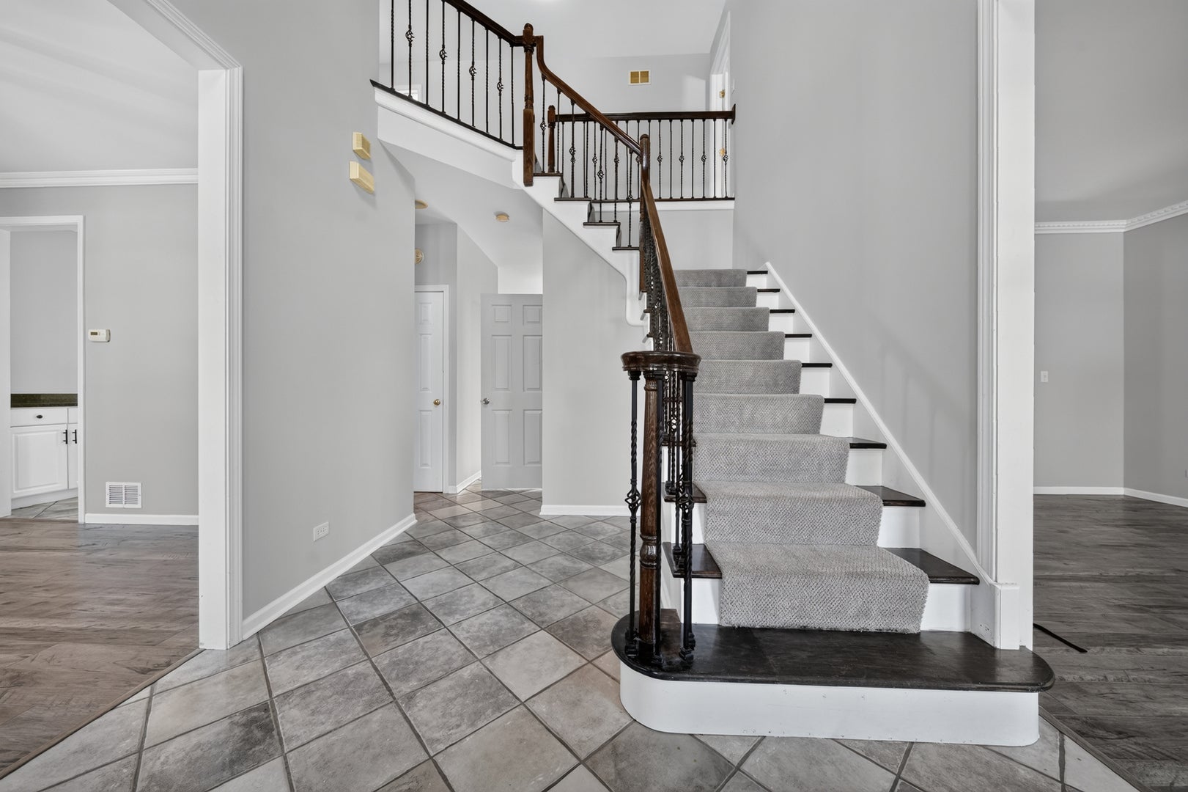
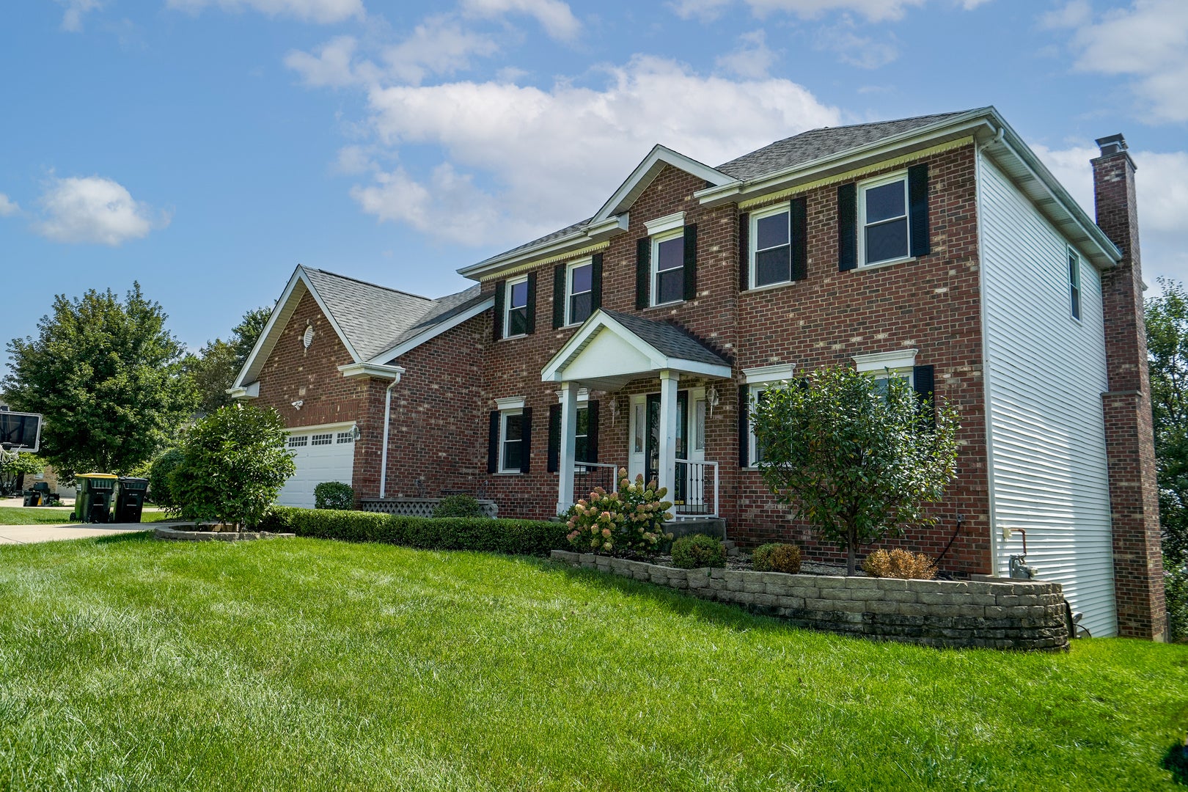
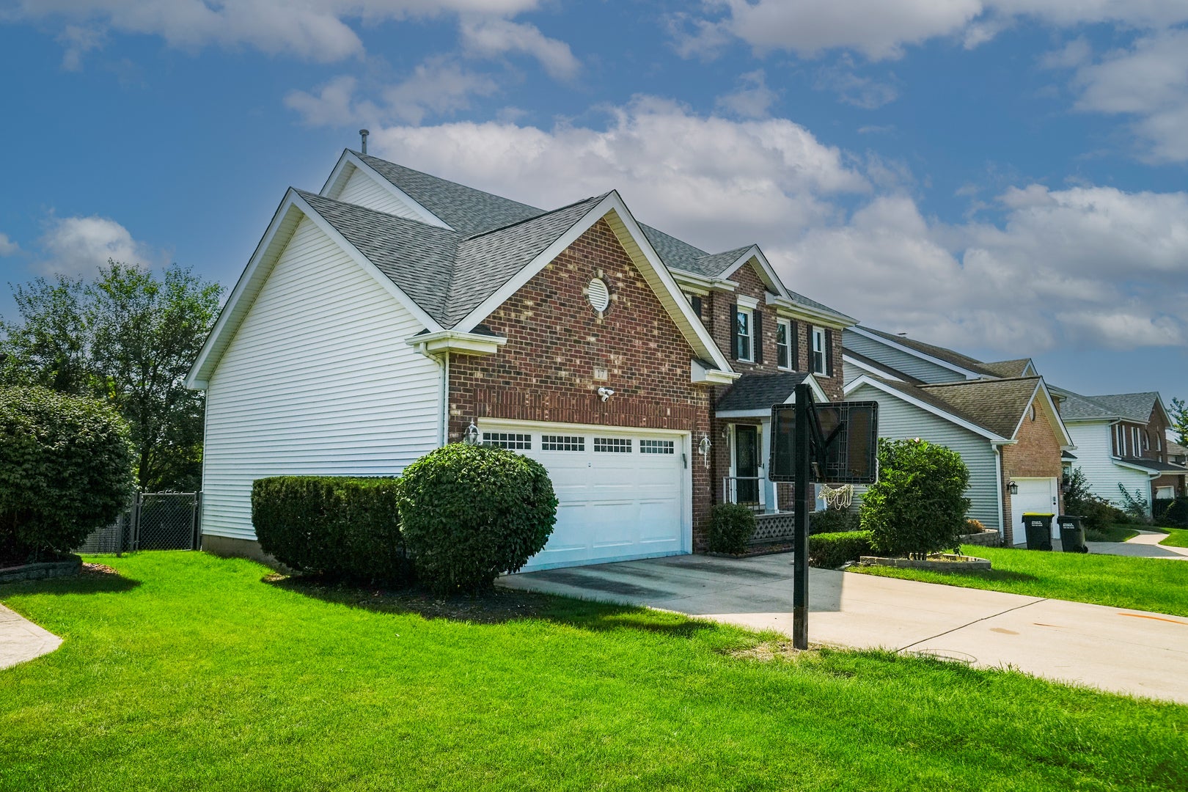
Welcome to this lovingly maintained, sun-filled 2-story Colonial nestled on a quiet cul-de-sac in Chapel Hill Ct. Designed with a clean, neutral palette and an inviting floor plan, this home offers the perfect balance of traditional charm and functional modern living. Step into a bright, two-story foyer that leads into spacious formal living and dining rooms-creating an effortless layout for holiday hosting and gatherings. The heart of the home centers around an upgraded white kitchen featuring sleek granite countertops, all-stainless-steel appliances, and a window-filled breakfast nook with sliding glass doors opening to a scenic back deck. The kitchen seamlessly flows into a warm family room anchored by a classic brick fireplace. Upstairs, you'll find four generously sized bedrooms, including a primary suite complete with a private en-suite bath and a spacious walk-in closet. A convenient first-floor laundry room and an attached 2-car garage add everyday practicality. The standout feature of this home is the fully finished, extra-deep walk-out lower level. Functioning as a complete second living suite, it boasts a full kitchen, full bathroom, expansive living room, and a cozy second fireplace. With sliding glass doors providing direct access to the backyard patio, it offers the perfect setup for multi-generational living, extended guest stays, or the ultimate entertainment hub. Enjoy summer fun in your private, fully fenced backyard, all while living in the highly sought-after Hinsdale Central High School district!

Save
Ask
Tour
Hide
Share
Listing Snapshot
Price 
$1,025,000
Days On Site 
1 Day
Bedrooms 
4
Inside Area (SqFt) 
2,772 sqft
Total Baths 
4
Full Baths 
3
Partial Baths 
1
Lot Size 
0.184 Acres
Year Built 
1996
MLS® Number 
12753219
Status 
Active
Property Tax 
$13,925.14
HOA/Condo/Coop Fees 
N/A
Sq Ft Source 
Other
Friends & Family
Recent Activity
yesterdayListing updated with changes from the MLS®
yesterdayListing first seen on site
General Features
Acres 
0.184
Attached Garage 
Yes
Direction Faces 
North
Foundation 
Concrete Perimeter
Garage 
Yes
Garage Spaces 
2
Parking 
ConcreteGarage Door OpenerAttachedGarage
Parking Spaces 
2
Property Sub Type 
Single Family Residence
Sewer 
Public Sewer
Style 
Colonial
Interior Features
Appliances 
MicrowaveDishwasherBar FridgeWasherDryerStainless Steel Appliance(s)
Basement 
Sump PumpFinishedFullWalk-Out Access
Cooling 
Ceiling Fan(s)Central Air
Fireplace 
Yes
Fireplace Features 
Family RoomWood BurningGas LogGas Starter
Fireplaces 
2
Heating 
Natural GasForced Air
Interior 
Entrance Foyer
Laundry Features 
Main Level
Window Features 
ScreensSkylight(s)
Bedroom 2 
Dimensions - 12X11Level - Second
Bedroom 3 
Dimensions - 14X12Level - Second
Bedroom 4 
Dimensions - 13X10Level - Second
Breakfast Room 
Dimensions - 15X8Level - Main
Dining Room 
Dimensions - 13X12Level - Main
Family Room 
Dimensions - 22X16Level - Main
Foyer 
Dimensions - 14X10Level - Main
Kitchen 
Dimensions - 13X11Level - MainDescription - Eating Area-Table Space
Laundry 
Dimensions - 8X6Level - Main
Living Room 
Dimensions - 17X13Level - Main
Master Bedroom 
Dimensions - 18X13Level - Second
Save
Ask
Tour
Hide
Share
Exterior Features
Construction Details 
Aluminum SidingBrick
Exterior 
Dog Run
Fencing 
Fenced
Lot Features 
Cul-De-Sac
Patio And Porch 
DeckPatio
Roof 
Asphalt
Windows/Doors 
ScreensSkylight(s)
Community Features
Accessibility Features 
Therapeutic Whirlpool
Community Features 
CurbsSidewalksStreet Lights
MLS Area 
Westmont
School District 
Hinsdale Central High School
Township 
Downers Grove
Schools
School District
Hinsdale Central High School
Elementary School
Maercker Elementary School
Middle School
Westview Hills Middle School
High School
Hinsdale Central High School
Listing Courtesy of MRED as distributed by MLS Grid of EverBright Realty


Based on information submitted to the MLS GRID as of 2026-09-10 07:54 AM UTC. All data is obtained from various sources and may not have been verified by broker or MLS GRID. Supplied Open House Information is subject to change without notice. All information should be independently reviewed and verified for accuracy. Properties may or may not be listed by the office/agent presenting the information.
Last checked: 2026-09-10 07:54 AM UTC
MRED DMCA Copyright Information Copyright © 2026 Midwest Real Estate Data LLC. All rights reserved.

Neighborhood & Commute
Source: Walkscore
Save
Ask
Tour
Hide
Share