Save
Ask
Tour
Hide
Share
$564,900
13 Days On Site

8544 Meadows Edge Trail
Tinley Park, IL60487

For Sale|Single Family Residence|Active
4
Beds
3
Total Baths
2
Full Baths
1
Partial Bath
3,360
SqFt
$168
/SqFt
1999
Built
Subdivision:
Brookside Glen
County:
Will
Listing Courtesy of MRED as distributed by MLS Grid of Berg Properties

Due to the health concerns created by Coronavirus we are offering personal 1-1 online video walkthough tours where possible.
Call Now: 708-308-1938
Is this the listing for you? We can help make it yours.
708-308-1938
8544 Meadows Edge Trail8544 Meadows Edge Trail8544 Meadows Edge Trail8544 Meadows Edge Trail
Save
Ask
Tour
Hide
Share

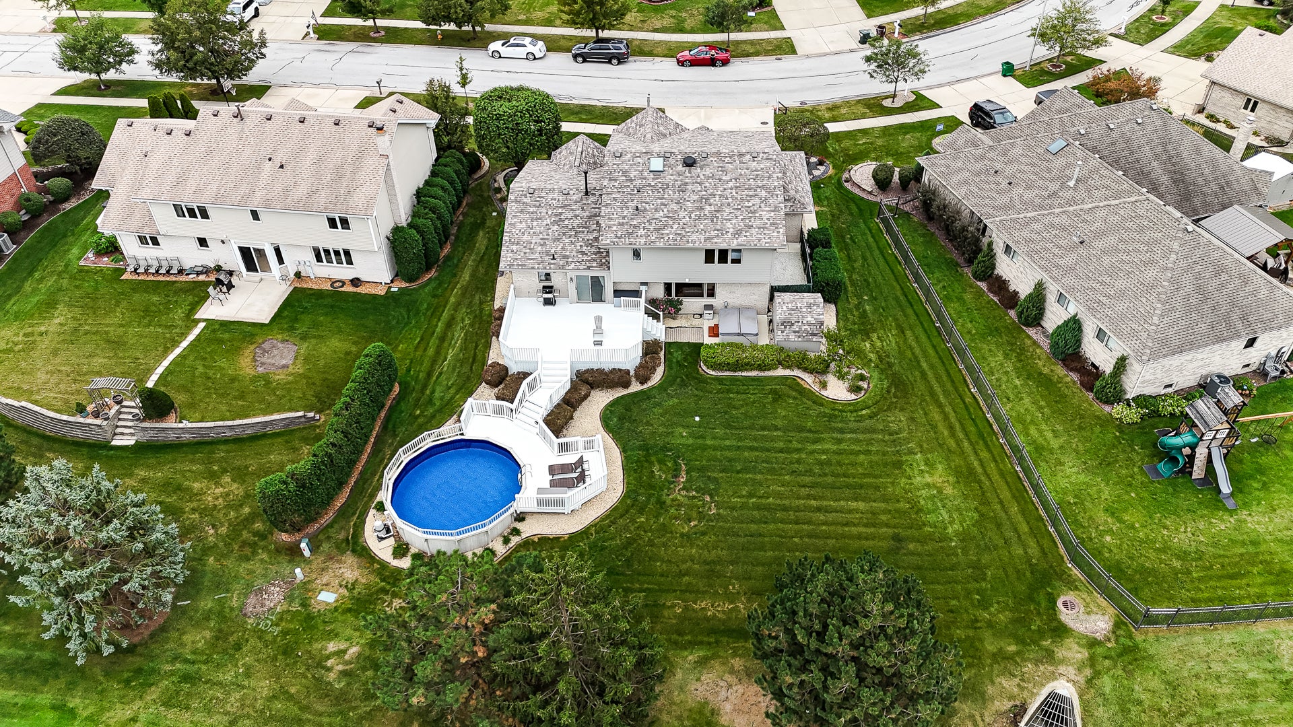
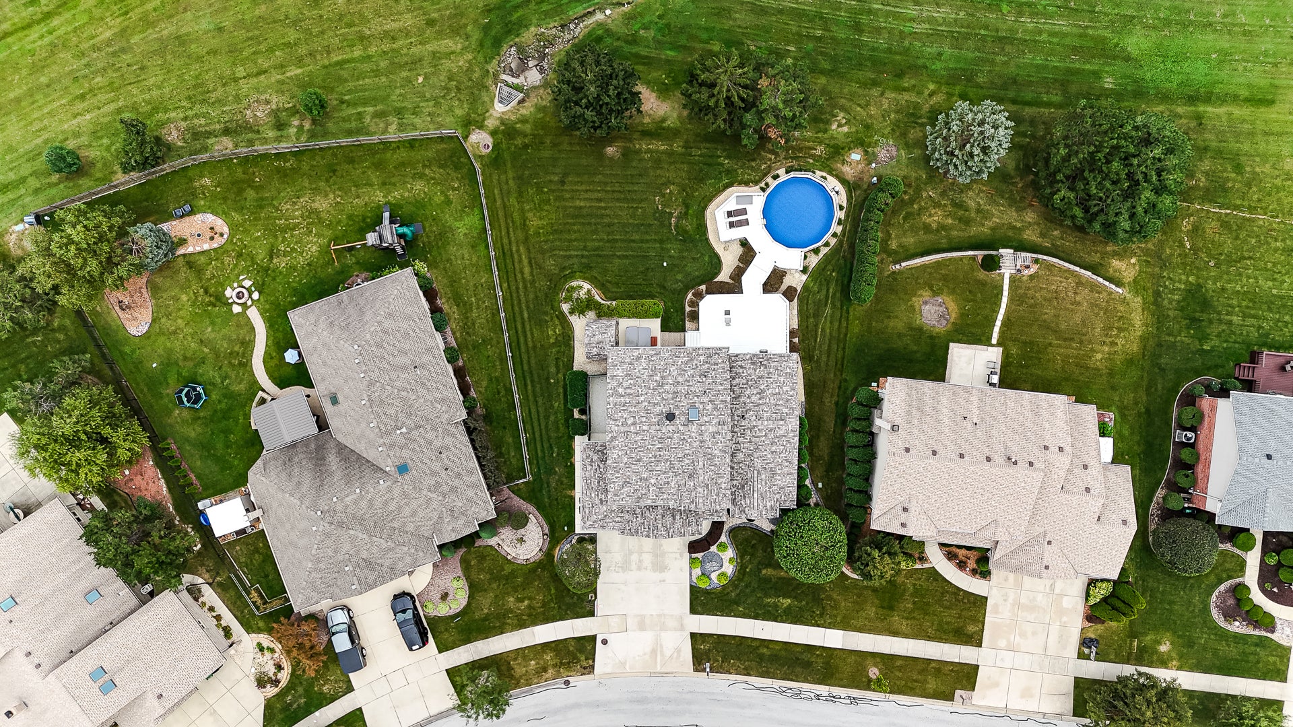
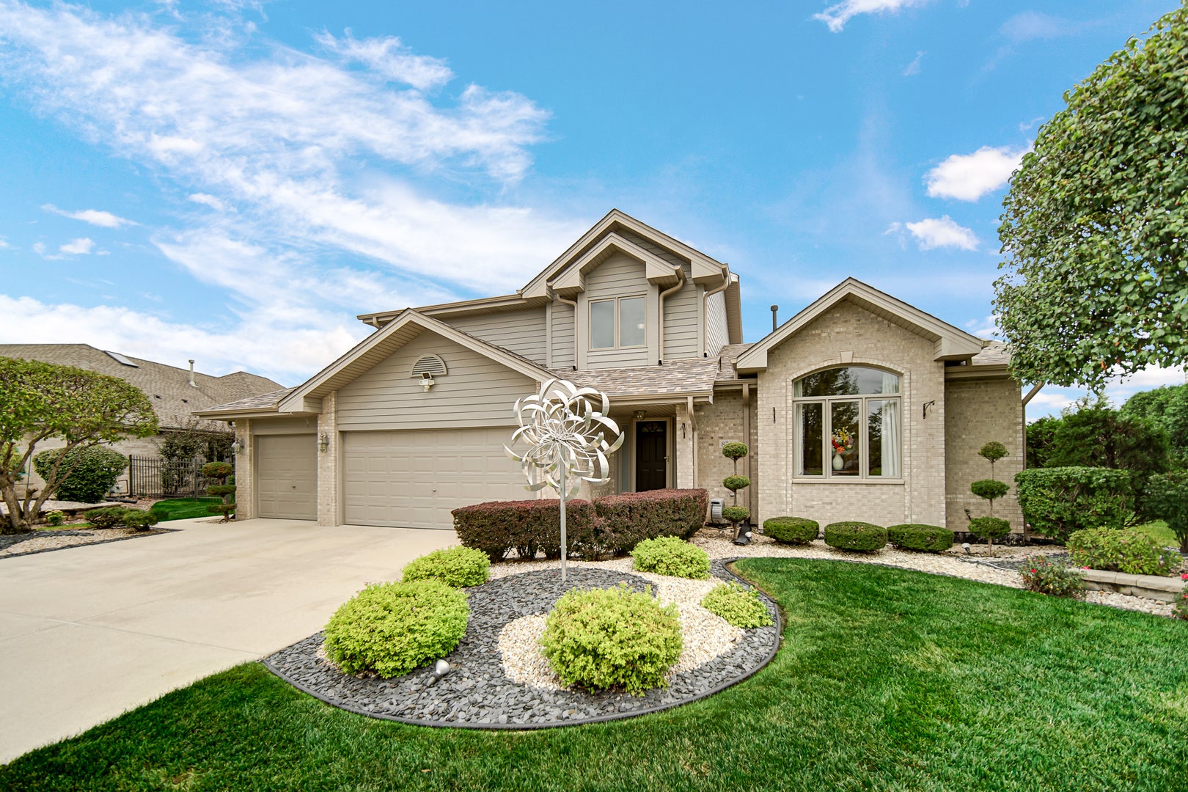
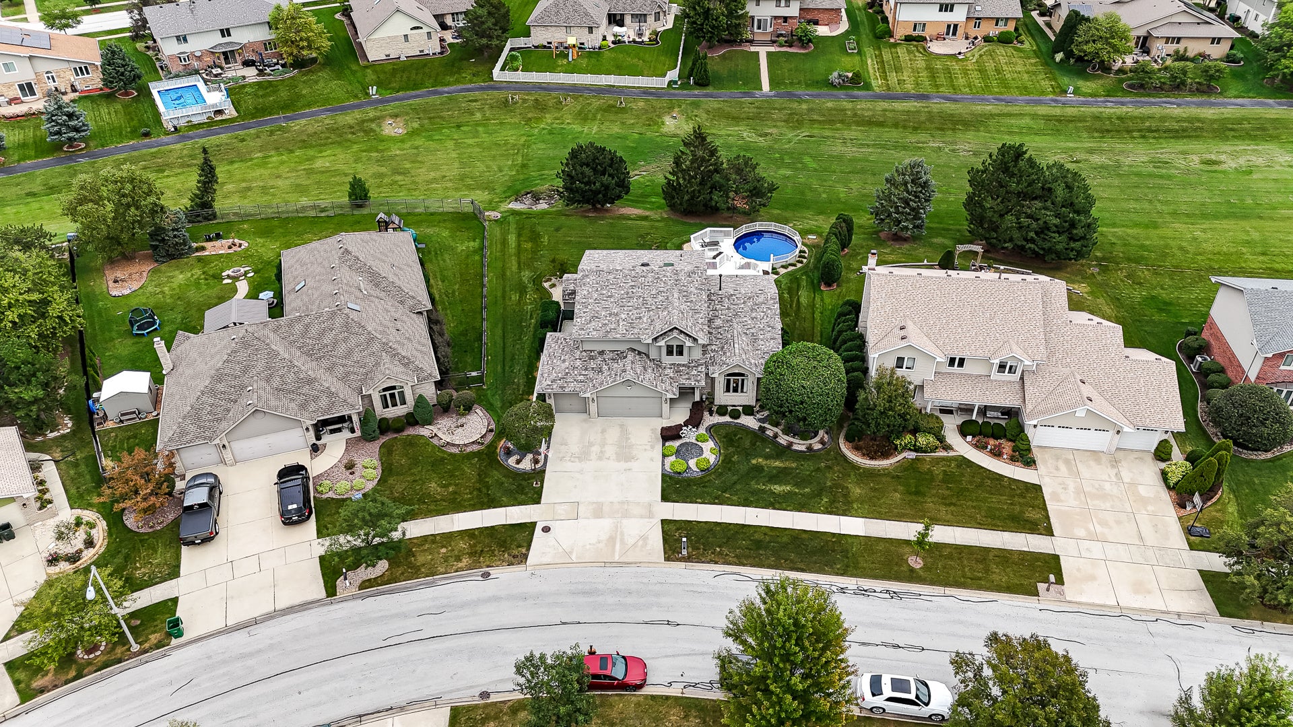
Beautifully maintained Brookside Glen home with a peaceful prairie backdrop and no immediate rear neighbor. Major 2026 updates include a brand-new Owens Corning shingle roof, skylight, gutters, fascia, downspouts, furnace and central air conditioning. The exterior has been freshly painted, and the spacious deck has been re-stained. Inside, hardwood floors extend throughout the living room, dining room, family room, staircase and all four bedrooms and closets. The partially finished basement adds approximately 600 square feet of living and recreation space. The kitchen includes a new range and microwave, while a newer sliding patio door opens to the backyard/deck. Enjoy outdoor living with a new above ground pool, spacious deck and natura-gas grill hookup. The private yard also features a freshly painted storage shed with a new roof and a freshly painted Jacuzzi. Additional highlights include a three-car heated garage, in-ground sprinkler system, invisible dog fence, dedicated dog run with laundry room dog-door access, whole-house water filtration system, attic fan and city Lake Michigan water.. Extensive updates, exceptional amenities and a private prairie setting make this home truly move in ready.

Save
Ask
Tour
Hide
Share
Listing Snapshot
Price 
$564,900
Days On Site 
13 Days
Bedrooms 
4
Inside Area (SqFt) 
3,360 sqft
Total Baths 
3
Full Baths 
2
Partial Baths 
1
Lot Size 
N/A
Year Built 
1999
MLS® Number 
12753246
Status 
Active
Property Tax 
$13,780
HOA/Condo/Coop Fees 
$4.17 monthly
Sq Ft Source 
Plans
Friends & Family
Recent Activity
a week agoListing updated with changes from the MLS®
a week agoStatus changed to Active
2 weeks agoListing first seen on site
General Features
Attached Garage 
Yes
Direction Faces 
South
Foundation 
Concrete Perimeter
Garage 
Yes
Garage Spaces 
3
Parking 
ConcreteGarage Door OpenerHeated GarageAttachedGarage
Parking Spaces 
3
Property Sub Type 
Single Family Residence
Security 
Security System
Sewer 
Public Sewer
SqFt Below 
600
SqFt Total 
2690
Style 
Traditional
Utilities 
Cable Available
Interior Features
Appliances 
RangeMicrowaveDishwasherRefrigeratorWasherDryer
Basement 
Sump PumpPartially FinishedPartial
Cooling 
Ceiling Fan(s)Whole House FanCentral Air
Electric 
Circuit Breakers200+ Amp Service
Flooring 
Hardwood
Heating 
Natural GasForced Air
Interior 
Vaulted Ceiling(s)
Laundry Features 
Main Level
Spa 
Yes
Window Features 
Skylight(s)
Bedroom 2 
Dimensions - 13X10Level - Second
Bedroom 3 
Dimensions - 14X10Level - Second
Bedroom 4 
Dimensions - 14X11Level - Second
Dining Room 
Dimensions - 15X11Level - Main
Family Room 
Dimensions - 27X15Level - Main
Kitchen 
Dimensions - 18X12Level - MainDescription - Eating Area-Table Space,Pantry-Closet
Laundry 
Dimensions - 8X8Level - Main
Living Room 
Dimensions - 18X13Level - Main
Master Bedroom 
Dimensions - 16X13Level - Second
Save
Ask
Tour
Hide
Share
Exterior Features
Construction Details 
Brick
Exterior 
Dog Run
Lot Features 
Irregular LotLandscaped
Other Structures 
Storage
Patio And Porch 
DeckPatio
Pool Features 
Above Ground
Roof 
Asphalt
Spa 
Yes
Windows/Doors 
Skylight(s)
Community Features
Association Fee 
$50.0
Association Fee Frequency 
Annually
Community Features 
ParkLakeCurbsSidewalksStreet Lights
MLS Area 
Tinley Park
School District 
Lincoln-Way East High School
Township 
Frankfort
Schools
School District
Lincoln-Way East High School
Elementary School
Dr Julian Rogus School
Middle School
Summit Hill Junior High School
High School
Lincoln-Way East High School
Listing Courtesy of MRED as distributed by MLS Grid of Berg Properties


Based on information submitted to the MLS GRID as of 2026-09-25 09:54 AM UTC. All data is obtained from various sources and may not have been verified by broker or MLS GRID. Supplied Open House Information is subject to change without notice. All information should be independently reviewed and verified for accuracy. Properties may or may not be listed by the office/agent presenting the information.
Last checked: 2026-09-25 09:54 AM UTC
MRED DMCA Copyright Information Copyright © 2026 Midwest Real Estate Data LLC. All rights reserved.

Neighborhood & Commute
Source: Walkscore
Save
Ask
Tour
Hide
Share