
8415 Stratford Drive 8415Tinley Park, IL60487
Due to the health concerns created by Coronavirus we are offering personal 1-1 online video walkthough tours where possible.
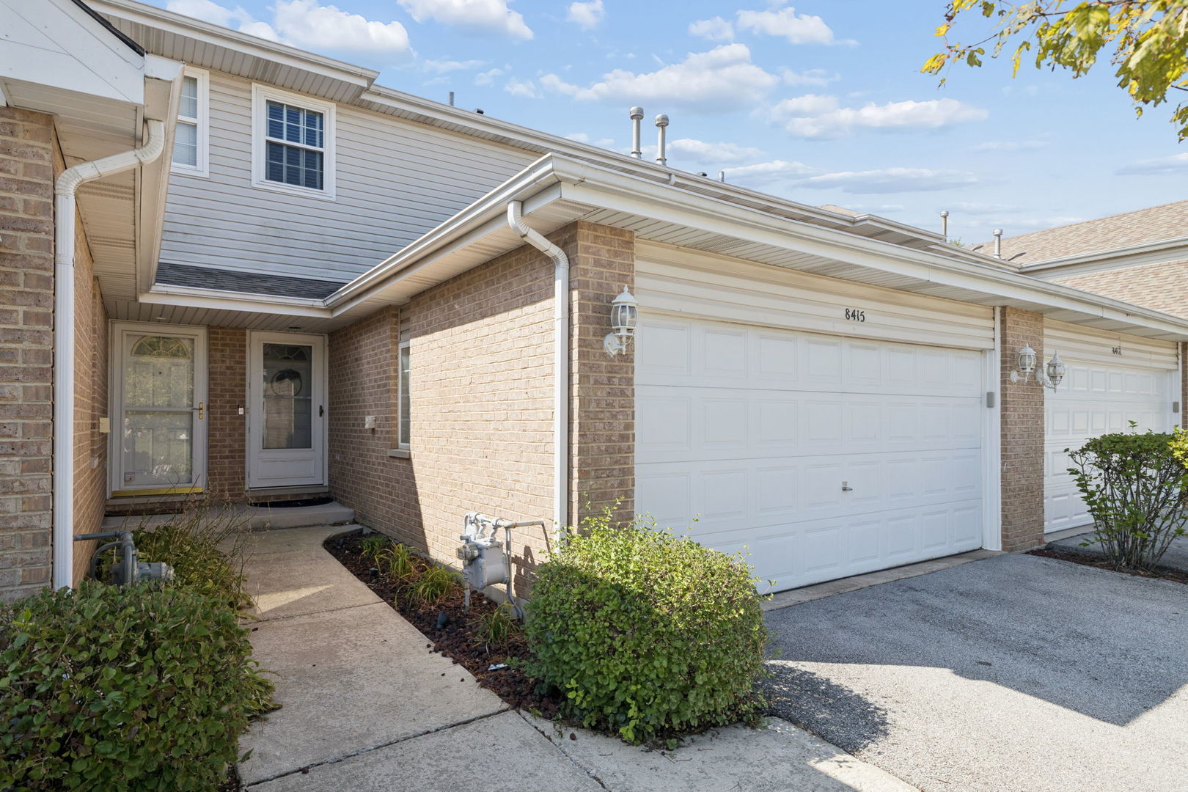
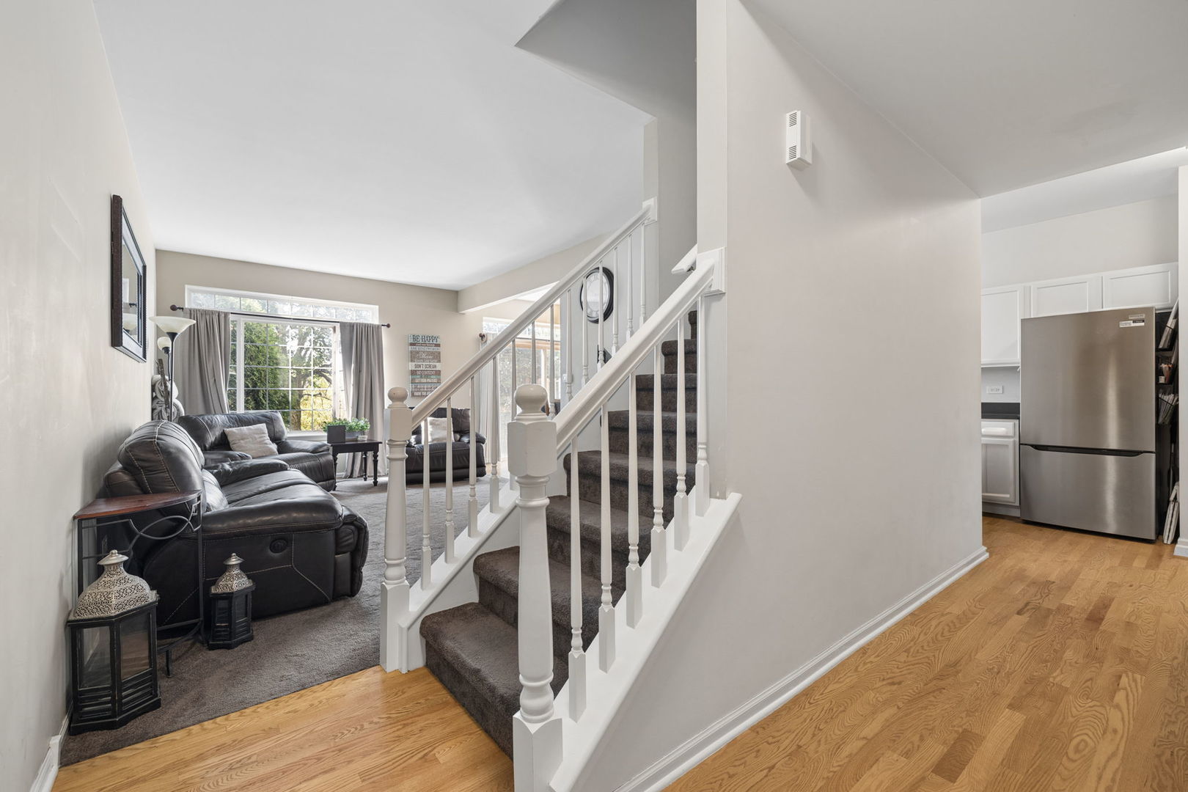
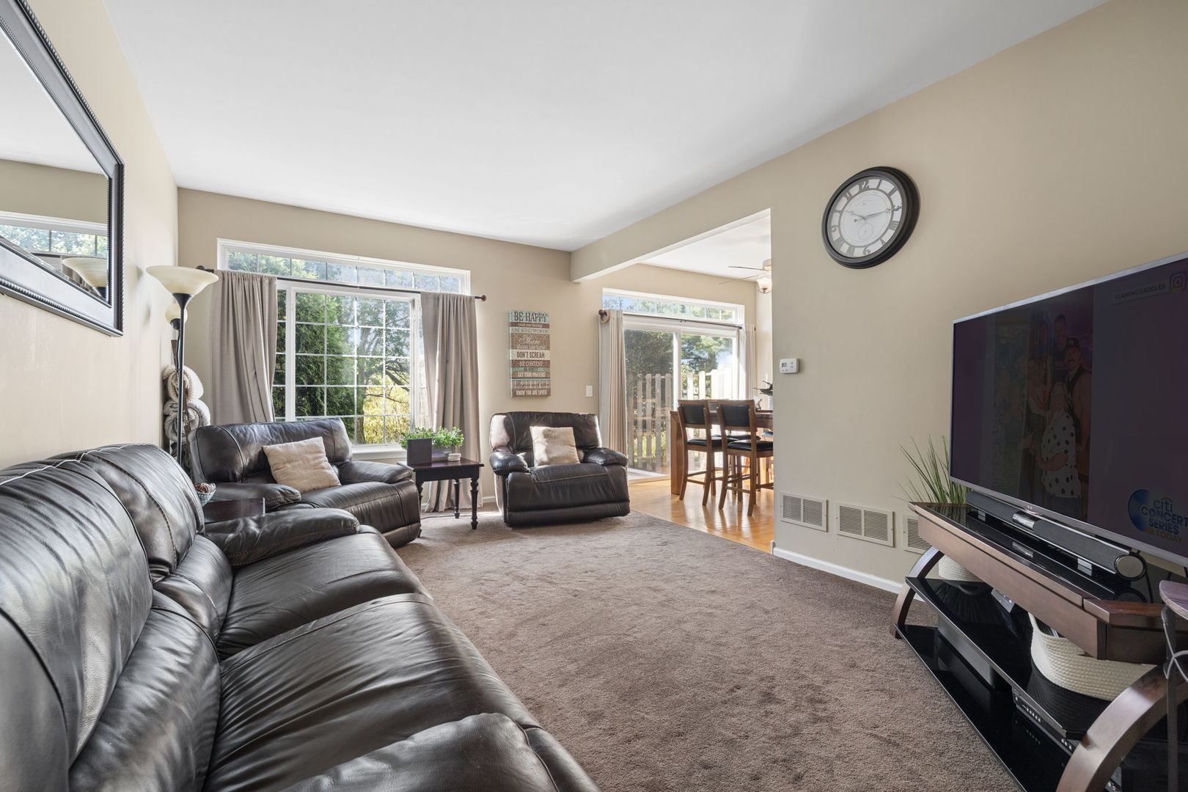
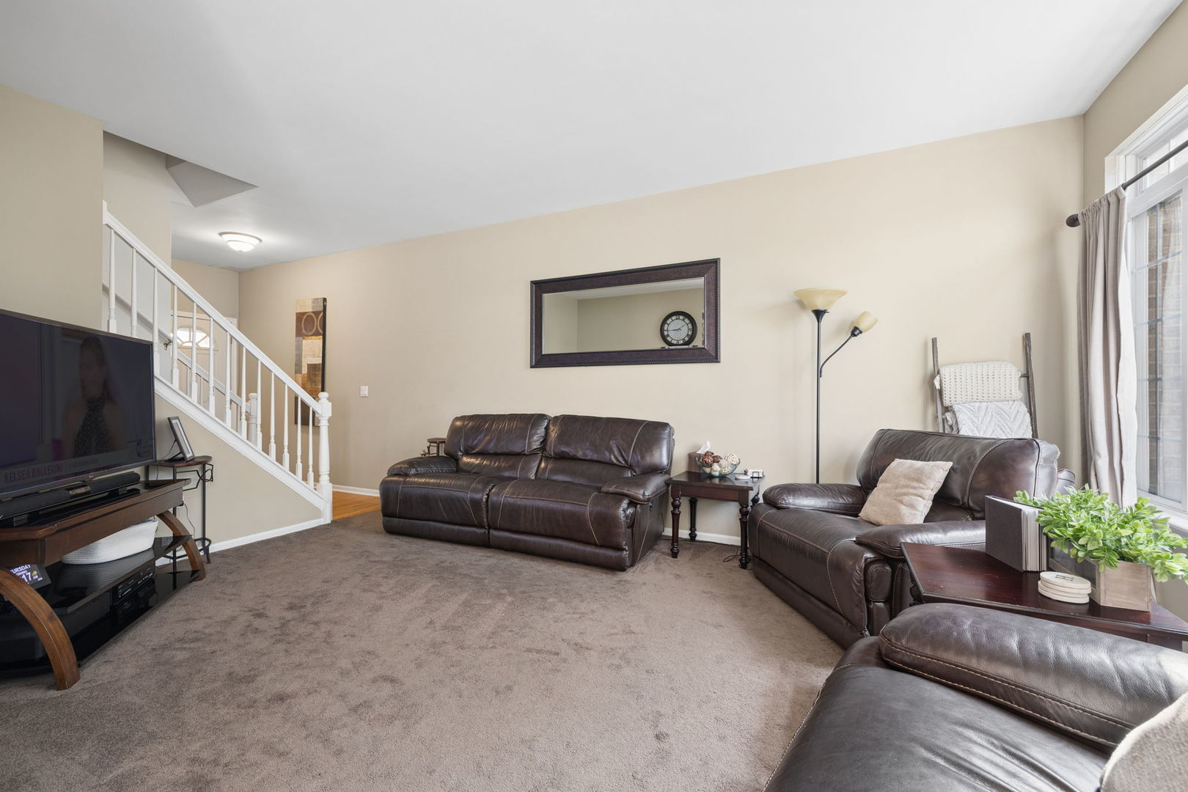
Welcome to this well-maintained 2-bedroom, 2.5-bathroom two-story townhome featuring a 2-car attached garage and finished basement. Ideally situated with picturesque views overlooking the wetlands, this home offers both comfort and convenience. The spacious living room flows seamlessly into the eat-in kitchen, creating an inviting space for everyday living and entertaining. The kitchen features hardwood floors, plenty of cabinet space, stainless steel appliances, and a designated area for a dining table. The main level is complete with 9-foot ceilings and a convenient half bathroom.Upstairs, the spacious primary suite features a private ensuite bathroom with dual vanity sinks and a walk-in shower. A second bedroom and full bathroom complete the upper level. The fully finished basement provides additional living space with a family room, laundry room, and ample storage. Step outside to the concrete patio and enjoy your morning coffee or host friends for a summer barbecue while taking in the peaceful wetlands views. Conveniently located just blocks from the Metra station, dog park, schools, library, and more. Minutes from historic Downtown Tinley Park, featuring Harmony Square, local restaurants, bars, shops, and entertainment. A wonderful opportunity to enjoy comfortable living in a convenient location!
| 2 days ago | Listing updated with changes from the MLS | |
| 2 days ago | Status changed to Active Under Contract | |
| 2 weeks ago | Price changed to $308,000 | |
| 3 weeks ago | Listing first seen on site |

Based on information submitted to the MLS GRID as of 2026-10-24 09:48 AM UTC. All data is obtained from various sources and may not have been verified by broker or MLS GRID. Supplied Open House Information is subject to change without notice. All information should be independently reviewed and verified for accuracy. Properties may or may not be listed by the office/agent presenting the information.
Last checked: 2026-10-24 09:48 AM UTC
MRED DMCA Copyright Information Copyright © 2026 Midwest Real Estate Data LLC. All rights reserved.