
11646 Kluth CourtMokena, IL60448
Due to the health concerns created by Coronavirus we are offering personal 1-1 online video walkthough tours where possible.
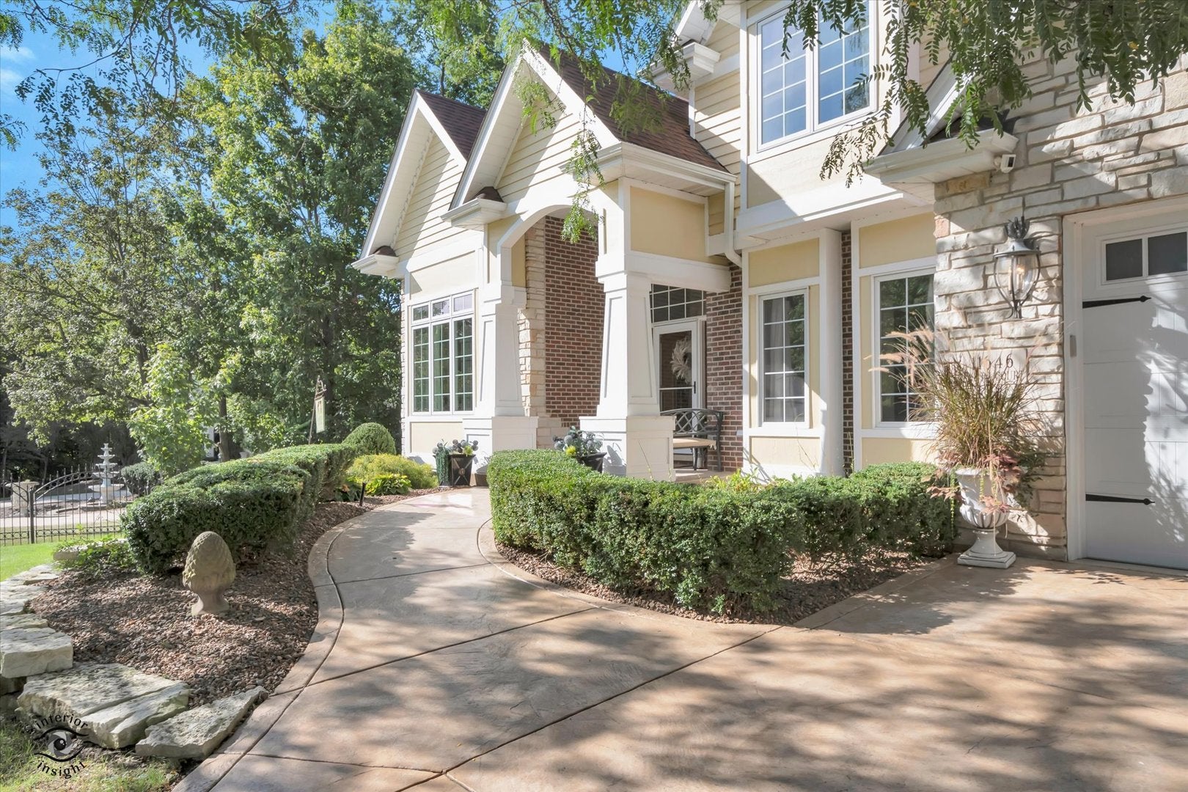
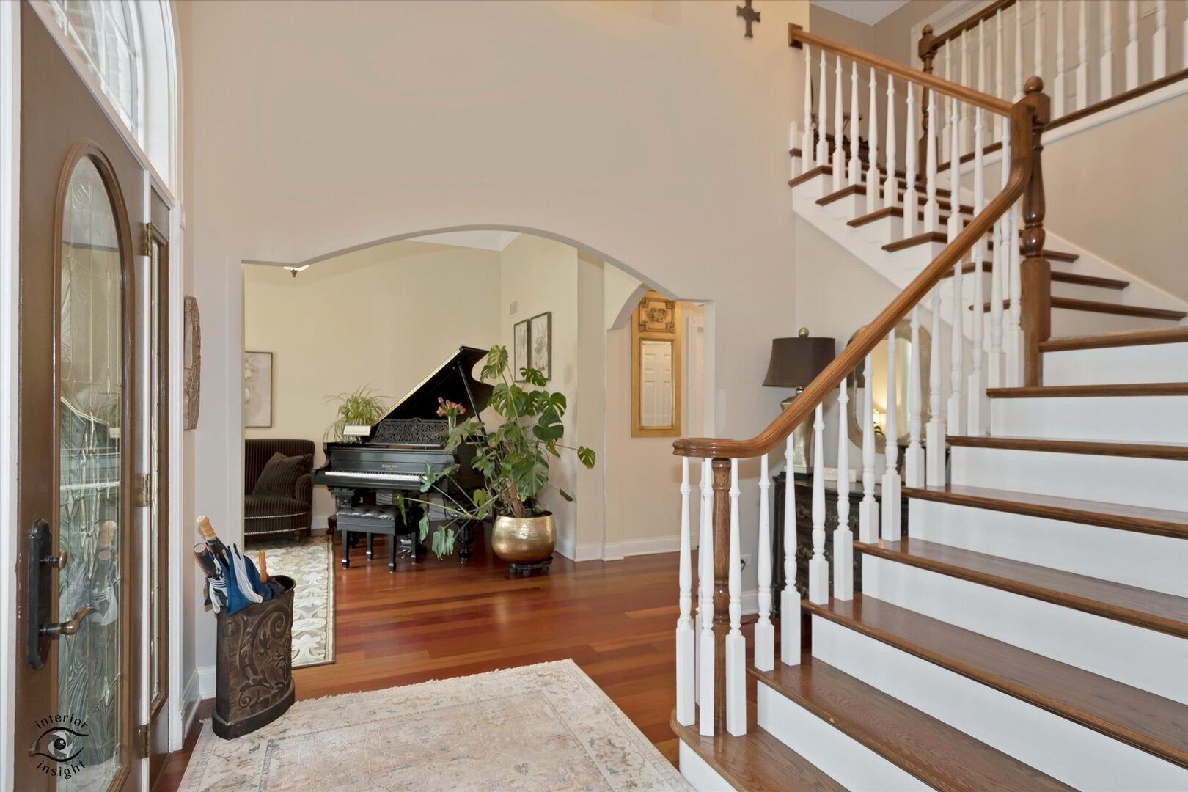
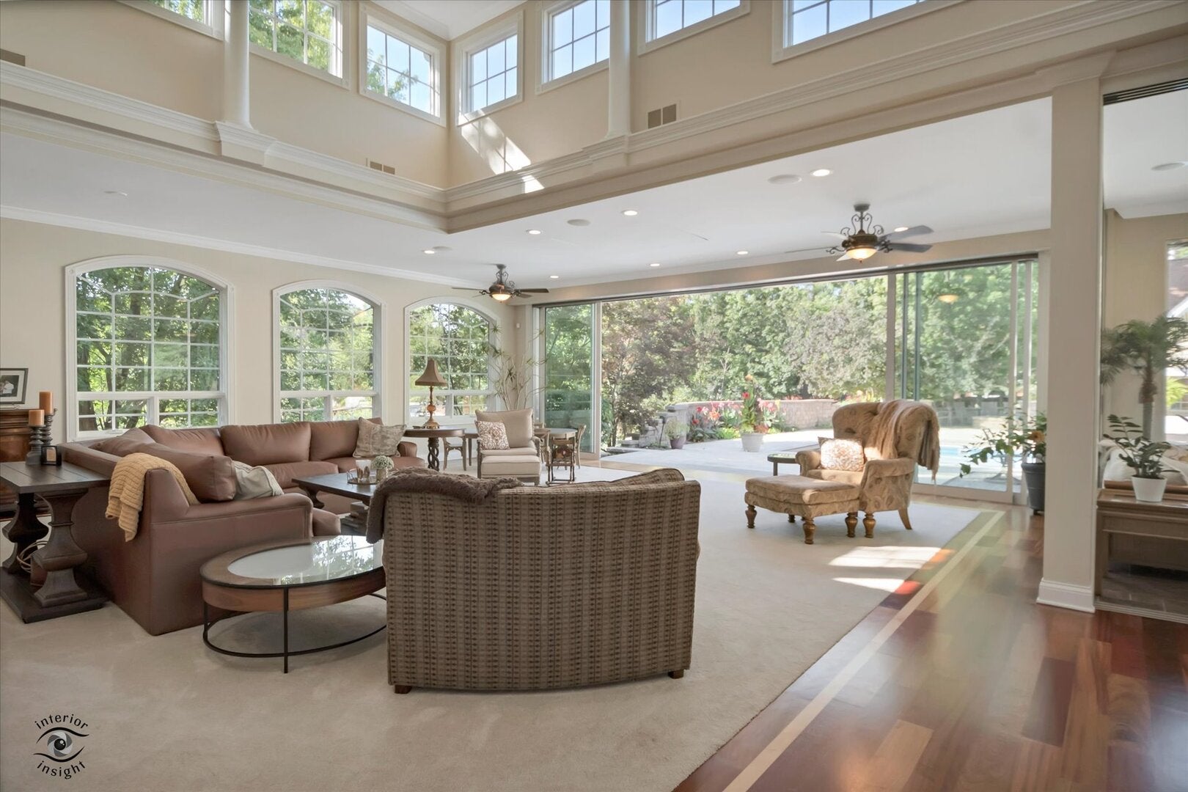
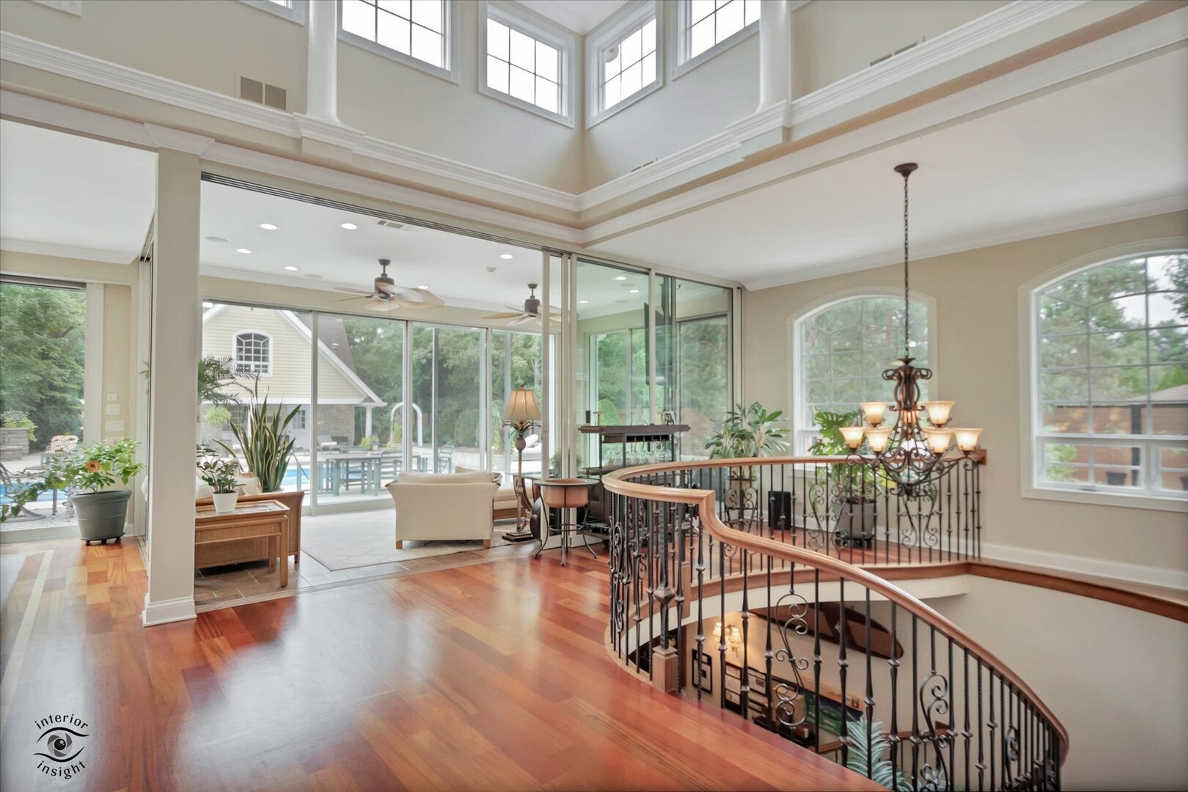
MORE THAN A HOME-THIS IS A PRIVATE RESORT ESTATE DESIGNED FOR EXTRAORDINARY LIVING AND ENTERTAINING! A truly extraordinary resort-style estate offering exceptional craftsmanship, privacy and amenities rarely found in a private residence. Built as the private residence of a distinguished professional home builder, this remarkable property showcases an unsurpassed level of craftsmanship and attention to detail throughout. Thoughtful extras, custom features and everyday conveniences have been incorporated into every aspect of the home, creating a level of comfort, functionality and effortless living rarely found. The entire residence, including the pool, underwent an extensive rehabilitation in 2006, creating an impressive blend of timeless architecture and thoughtfully designed living spaces. The dramatic great room is surrounded by walls of glass, soaring cathedral ceilings and clerestory windows, while expansive sliding glass door walls open to seamlessly bring the outdoors in. A custom cherry bar creates an exceptional space for entertaining. The beautifully appointed kitchen offers extensive cabinetry and high-end appliances, including a GE Profile full-size dishwasher plus two drawer dishwashers, stainless steel drawer microwave, double ovens, separate warming drawer, oversized stainless steel refrigerator and an impressive 6-burner range with griddle. The luxurious primary suite includes an adjoining nursery/flex room, while the third level lives like its own private suite with bedroom space, full bath and separate living area-ideal for guests, extended family or a private retreat. The finished lower level provides approximately 3,450 square feet of additional living and entertaining space. Outside, the resort experience continues with a spectacular pool surrounded by professional landscaping and an approximately 2,100-square-foot, two-story pool house complete with a full bath, bar, living area and separate bedroom. Additional features include a 3.5-car radiant-heated garage, five furnaces, four A/C units and two tankless water heaters. Situated on approximately .69 acres, this exceptional 6-bedroom residence with 5 full and 2 half baths offers an extraordinary combination of luxury, recreation and comfortable everyday living. This is far more than a home-it is a private resort designed for gracious living and unforgettable entertaining.
| a week ago | Listing updated with changes from the MLS | |
| 3 weeks ago | Status changed to Active | |
| 4 weeks ago | Listing first seen on site |

Based on information submitted to the MLS GRID as of 2026-10-23 11:53 PM UTC. All data is obtained from various sources and may not have been verified by broker or MLS GRID. Supplied Open House Information is subject to change without notice. All information should be independently reviewed and verified for accuracy. Properties may or may not be listed by the office/agent presenting the information.
Last checked: 2026-10-23 11:53 PM UTC
MRED DMCA Copyright Information Copyright © 2026 Midwest Real Estate Data LLC. All rights reserved.
Did you know? You can invite friends and family to your search. They can join your search, rate and discuss listings with you.