
360 W Illinois Avenue 2FChicago, IL60654
Due to the health concerns created by Coronavirus we are offering personal 1-1 online video walkthough tours where possible.
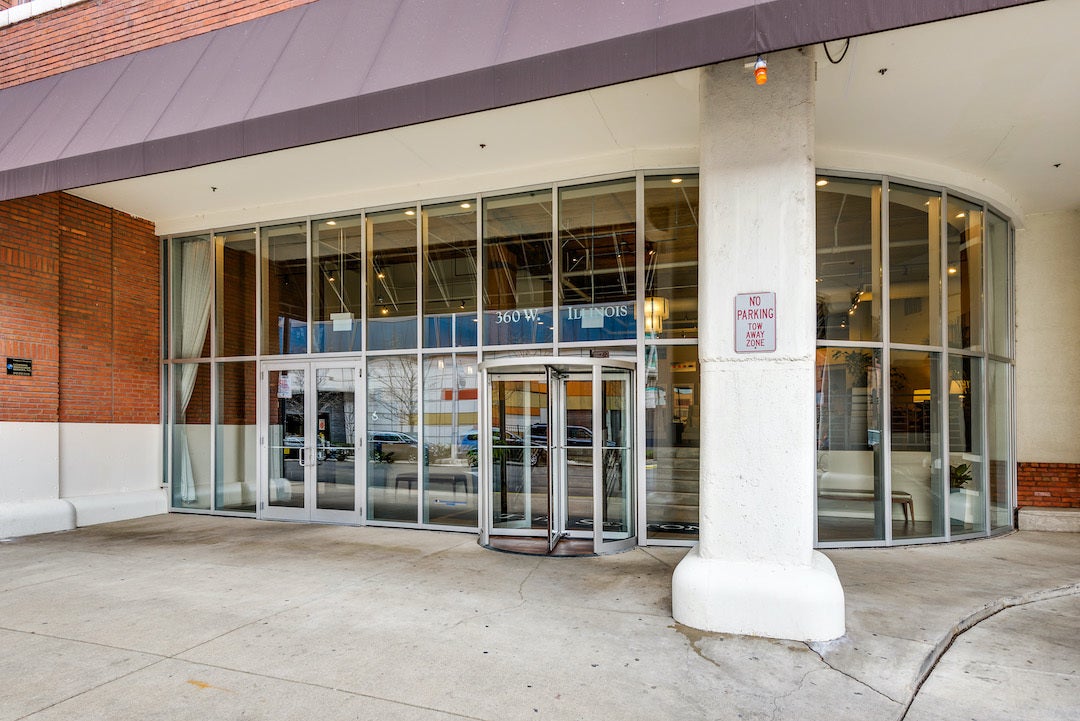
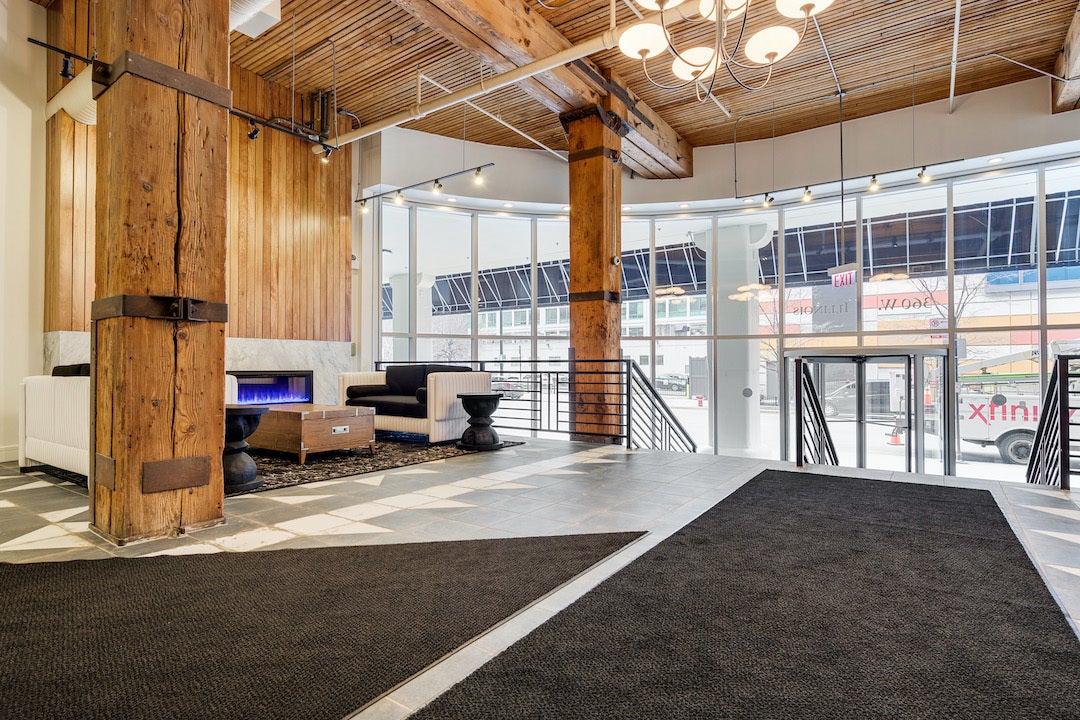
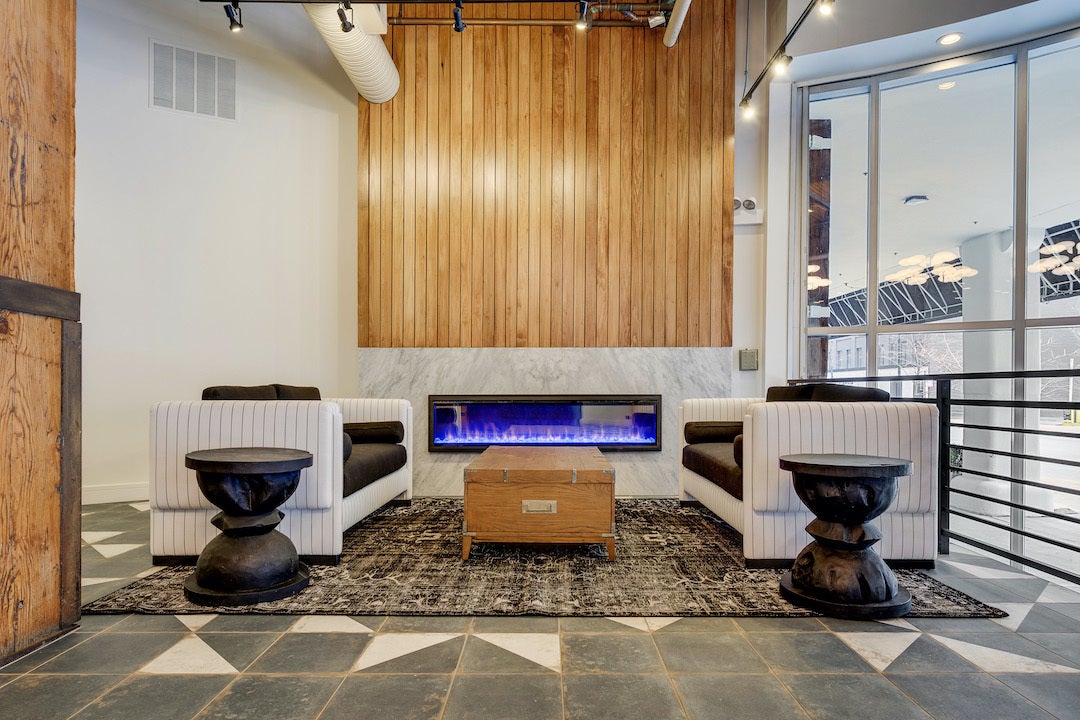
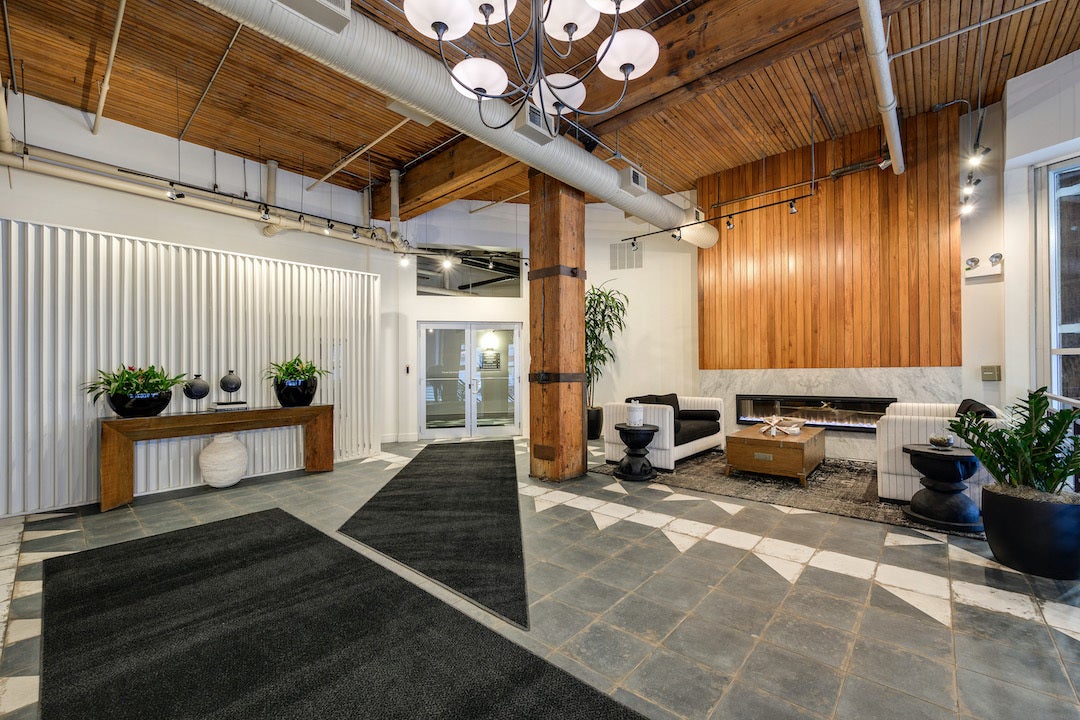
Soaring Industrial Loft Masterpiece in the Heart of River North. Prepare to be captivated by this one-of-a-kind architectural marvel nestled inside The Sexton, one of River North's premier historic loft conversions. Unlike standard timber units, this residence is uniquely situated on the highly coveted concrete "tower" side of the building, offering solid-core construction that ensures a completely quiet and serene living experience. Exclusive to this level, the home boasts jaw-dropping 14 foot ceilings paired with massive exposed structural elements and oversized windows that flood the space with dramatic vertical volume and glowing natural southern exposure light. Gourmet Kitchen & Great Room: The expansive open-concept living space is an entertainer's dream, anchored by a freshly upgraded chef's kitchen. Seamlessly blending industrial scale with contemporary luxury, the kitchen showcases a brand-new matching Frigidaire Professional Series stainless-steel appliance package. Complete with a premium cooktop, a double oven featuring a convection microwave, a whisper-quiet dishwasher, and a counter-depth refrigerator. Turn-Key Mechanicals: Enjoy absolute peace of mind with significant, high-ticket capital upgrades already completed for you. This home features a brand-new high-efficiency HVAC furnace, Ecobee smart thermostat and air conditioning system, ensuring whisper-quiet climate control and mechanical reliability for years to come. Full-Service Building Amenities: The Sexton offers a premier full-service lifestyle managed by an exceptional staff. Building features include a welcoming 24-hour door staff providing top-tier security, package handling, dry cleaner and a recently fully updated fitness room. Retreat to a spacious primary suite featuring generous closet storage and an en-suite bath, while the versatile second bedroom acts as the perfect guest oasis, media room, or home office under the towering ceilings. Premium Deeded Parking: Skip the River North parking struggle. An oversized, indoor heated premium garage parking space is available for an additional $35,000, offering plenty of extra room for larger vehicles and seamless winter convenience. Unbeatable Location: Just outside your door you immerse yourself in the absolute best of 60654. Enjoy total peace and quiet inside your concrete sanctuary, while remaining moments away from world-class dining, the East Bank Club, the Riverwalk, the design district, boutique shopping, neighborhood parks, and effortless transit options.
| 3 hours ago | Listing updated with changes from the MLS® | |
| 3 hours ago | Listing first seen on site |

Based on information submitted to the MLS GRID as of 2026-09-09 01:52 AM UTC. All data is obtained from various sources and may not have been verified by broker or MLS GRID. Supplied Open House Information is subject to change without notice. All information should be independently reviewed and verified for accuracy. Properties may or may not be listed by the office/agent presenting the information.
Last checked: 2026-09-09 01:52 AM UTC
MRED DMCA Copyright Information Copyright © 2026 Midwest Real Estate Data LLC. All rights reserved.