Save
Ask
Tour
Hide
Share
$309,999
1 Day On Site

4135 S Vincennes Avenue 3N
Chicago, IL60653

For Sale|Condominium|Active
3
Beds
2
Total Baths
2
Full Baths
1,200
SqFt
$258
/SqFt
County:
Cook
Listing Courtesy of MRED as distributed by MLS Grid of Coldwell Banker Realty

Due to the health concerns created by Coronavirus we are offering personal 1-1 online video walkthough tours where possible.
Call Now: 708-308-1938
Is this the listing for you? We can help make it yours.
708-308-1938
4135 S Vincennes Avenue 3N4135 S Vincennes Avenue 3N4135 S Vincennes Avenue 3N4135 S Vincennes Avenue 3N
Save
Ask
Tour
Hide
Share

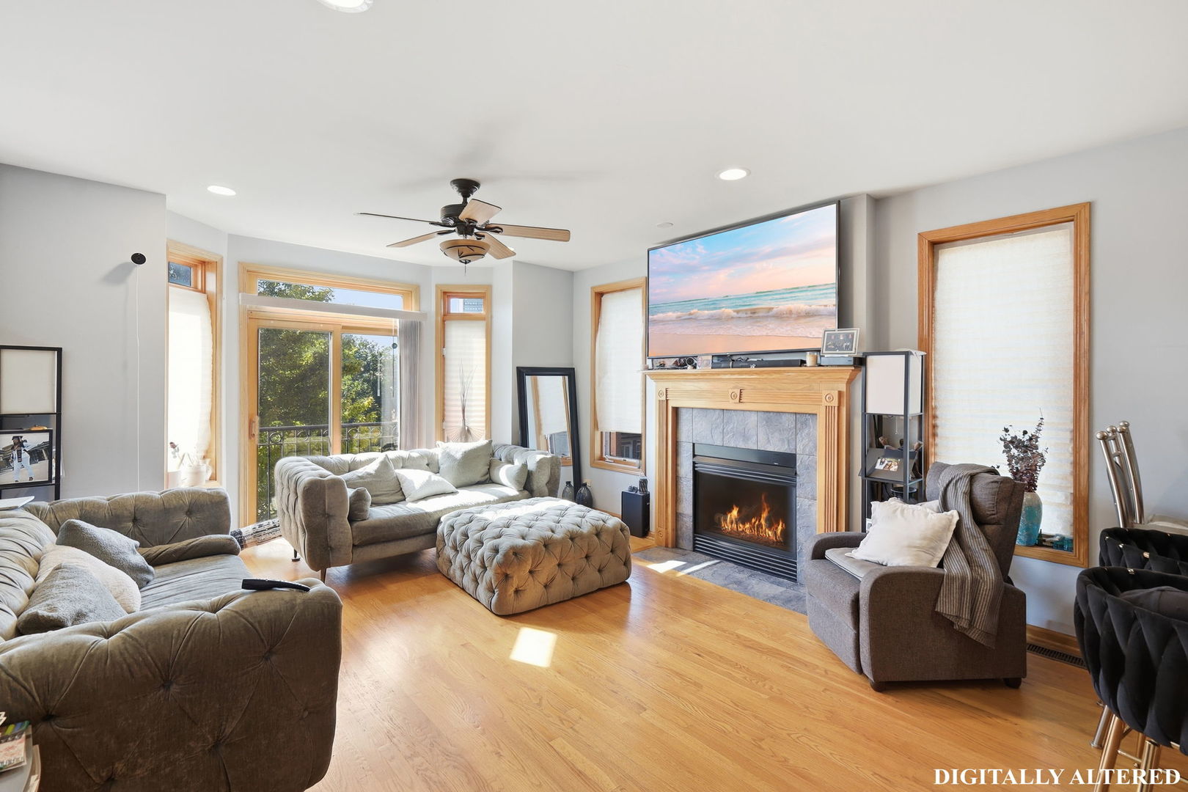
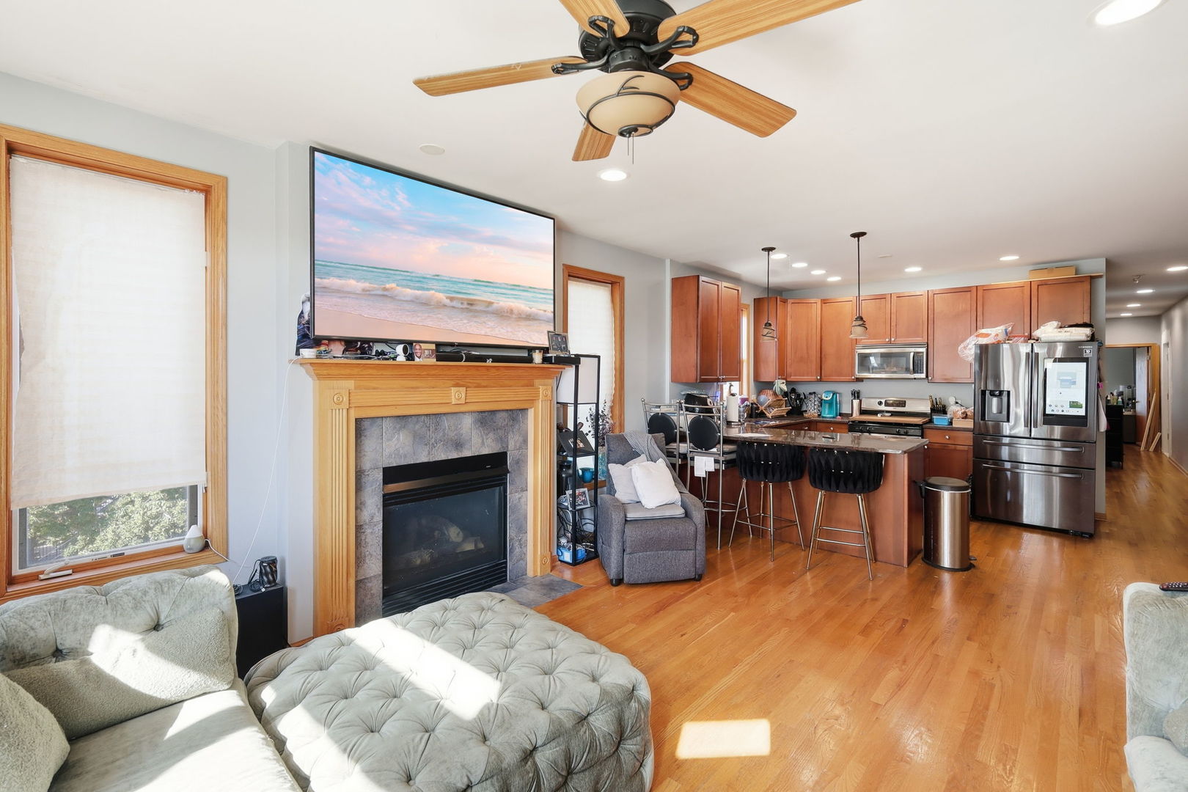
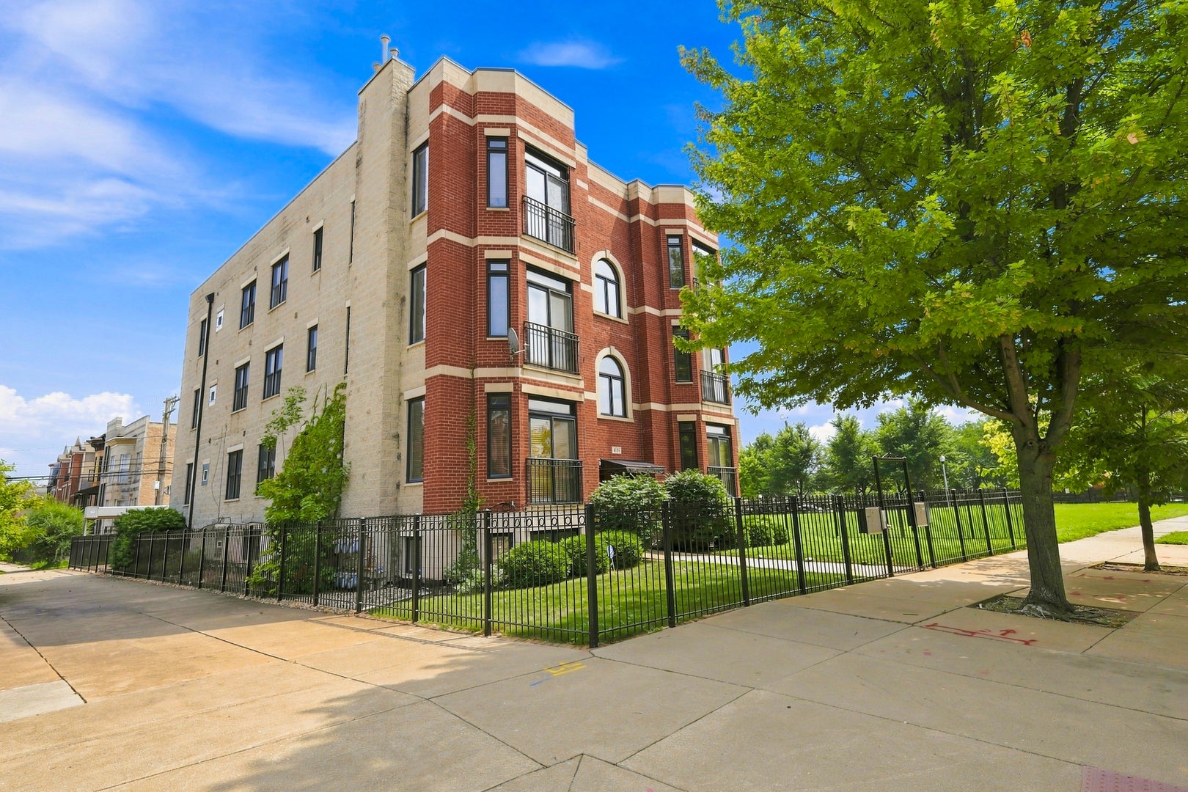
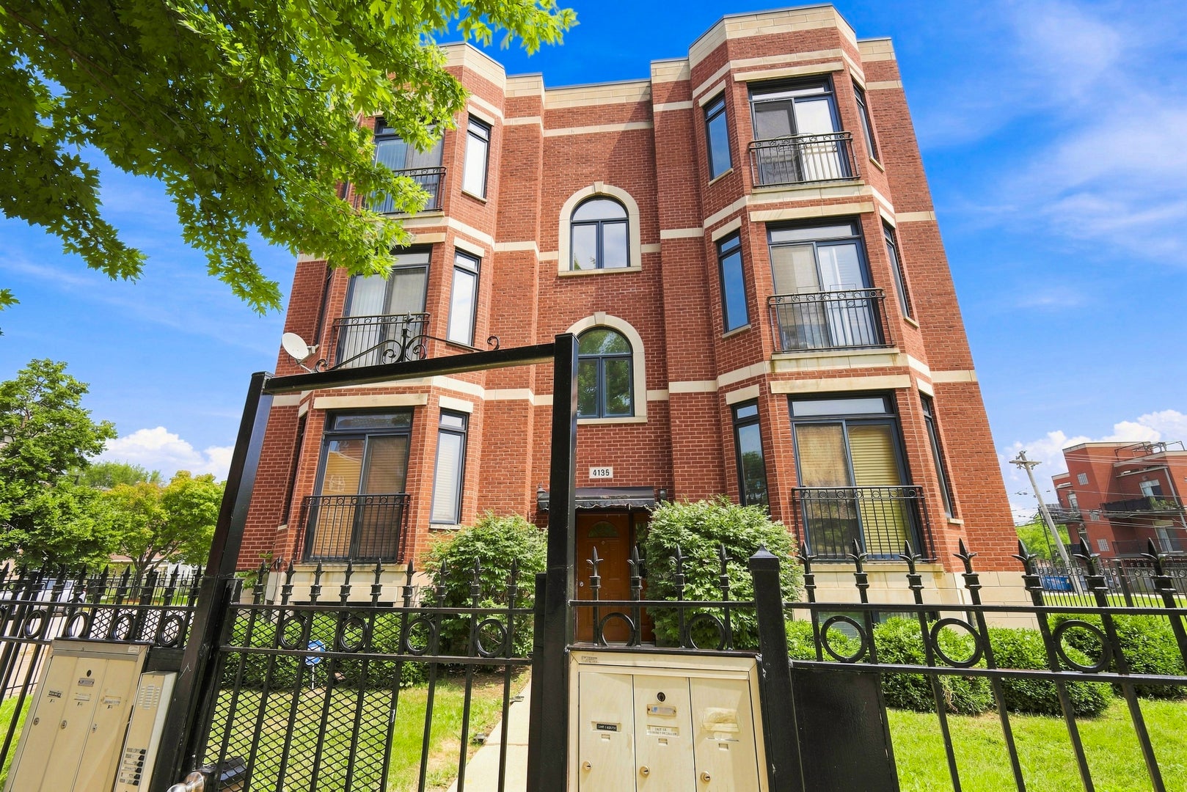
Here's your chance to own this beautiful 3 bedroom 2 bathroom condo in Bronzeville! This property is minutes away from the Lake Shore Dr entrance leading back to I-55 and I-90/94, the 4100 S Lake Shore Dr access point to the lakefront trail for your enjoyment and 20 minutes from downtown for a short commute. Easy access to public transportation via Metra (1.5 miles away at 47th and Lake Park station) and CTA buses and trains (green line). This unit is open concept living room dining room with fireplace and Juliet doors facing front. Stainless steel appliances available, in unit washer dryer and storage unit in the basement of the building. This condo also has hardwood floors throughout, and en-suite primary with private balcony access from bedroom. Parking space in rear of building comes along with this unit. This property is also steps away from Bronzeville dog park, and blocks away from Mandrake Park.

Save
Ask
Tour
Hide
Share
Listing Snapshot
Price 
$309,999
Days On Site 
1 Day
Bedrooms 
3
Inside Area (SqFt) 
1,200 sqft
Total Baths 
2
Full Baths 
2
Partial Baths 
N/A
Lot Size 
N/A
Year Built 
N/A
MLS® Number 
12754031
Status 
Active
Property Tax 
$4,422.24
HOA/Condo/Coop Fees 
$385 monthly
Sq Ft Source 
Estimated
Friends & Family
Recent Activity
yesterdayListing updated with changes from the MLS®
yesterdayListing first seen on site
General Features
Number Of Stories 
3
Parking 
AssignedElectric Gate
Parking Spaces 
1
Pets 
Cats OKDogs OK
Property Sub Type 
Condominium
Sewer 
Public Sewer
Water Source 
Public
Interior Features
Basement 
FinishedStorage SpaceWalk-Out Access
Cooling 
Central Air
Fireplace 
Yes
Fireplaces 
1
Flooring 
Hardwood
Heating 
Natural GasForced Air
Laundry Features 
Washer Hookup
Bedroom 2 
Dimensions - 11X10Level - Third
Bedroom 3 
Dimensions - 11X9Level - Third
Bedroom 4 
Dining Room 
Dimensions - COMBOLevel - Third
Family Room 
Kitchen 
Dimensions - 15X14Level - Third
Laundry 
Dimensions - 8X5Level - Third
Living Room 
Dimensions - 28X15Level - Third
Master Bedroom 
Dimensions - 14X11Level - Third
Save
Ask
Tour
Hide
Share
Exterior Features
Construction Details 
Brick
Community Features
Accessibility Features 
Therapeutic Whirlpool
Association Fee 
$385.0
Association Fee Frequency 
Monthly
MLS Area 
CHI - Grand Boulevard
School District 
299
Township 
Hyde Park
Schools
School District
299
Elementary School
Unknown
Middle School
Unknown
High School
Unknown
Listing Courtesy of MRED as distributed by MLS Grid of Coldwell Banker Realty


Based on information submitted to the MLS GRID as of 2026-09-10 02:57 AM UTC. All data is obtained from various sources and may not have been verified by broker or MLS GRID. Supplied Open House Information is subject to change without notice. All information should be independently reviewed and verified for accuracy. Properties may or may not be listed by the office/agent presenting the information.
Last checked: 2026-09-10 02:57 AM UTC
MRED DMCA Copyright Information Copyright © 2026 Midwest Real Estate Data LLC. All rights reserved.

Neighborhood & Commute
Source: Walkscore
Save
Ask
Tour
Hide
Share