Save
Ask
Tour
Hide
Share
$299,900
New Listing

4544 W 89th Street
Hometown, IL60456

For Sale|Townhouse|Active
3
Beds
2
Total Baths
2
Full Baths
1,896
SqFt
$158
/SqFt
1953
Built
County:
Cook
Listing Courtesy of MRED as distributed by MLS Grid of @properties Christie's International Real Estate

Due to the health concerns created by Coronavirus we are offering personal 1-1 online video walkthough tours where possible.
Call Now: 708-308-1938
Is this the listing for you? We can help make it yours.
708-308-1938
4544 W 89th Street4544 W 89th Street4544 W 89th Street4544 W 89th Street
Save
Ask
Tour
Hide
Share

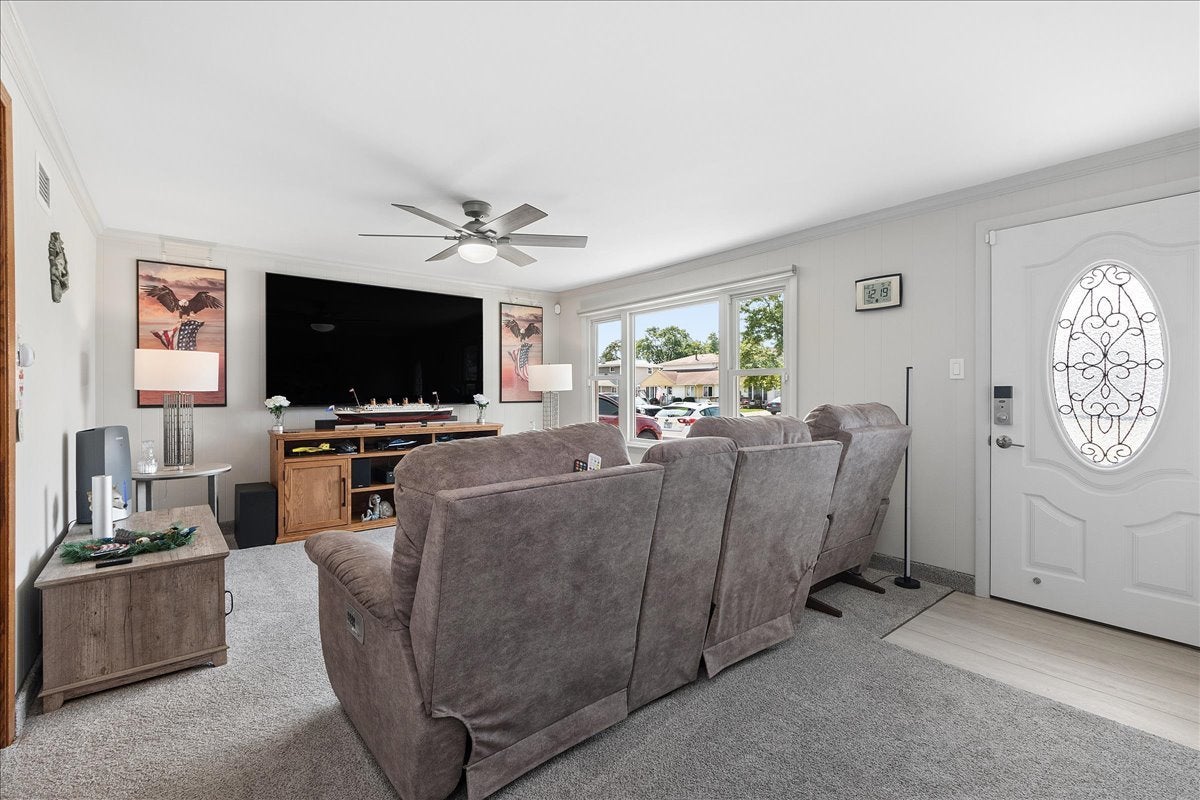
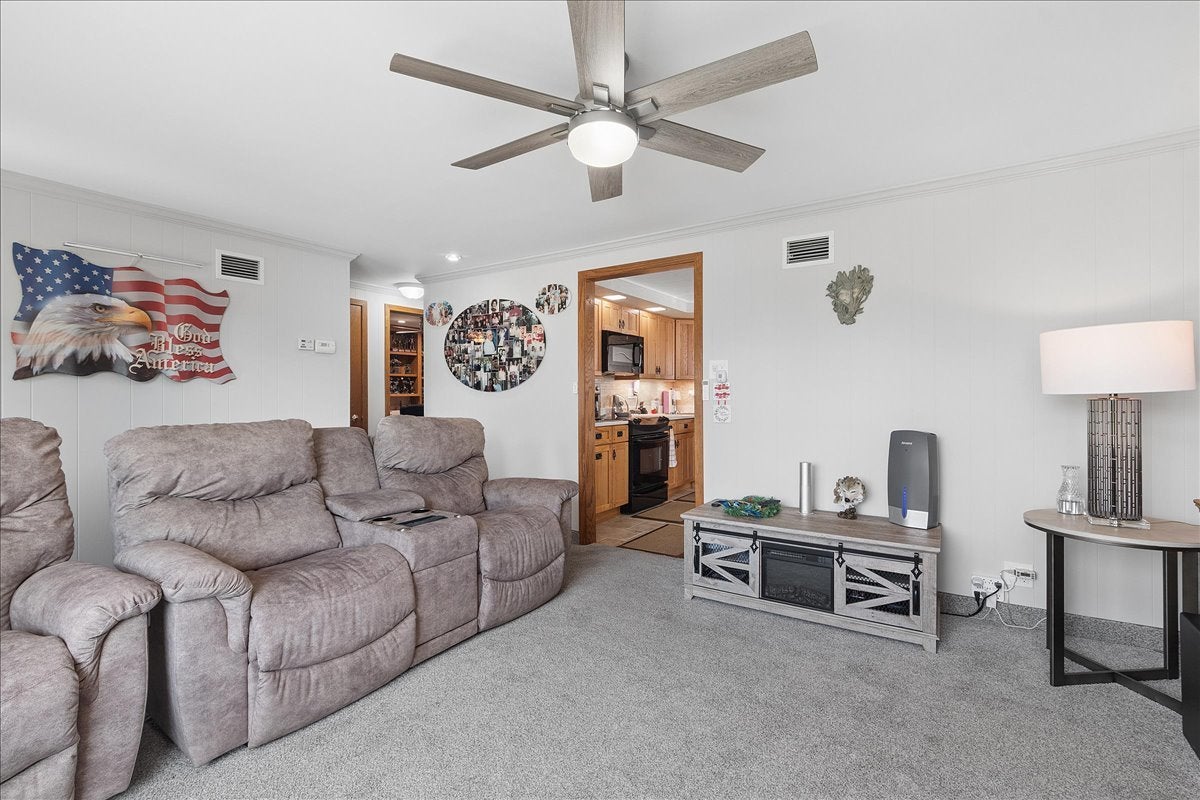
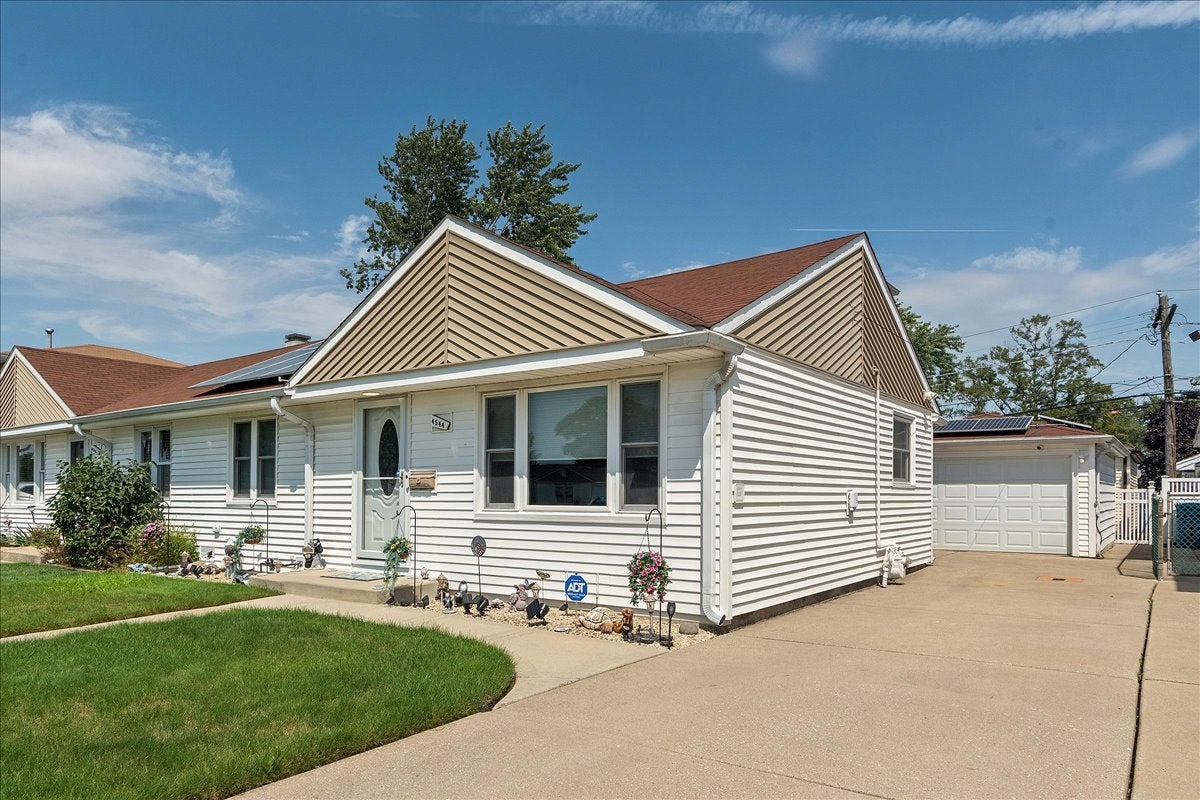
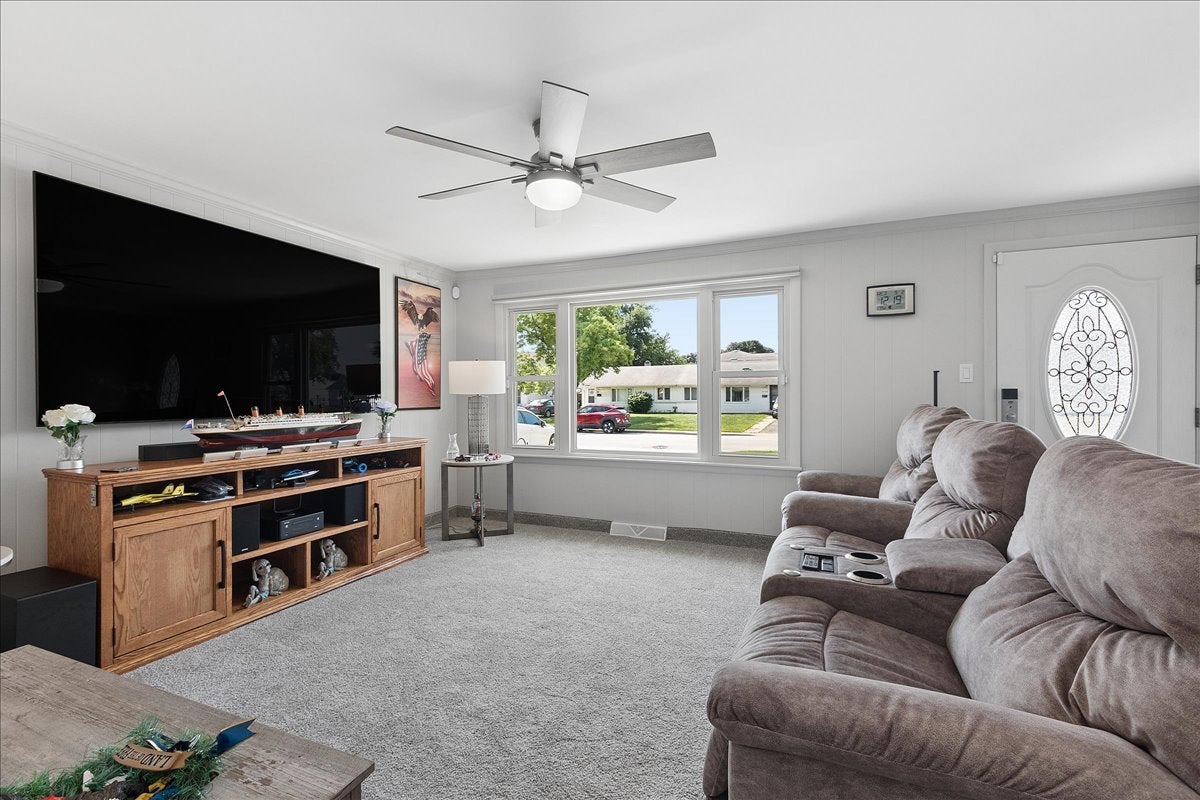
Exceptional 3 bedroom, 2 bathroom two story home in Hometown with meticulous upgrades and incredible pride of ownership! The beautifully updated kitchen features custom birch cabinetry, quartz countertops, and heated porcelain tile flooring. Major updates include 3 furnaces and 3 central A/C units (2016), roof (2016), 2 new water heaters, 250-amp electrical service, and fully paid off solar panels installed in 2023 NO lease to assume! The heated garage offers central A/C, 3/4" ceramic tile flooring, and a workshop. Massive heated shed provides even more space. Whole house, garage and shed Generac generator. Concrete crawl space with drain tiles, pump and water alarm. Brand new vinyl fencing surrounds the yard, complemented by landscape lighting. Mechanical blinds, gutter guards, and dual humidifiers add even more thoughtful touches. A truly special home that has been lovingly maintained and upgraded from top to bottom!

Save
Ask
Tour
Hide
Share
Listing Snapshot
Price 
$299,900
Days On Site 
0 Days
Bedrooms 
3
Inside Area (SqFt) 
1,896 sqft
Total Baths 
2
Full Baths 
2
Partial Baths 
N/A
Lot Size 
N/A
Year Built 
1953
MLS® Number 
12754158
Status 
Active
Property Tax 
$5,014.95
HOA/Condo/Coop Fees 
N/A
Sq Ft Source 
Estimated
Friends & Family
Recent Activity
4 hours agoListing updated with changes from the MLS®
4 hours agoListing first seen on site
General Features
Foundation 
Concrete Perimeter
Garage 
Yes
Garage Spaces 
1.5
Number Of Stories 
2
Parking 
ConcreteGarage Door OpenerHeated GarageDetachedGarage
Parking Spaces 
5.5
Pets 
Cats OKDogs OK
Property Sub Type 
Townhouse
Sewer 
Public Sewer
Special Circumstances 
Standard
SqFt Total 
1896
Interior Features
Appliances 
Humidifier
Basement 
Crawl Space
Cooling 
Central Air
Heating 
Natural GasForced Air
Bedroom 2 
Dimensions - 13X10Level - Main
Bedroom 3 
Dimensions - 9X11Level - Main
Bedroom 4 
Dining Room 
Family Room 
Dimensions - 17X13Level - Main
Kitchen 
Dimensions - 15X12Level - Main
Laundry 
Dimensions - 3X8Level - Main
Living Room 
Dimensions - 16X19Level - Main
Master Bedroom 
Dimensions - 12X18Level - Second
Save
Ask
Tour
Hide
Share
Exterior Features
Construction Details 
Vinyl Siding
Community Features
MLS Area 
Hometown
School District 
Oak Lawn Comm High School
Township 
Worth
Schools
School District
Oak Lawn Comm High School
Elementary School
Unknown
Middle School
Unknown
High School
Oak Lawn Comm High School
Listing Courtesy of MRED as distributed by MLS Grid of @properties Christie's International Real Estate


Based on information submitted to the MLS GRID as of 2026-09-09 01:37 AM UTC. All data is obtained from various sources and may not have been verified by broker or MLS GRID. Supplied Open House Information is subject to change without notice. All information should be independently reviewed and verified for accuracy. Properties may or may not be listed by the office/agent presenting the information.
Last checked: 2026-09-09 01:37 AM UTC
MRED DMCA Copyright Information Copyright © 2026 Midwest Real Estate Data LLC. All rights reserved.

Neighborhood & Commute
Source: Walkscore
Save
Ask
Tour
Hide
Share