
6921 W McCampbell DriveMonee, IL60449
Due to the health concerns created by Coronavirus we are offering personal 1-1 online video walkthough tours where possible.
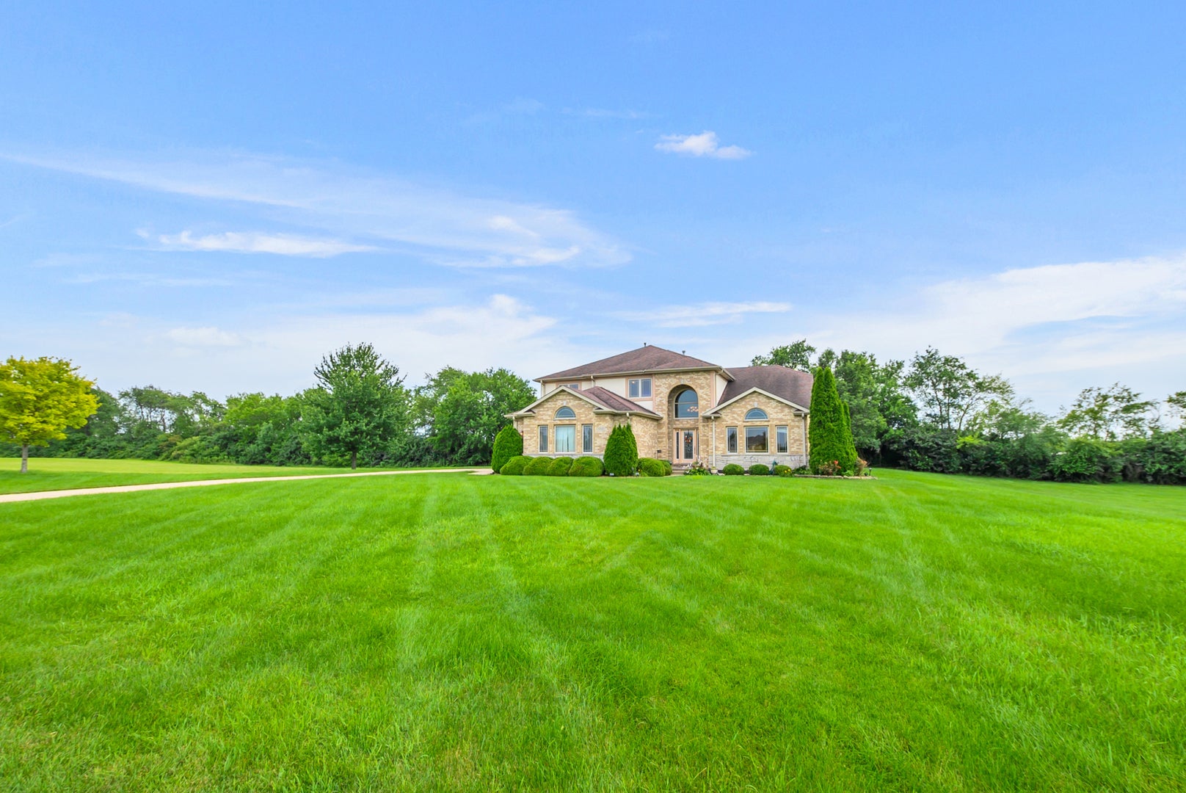
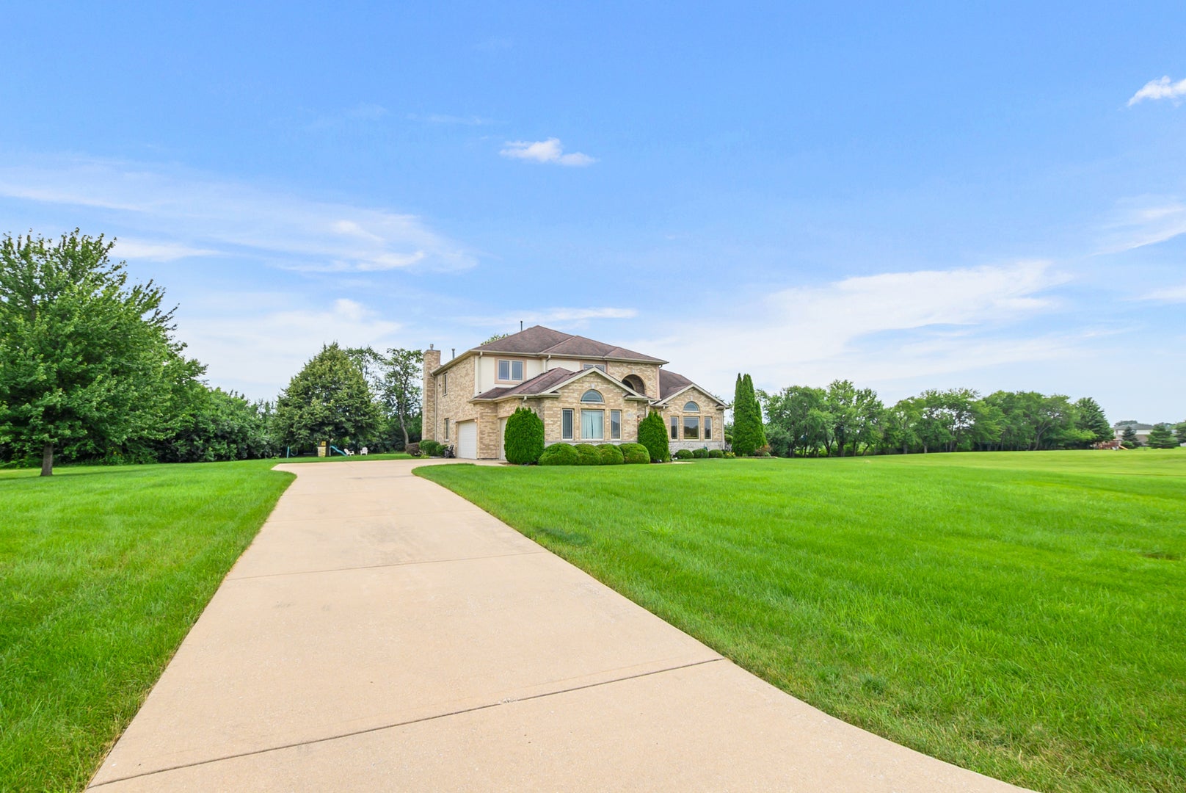
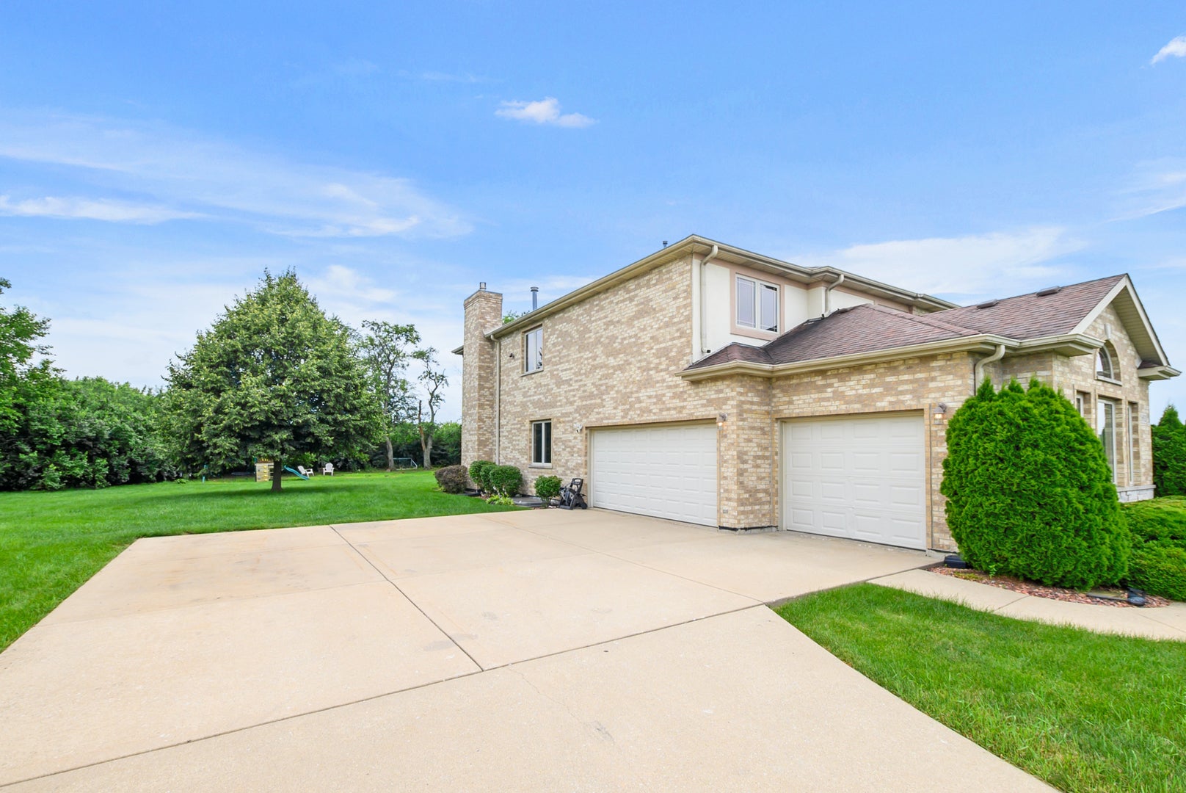
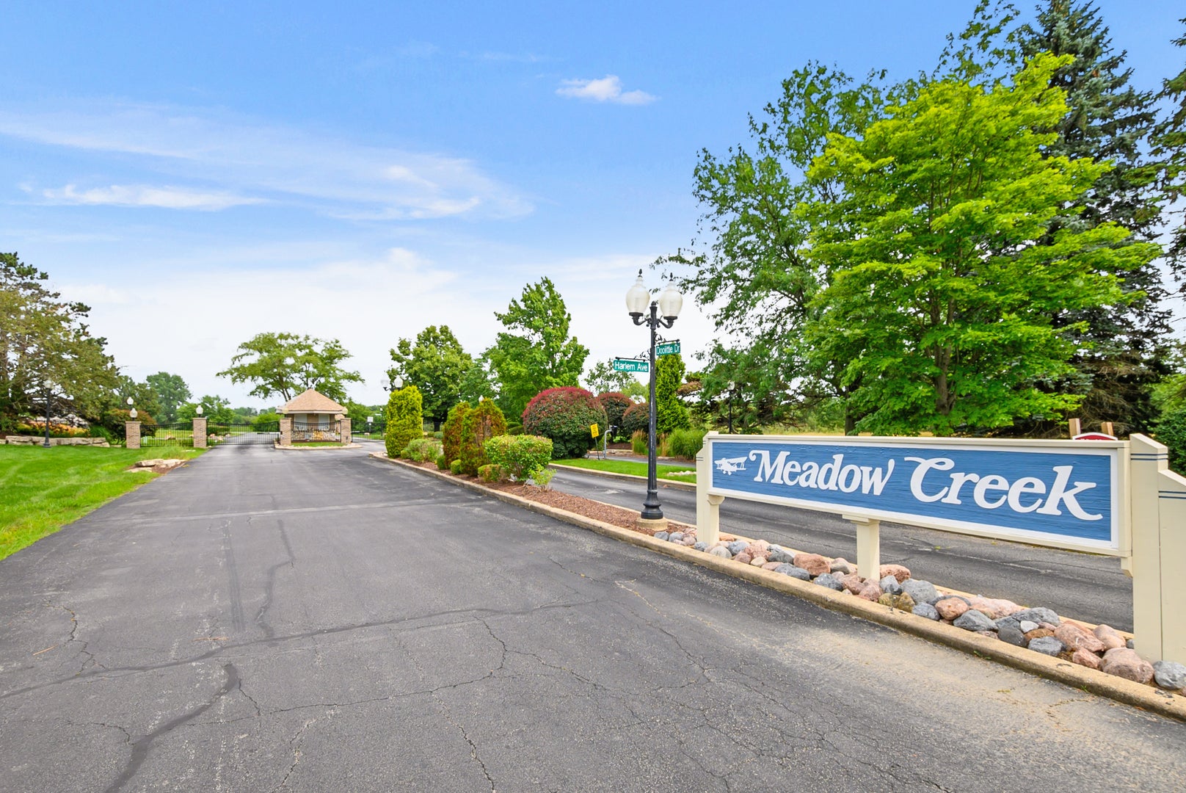
Welcome home to this rarely available 2 Story Home in sought after Meadow Creek, a gated community with their own private runway access. Stunning curb appeal as you arrive to this beautiful property. This Home is set on a sprawling lot consisting of 1.15 acres. The moment you walk inside, you'll appreciate the welcoming foyer, open floor plan, high ceilings, 6 panel doors, white trim, ceramic tile flooring, and hardwood flooring. The spacious formal living room features vaulted ceilings, gleaming hardwood flooring, and beautiful windows that fills the space with natural light. Enjoy gathering in the formal dining room. Cozy up in the inviting family room offering new carpeting (2025), a stunning stone wall fireplace, and access to the backyard from the sliding door. The updated eat-in kitchen is a chef's dream featuring granite countertops, many wood cabinets, stone backsplash, pantry, island, skylight, soaring ceilings, new oven (2025), many windows, and sliding door to the deck. The main level also includes a nice size bedroom and full hallway bathroom that has a newer glass door, perfect for guests. Convenient main floor laundry room includes a washer and dryer about 5 years old, cabinetry, utility sink, and attached to the 3 car garage. Heading to the 2nd level you will be greeted with a double stair landing leading to 3 additional bedrooms. Brand new carpeting throughout the 2nd level in 2025. The primary suite has tray ceilings, 2 large walk-in closets, sitting area, ceiling fan, and a cozy fireplace. The private primary bathroom includes a whirlpool tub, double sinks, seperate shower, and water closet. Two additional generously sized bedrooms both equipped with a ceiling fan. Full hallway bathroom with a newer glass shower door and skylight. Full basement features high ceilings, roughed in plumbing, and lots of storage available. Or perfect space for your finishing ideas. Relax on your private deck and enjoy the private tree line views from your very own oasis of a yard. This move-in ready home combines elegance, comfort, and an unbeatable location.
| 4 hours ago | Listing updated with changes from the MLS® | |
| 4 hours ago | Listing first seen on site |

Based on information submitted to the MLS GRID as of 2026-09-09 01:37 AM UTC. All data is obtained from various sources and may not have been verified by broker or MLS GRID. Supplied Open House Information is subject to change without notice. All information should be independently reviewed and verified for accuracy. Properties may or may not be listed by the office/agent presenting the information.
Last checked: 2026-09-09 01:37 AM UTC
MRED DMCA Copyright Information Copyright © 2026 Midwest Real Estate Data LLC. All rights reserved.