
18130 Pheasant Lake DriveTinley Park, IL60487
Due to the health concerns created by Coronavirus we are offering personal 1-1 online video walkthough tours where possible.
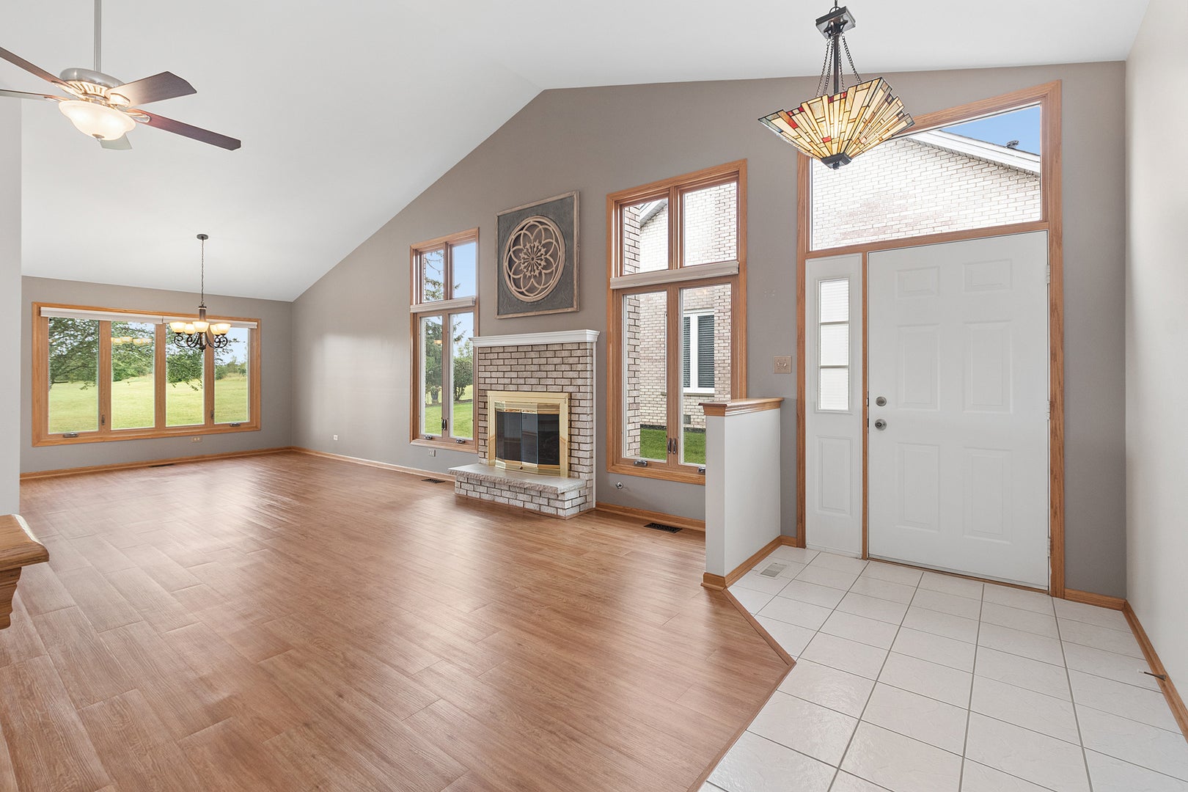
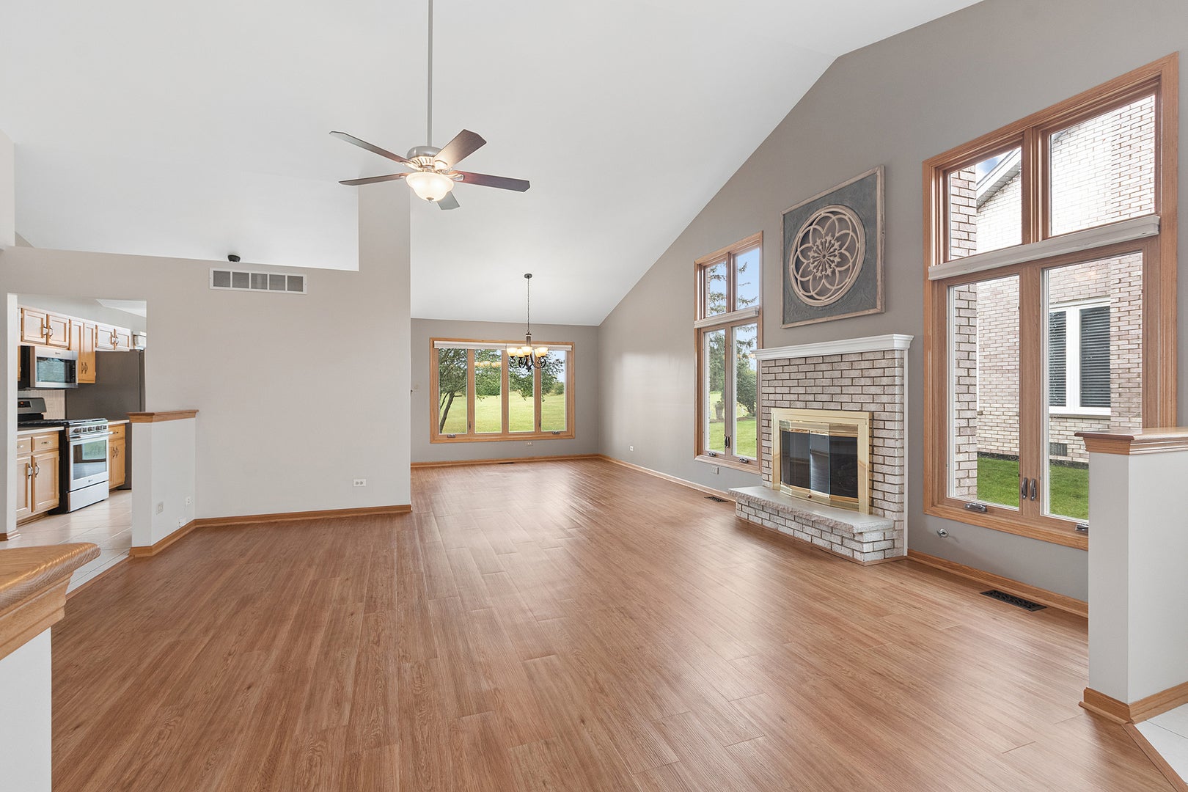
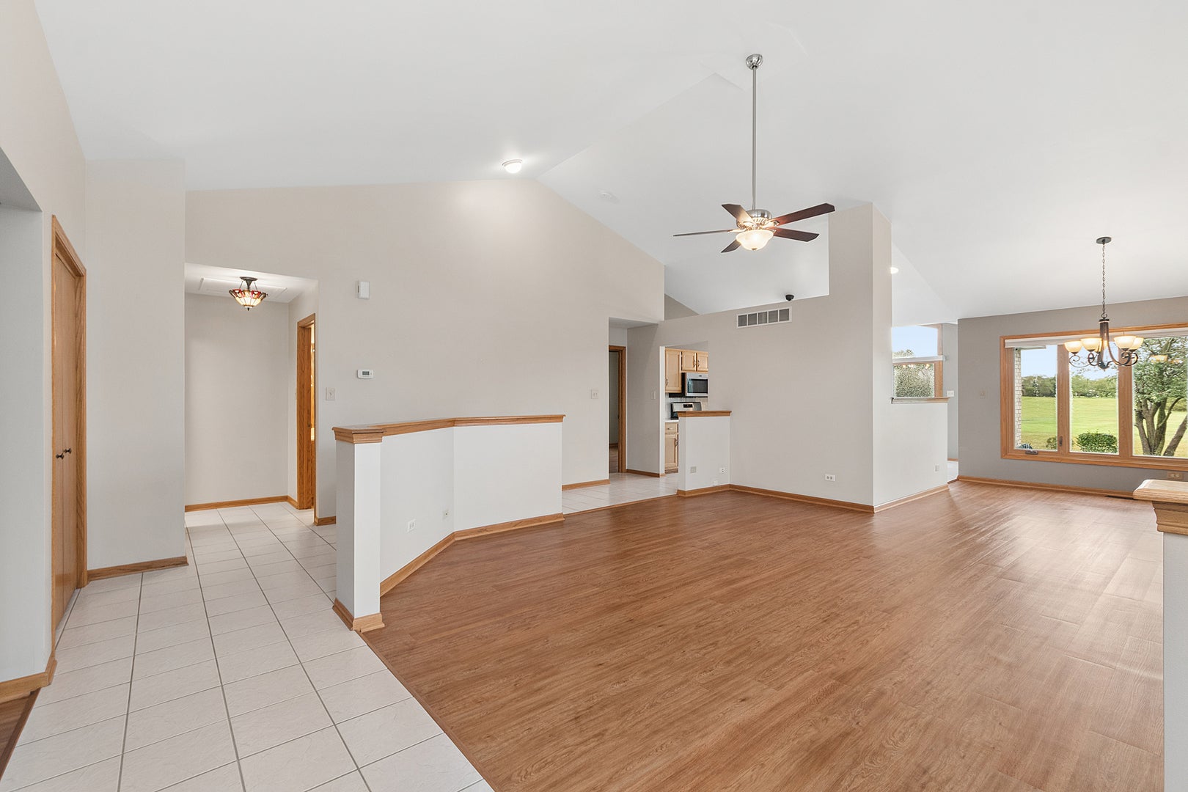
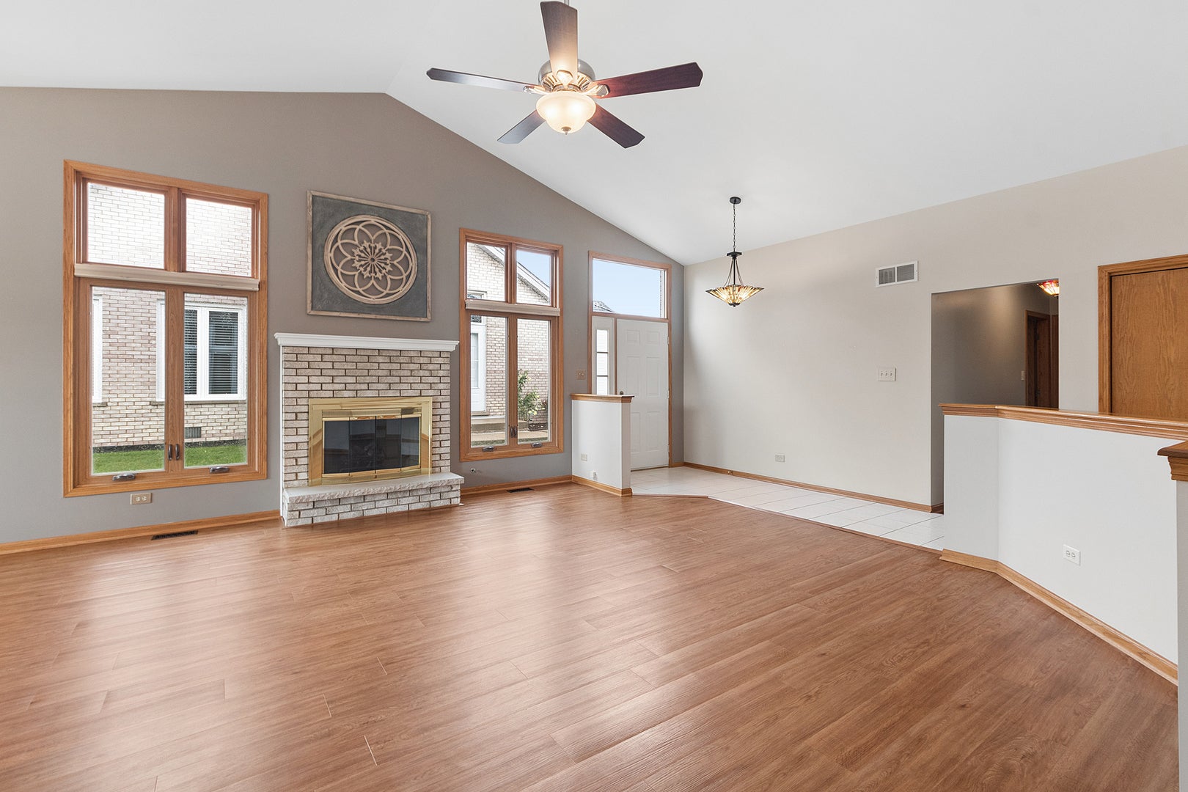
Welcome home to this immaculate and meticulously maintained 3 bedroom, 2 bath ranch townhome duplex offering comfortable one level living. The open concept layout is filled with natural light, with plenty of windows throughout the living room, dining area, and kitchen. Vaulted ceilings add to the bright and spacious feel, while the cozy gas fireplace with gas logs creates the perfect spot to relax and unwind. The kitchen is both beautiful and functional, featuring quartz countertops, a stylish backsplash, a comfortable eating space, and sliding glass doors that open to the patio. With the townhome backing to open space, the outdoor area offers a peaceful setting to enjoy your morning coffee, unwind at the end of the day, or simply take in the view. The spacious primary suite offers two closets and a private ensuite bath complete with a soaking tub, separate shower, and double-bowl vanity. Two additional bedrooms, each with double closets, provide plenty of space for guests, a home office, or hobbies. A second full bathroom is conveniently located nearby. Luxury vinyl plank flooring flows through the living room, dining room, and all three bedrooms, adding both warmth and easy care. A large laundry room adds everyday convenience and provides direct access to the attached 2 car garage. A crawl space adds additional storage. Recent updates include a new roof in 2016, a new patio door and front bedroom windows in 2024, the balance of the windows throughout in 2019, kitchen appliances replaced between 2018 and 2020, and a new sump pump in 2025. Luxury vinyl plank flooring, quartz countertops and backsplash in the kitchen were also installed within the last eight years. Beautifully cared for and truly move-in ready, this charming ranch townhome is a wonderful place to call home. Home is being sold As Is.
| 3 days ago | Listing updated with changes from the MLS® | |
| 3 days ago | Status changed to Active Under Contract | |
| 7 days ago | Listing first seen on site |

Based on information submitted to the MLS GRID as of 2026-09-25 09:54 AM UTC. All data is obtained from various sources and may not have been verified by broker or MLS GRID. Supplied Open House Information is subject to change without notice. All information should be independently reviewed and verified for accuracy. Properties may or may not be listed by the office/agent presenting the information.
Last checked: 2026-09-25 09:54 AM UTC
MRED DMCA Copyright Information Copyright © 2026 Midwest Real Estate Data LLC. All rights reserved.