
661 Winston DriveMelrose Park, IL60160
Due to the health concerns created by Coronavirus we are offering personal 1-1 online video walkthough tours where possible.
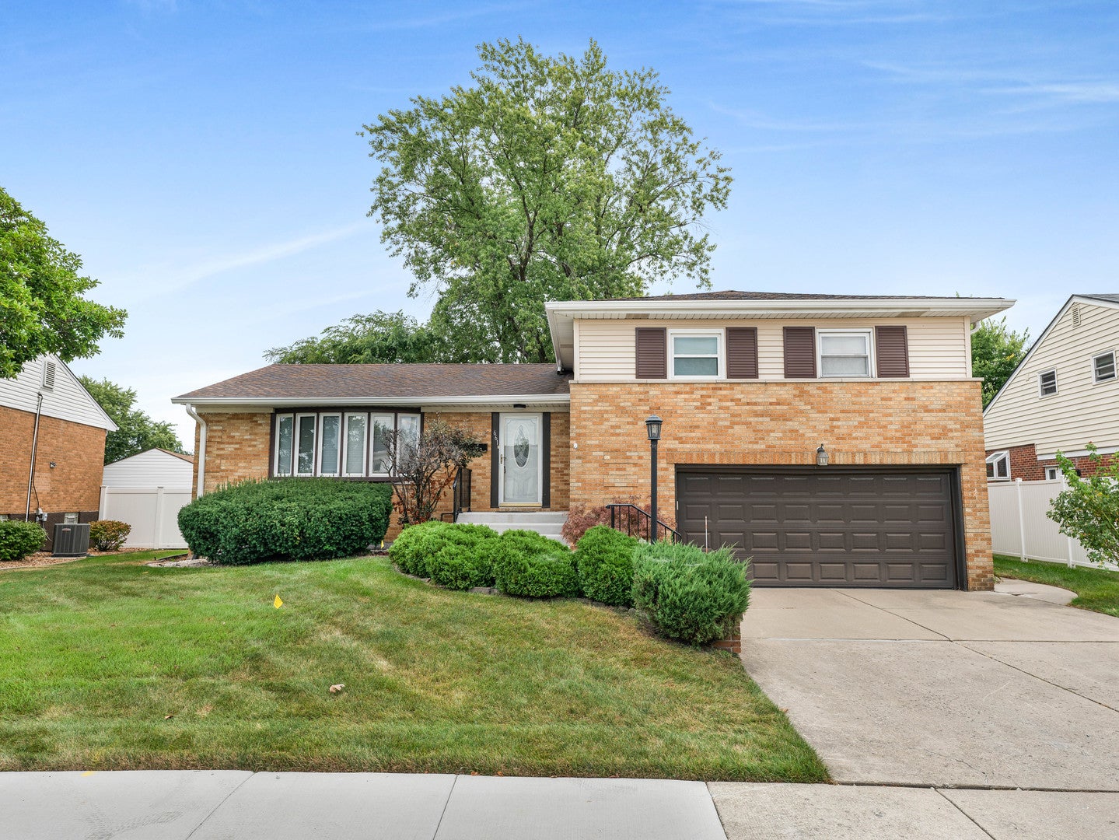
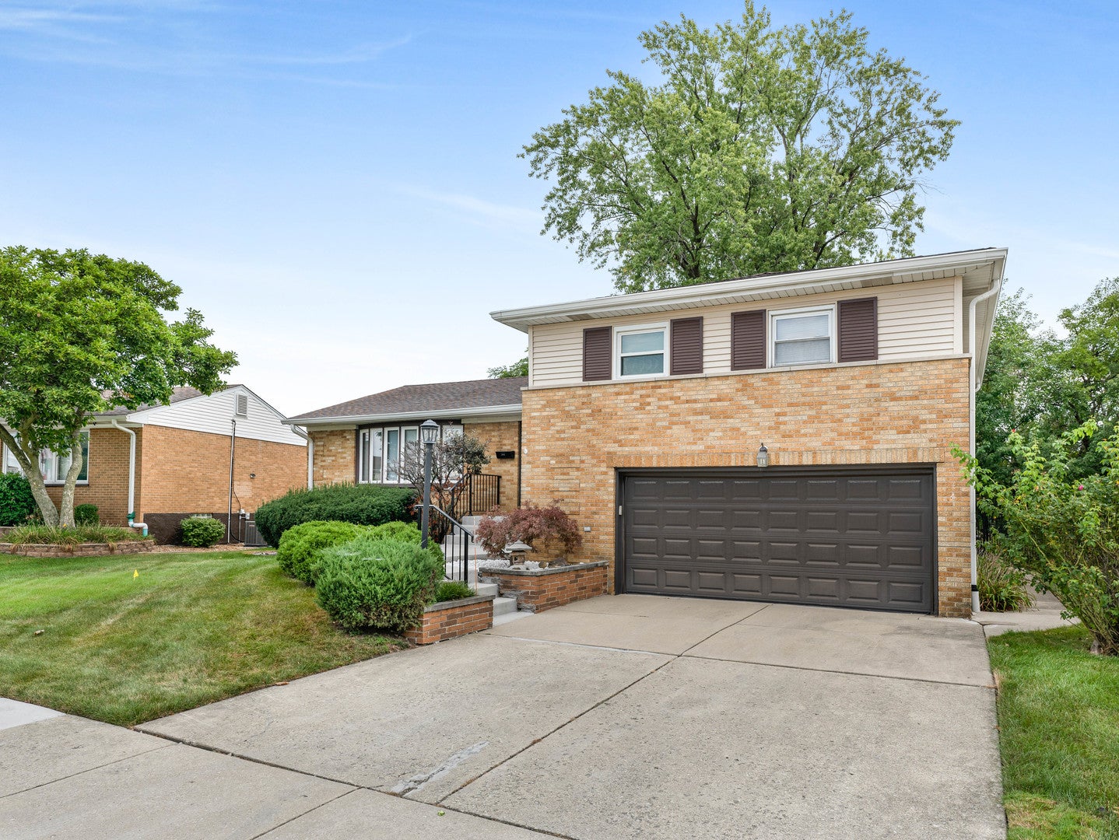
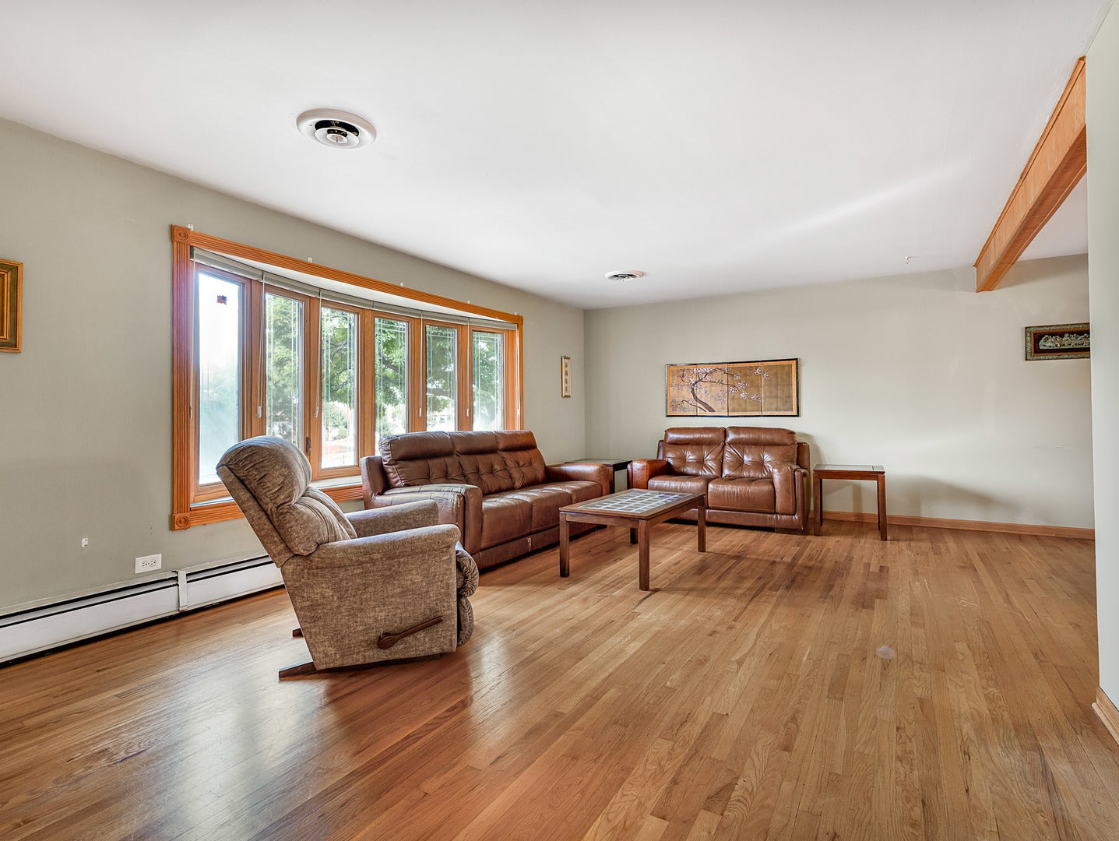
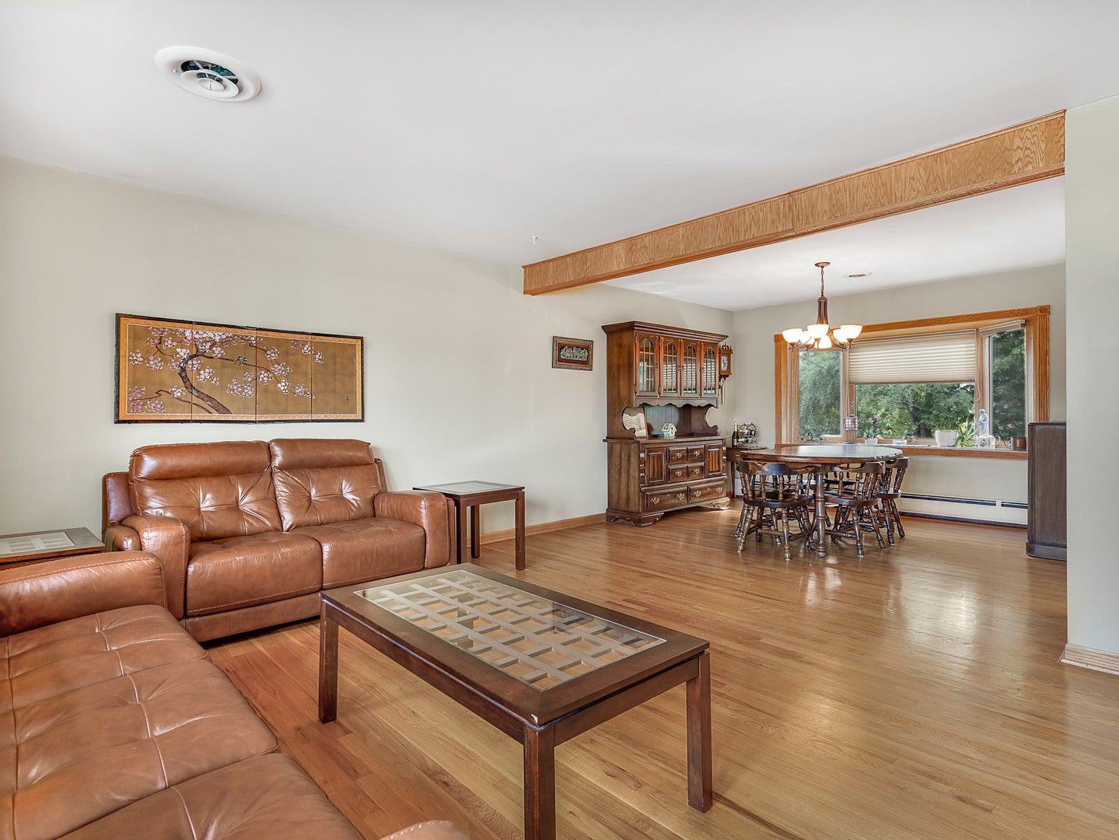
Impeccably maintained Winston Park Beverly model features three Bedrooms, 2.5 Bathrooms and an attached 2.5 Car Garage. This split level includes four levels of living space including a fully finished Sub-Basement. The main level has an expansive Living Room and L-shaped Dining Room with Hardwood floors. The eat-n contemporary Kitchen has white cabinetry, Corian countertops and newer appliances (Range-5 years; Dishwasher 2 years). It has pleasant yard views and convenient access to the Deck which provides outdoor enjoyment options. The second level has Hardwood floors, three Bedrooms and includes a Primary Suite with a recently remodeled full Bathroom. All Bedrooms are generously sized with abundant closet space. The ground level Family Room includes a 20 x 14 finished Rec Room space with Laminate flooring, a half Bath and a Patio door with yard access. The Sub-Basement has a 20 x 14 room with finished multiple options for a fitness space, second Rec Room and your creative ideas. A 9 x 11 Den/Storage area is available too. Heating and cooling are provided by a dual system of Hot Water Boiler and Central Air Conditioning.
| 8 hours ago | Listing updated with changes from the MLS® | |
| 8 hours ago | Listing first seen on site |

Based on information submitted to the MLS GRID as of 2026-09-18 05:58 AM UTC. All data is obtained from various sources and may not have been verified by broker or MLS GRID. Supplied Open House Information is subject to change without notice. All information should be independently reviewed and verified for accuracy. Properties may or may not be listed by the office/agent presenting the information.
Last checked: 2026-09-18 05:58 AM UTC
MRED DMCA Copyright Information Copyright © 2026 Midwest Real Estate Data LLC. All rights reserved.