
5204 Wolf RoadWestern Springs, IL60558
Due to the health concerns created by Coronavirus we are offering personal 1-1 online video walkthough tours where possible.
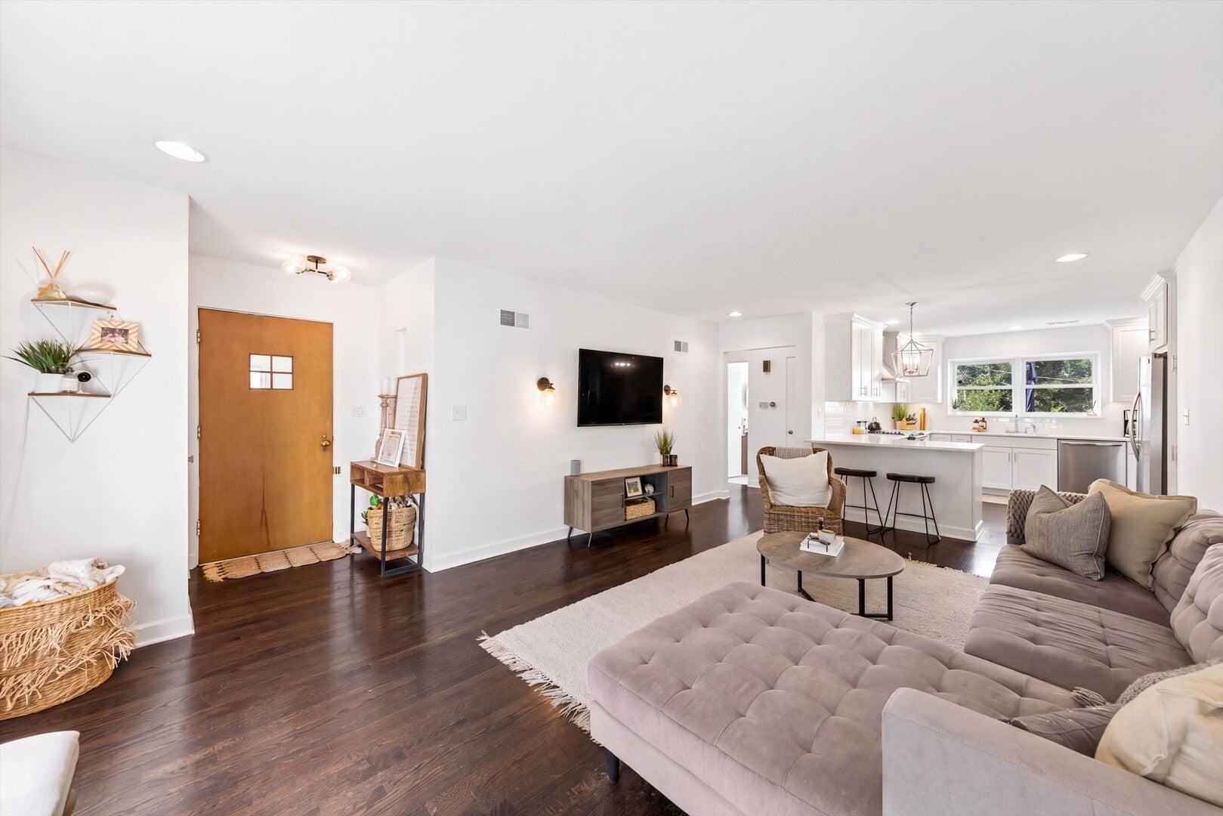
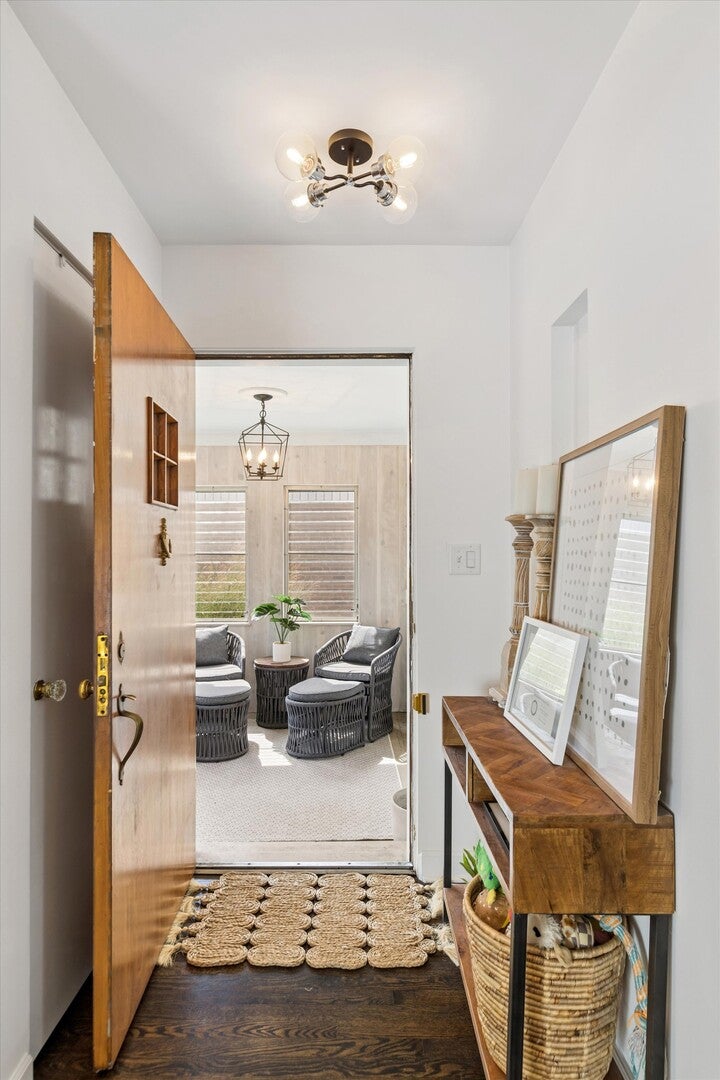
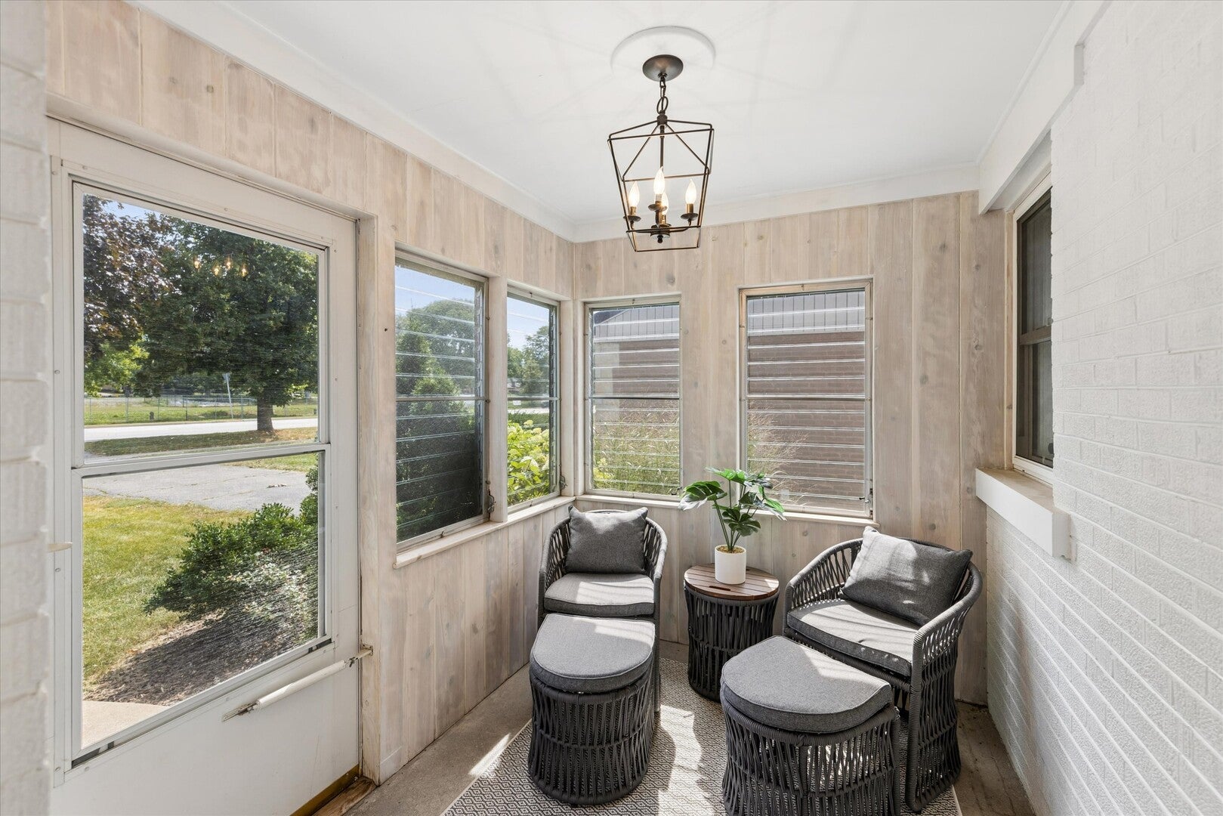
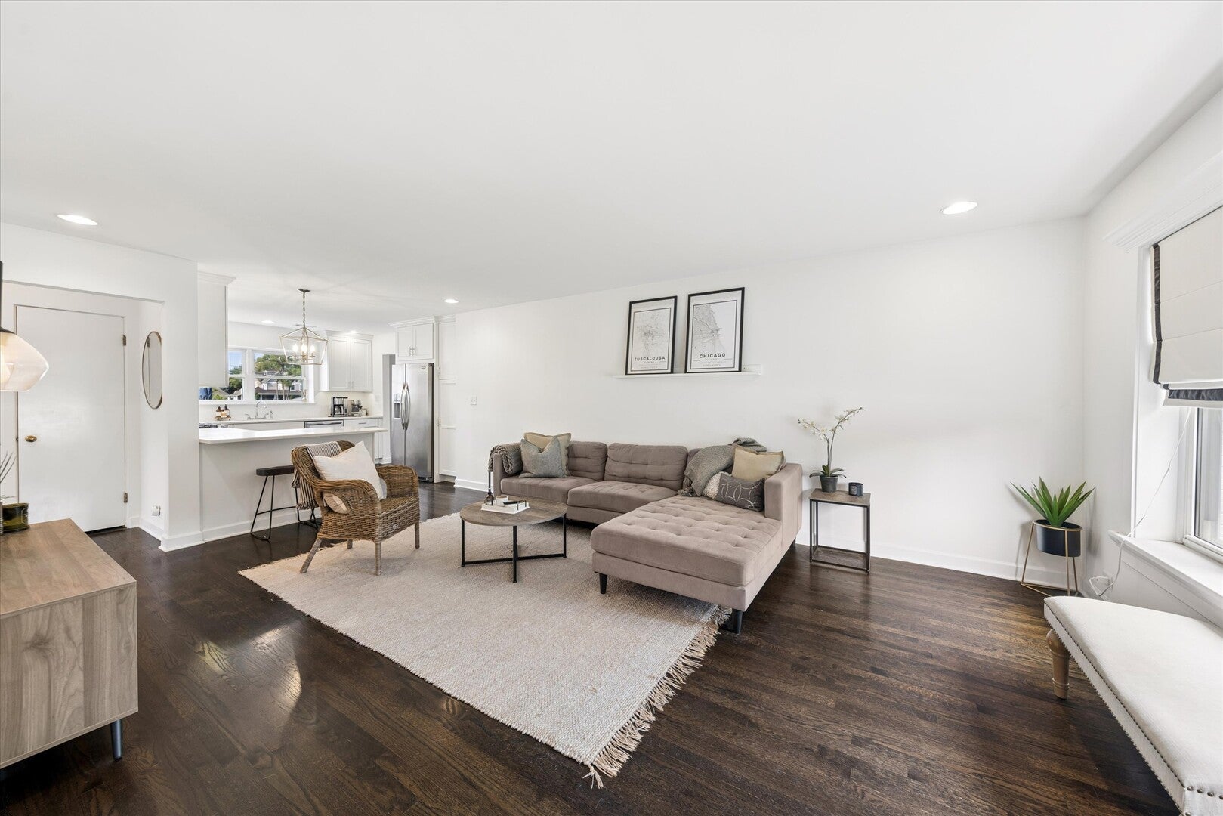
Welcome to this rarely available ranch-style home in the highly desirable Forest Hills neighborhood of Western Springs, ideally located directly across from St. John of the Cross. This charming 2-bedroom, 1-bath home offers the perfect opportunity for buyers seeking the convenience of attached living while still enjoying their own private home and deep lot. Thoughtfully rehabbed in 2017, the home features high-end finishes, stylish updates, and beautiful, on-trend decor throughout. The inviting layout is complemented by a well-appointed kitchen with newer appliances and comfortable living spaces that are move-in ready. Numerous major updates provide peace of mind, including updated plumbing and electrical (2017), newer A/C (2015), and a water heater replaced in 2021. Outside, the deep backyard provides plenty of space for entertaining, relaxing, gardening, or simply enjoying your own private outdoor retreat. Located just a short walk to downtown Western Springs, the train station, restaurants, shops, parks, and top-rated schools, this home offers exceptional convenience with easy access to major highways. A rare opportunity to own a beautifully updated ranch home with land in one of Western Springs' most sought-after neighborhoods!
| 2 days ago | Listing updated with changes from the MLS® | |
| 3 days ago | Status changed to Active | |
| 4 days ago | Listing first seen on site |

Based on information submitted to the MLS GRID as of 2026-09-13 02:15 PM UTC. All data is obtained from various sources and may not have been verified by broker or MLS GRID. Supplied Open House Information is subject to change without notice. All information should be independently reviewed and verified for accuracy. Properties may or may not be listed by the office/agent presenting the information.
Last checked: 2026-09-13 02:15 PM UTC
MRED DMCA Copyright Information Copyright © 2026 Midwest Real Estate Data LLC. All rights reserved.
Did you know? You can invite friends and family to your search. They can join your search, rate and discuss listings with you.