Save
Ask
Tour
Hide
Share
$400,000
15 Days On Site

7739 W Arquilla Drive 1B
Palos Heights, IL60463

For Sale|Condominium|Active Under Contract
3
Beds
2
Total Baths
2
Full Baths
1,700
SqFt
$235
/SqFt
1982
Built
Subdivision:
Oak Hills Country Club
County:
Cook
Listing Courtesy of MRED as distributed by MLS Grid of Village Realty, Inc.

Due to the health concerns created by Coronavirus we are offering personal 1-1 online video walkthough tours where possible.
Call Now: 708-308-1938
Is this the listing for you? We can help make it yours.
708-308-1938
7739 W Arquilla Drive 1B7739 W Arquilla Drive 1B7739 W Arquilla Drive 1B7739 W Arquilla Drive 1B
Save
Ask
Tour
Hide
Share

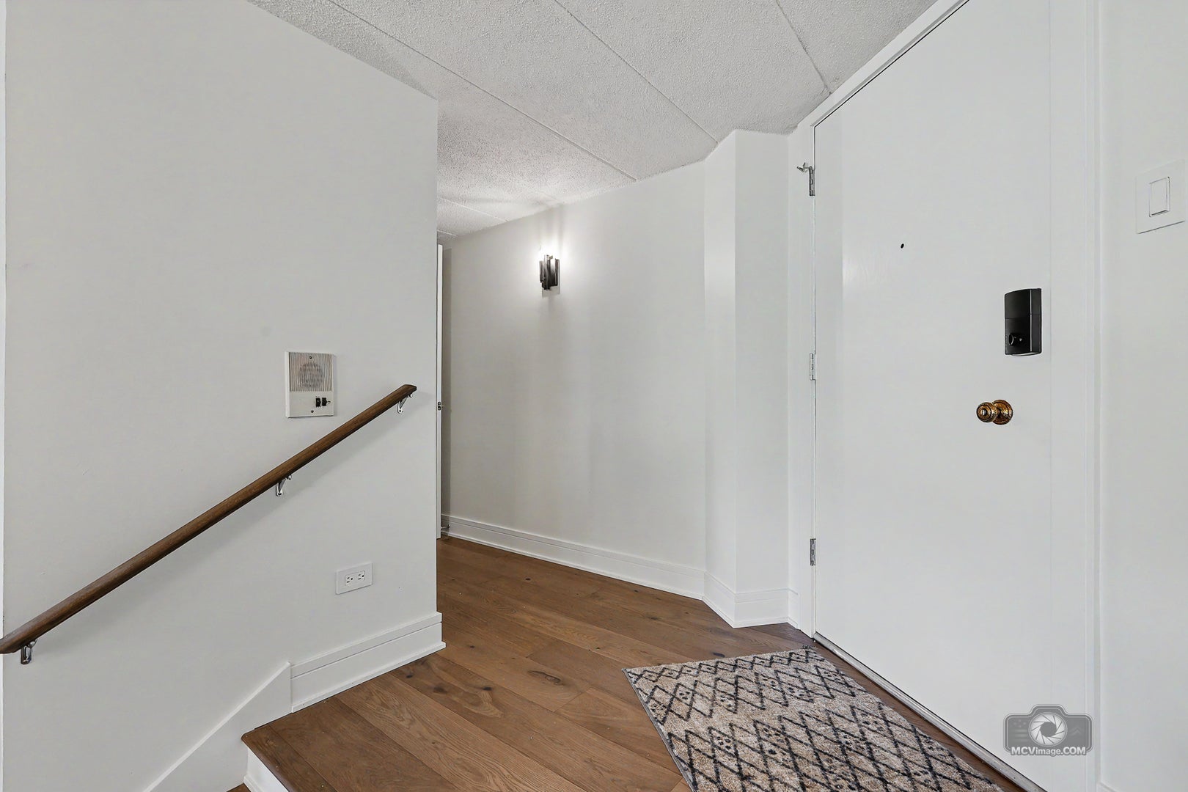
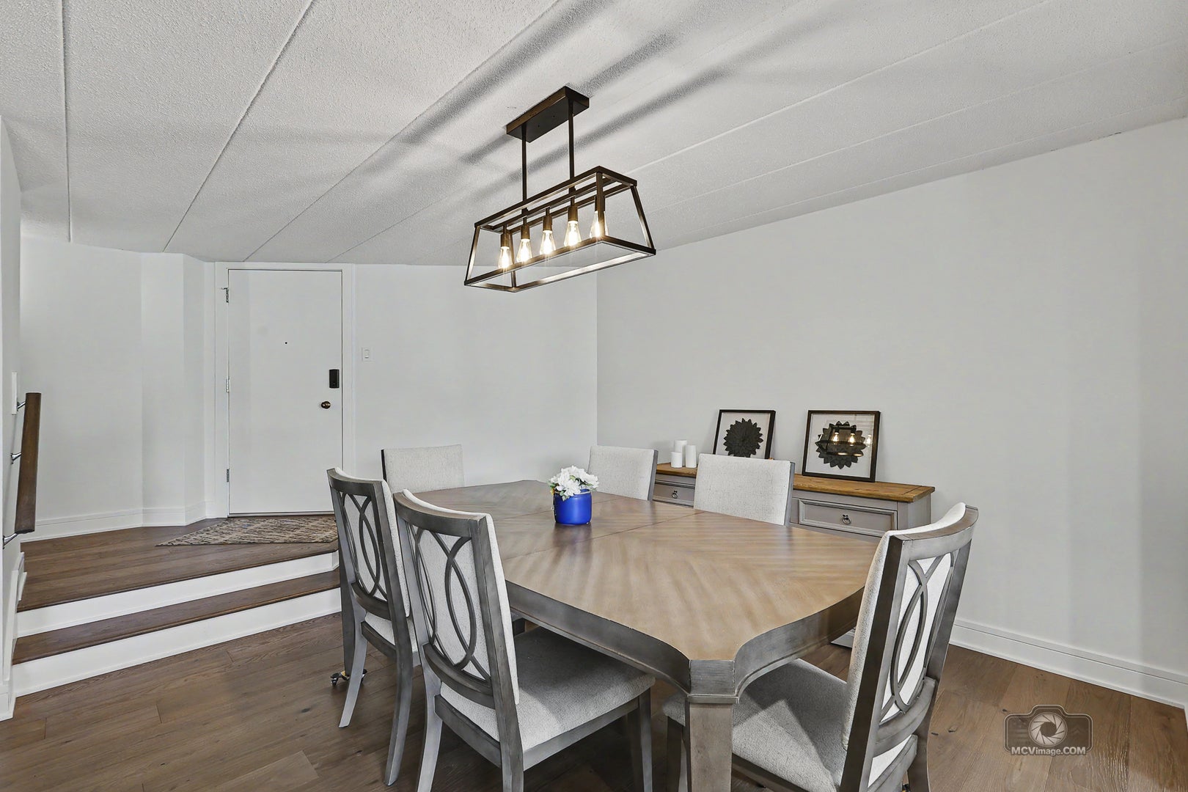
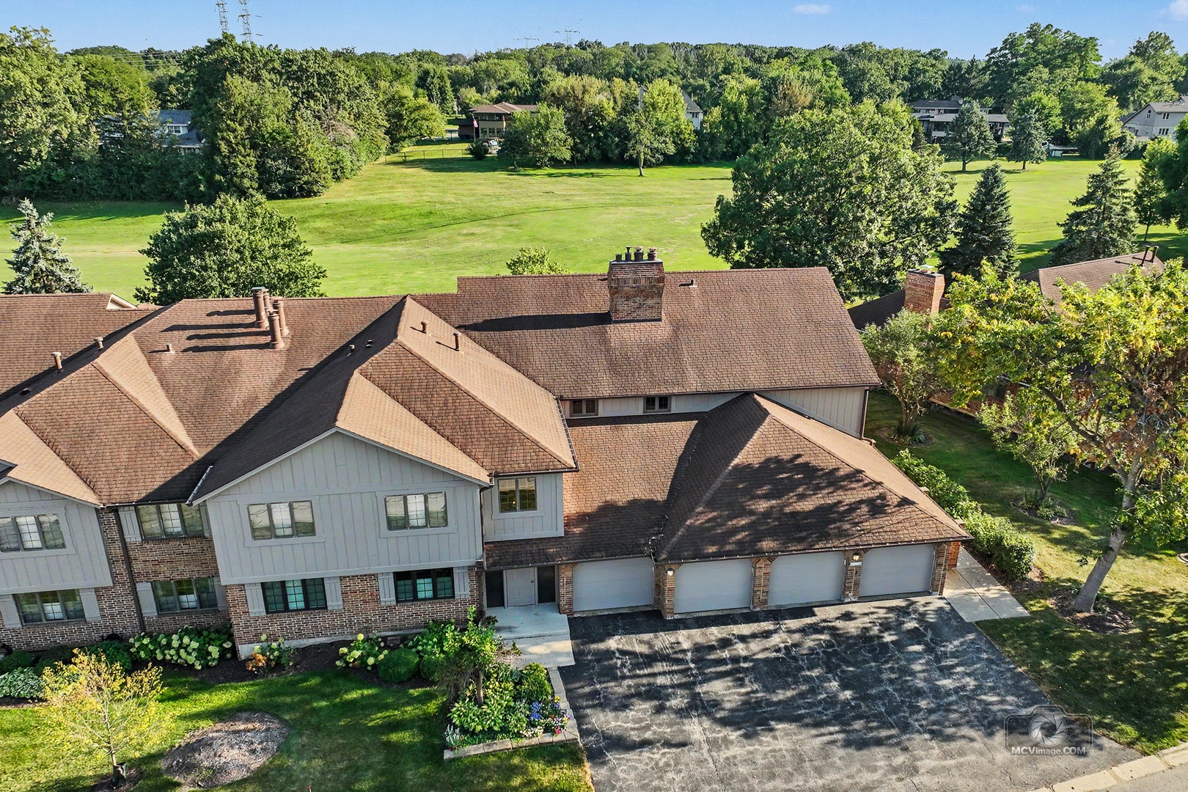
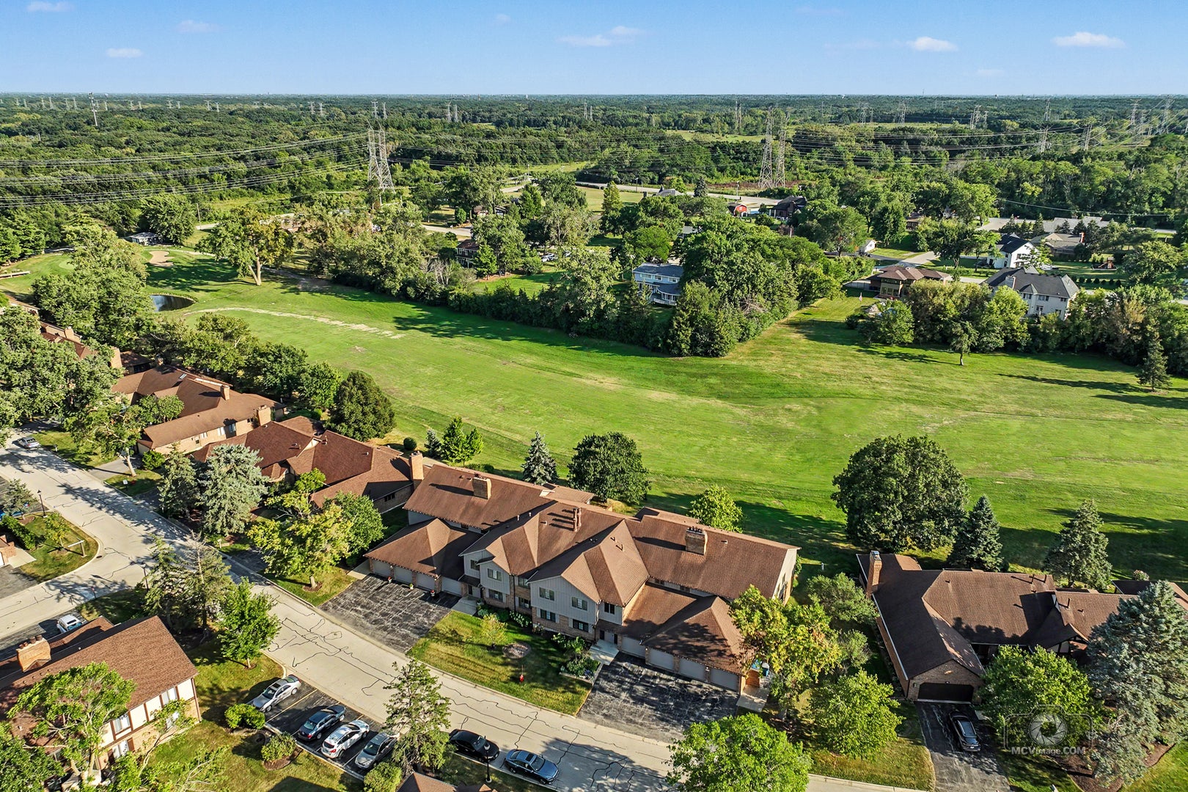
Welcome to this exceptional, rarely available first-floor 3-bedroom condo, perfectly positioned along the 8th and 9th holes of Oak Hills Golf Course with a peaceful pond to the east. The southern exposure fills the home with beautiful natural light and stunning views. Professionally remodeled from top to bottom, no detail has been overlooked. High-end finishes and luxury vinyl flooring extend throughout the spacious entryway, which features a full-size closet. The open-concept living area seamlessly combines elegance and functionality - the dining room offers ample space for entertaining family and guests, while the living room boasts a striking fireplace adorned with designer tile. A large sliding door leads to a private patio, ideal for relaxing or hosting gatherings. The chef's kitchen is a showstopper, featuring 42-inch white cabinetry, stainless steel appliances, a generous island, designer hardware, and modern plumbing fixtures. Enjoy casual meals in the cozy breakfast nook, framed by a bay window overlooking the lush golf course. The master suite is a true retreat, with a stunning, remodeled bathroom that offers dual sinks and an expansive walk-in shower. The second bathroom has also been tastefully updated. Additional upgrades include oversized white trim, elegant six-panel doors, and designer lighting, hardware, and plumbing fixtures. Convenience is key with a full-size laundry room complete with a sink and new storage cabinets, plus an attached garage with extra dedicated storage space. Freshly painted and move-in ready, the home boasts new Marvin windows installed in 2024 and a sliding door replaced in 2026. Enjoy the community benefits of an Olympic-sized pool, tennis and pickleball courts, golf, and vibrant social events. Schedule a visit today-you'll be impressed by this extraordinary condo and fall in love with the breathtaking view!

Save
Ask
Tour
Hide
Share
Listing Snapshot
Price 
$400,000
Days On Site 
15 Days
Bedrooms 
3
Inside Area (SqFt) 
1,700 sqft
Total Baths 
2
Full Baths 
2
Partial Baths 
N/A
Lot Size 
N/A
Year Built 
1982
MLS® Number 
12755744
Status 
Active Under Contract
Property Tax 
$5,539.38
HOA/Condo/Coop Fees 
$487 monthly
Sq Ft Source 
Assessor
Friends & Family
Recent Activity
5 days agoListing updated with changes from the MLS®
5 days agoStatus changed to Active Under Contract
2 weeks agoListing first seen on site
General Features
Attached Garage 
Yes
Direction Faces 
East
Foundation 
Concrete Perimeter
Garage 
Yes
Garage Spaces 
1
Number Of Stories 
1
Parking 
AsphaltGarage Door OpenerAttachedGarage
Parking Spaces 
1
Pets 
Cats OKDogs OK
Property Sub Type 
Condominium
Sewer 
Public Sewer
SqFt Total 
1700
Utilities 
Cable Available
Interior Features
Appliances 
RangeDishwasherRefrigeratorWasherDryerStainless Steel Appliance(s)
Basement 
None
Cooling 
Ceiling Fan(s)Central Air
Electric 
Circuit Breakers
Fireplace 
Yes
Fireplace Features 
Living RoomGas LogGas Starter
Fireplaces 
1
Heating 
Natural GasForced Air
Interior 
Walk-In Closet(s)Entrance FoyerStorage
Laundry Features 
Main LevelWasher HookupGas Dryer HookupIn Unit
Window Features 
Screens
Bedroom 2 
Dimensions - 14X12Level - Main
Bedroom 3 
Dimensions - 12X12Level - Main
Bedroom 4 
Dining Room 
Dimensions - 12X11Level - Main
Family Room 
Foyer 
Dimensions - 12X5Level - Main
Kitchen 
Dimensions - 18X10Level - MainDescription - Eating Area-Breakfast Bar,Eating Area-Table Space,Island,Pantry-Closet
Laundry 
Dimensions - 11X5Level - Main
Living Room 
Dimensions - 21X15Level - Main
Master Bedroom 
Dimensions - 19X12Level - Main
Storage 
Dimensions - 9X4Level - Main
Walk In Closet 
Dimensions - 8X7Level - Main
Save
Ask
Tour
Hide
Share
Exterior Features
Construction Details 
BrickCedar
Lot Features 
On Golf CourseLandscaped
Patio And Porch 
Patio
Roof 
Asphalt
Windows/Doors 
Screens
Community Features
Accessibility Features 
Accessible Entrance
Association Amenities 
StorageParty RoomPoolSaunaTennis Court(s)
Association Fee 
$487.0
Association Fee Frequency 
Monthly
MLS Area 
Palos Heights
School District 
Amos Alonzo Stagg High School
Township 
Palos
Schools
School District
Amos Alonzo Stagg High School
Elementary School
Palos West Elementary School
Middle School
Palos South Middle School
High School
Amos Alonzo Stagg High School
Listing Courtesy of MRED as distributed by MLS Grid of Village Realty, Inc.


Based on information submitted to the MLS GRID as of 2026-10-03 04:57 PM UTC. All data is obtained from various sources and may not have been verified by broker or MLS GRID. Supplied Open House Information is subject to change without notice. All information should be independently reviewed and verified for accuracy. Properties may or may not be listed by the office/agent presenting the information.
Last checked: 2026-10-03 04:57 PM UTC
MRED DMCA Copyright Information Copyright © 2026 Midwest Real Estate Data LLC. All rights reserved.

Neighborhood & Commute
Source: Walkscore
Save
Ask
Tour
Hide
Share