
14455 W 147th StreetHomer Glen, IL60491
Due to the health concerns created by Coronavirus we are offering personal 1-1 online video walkthough tours where possible.
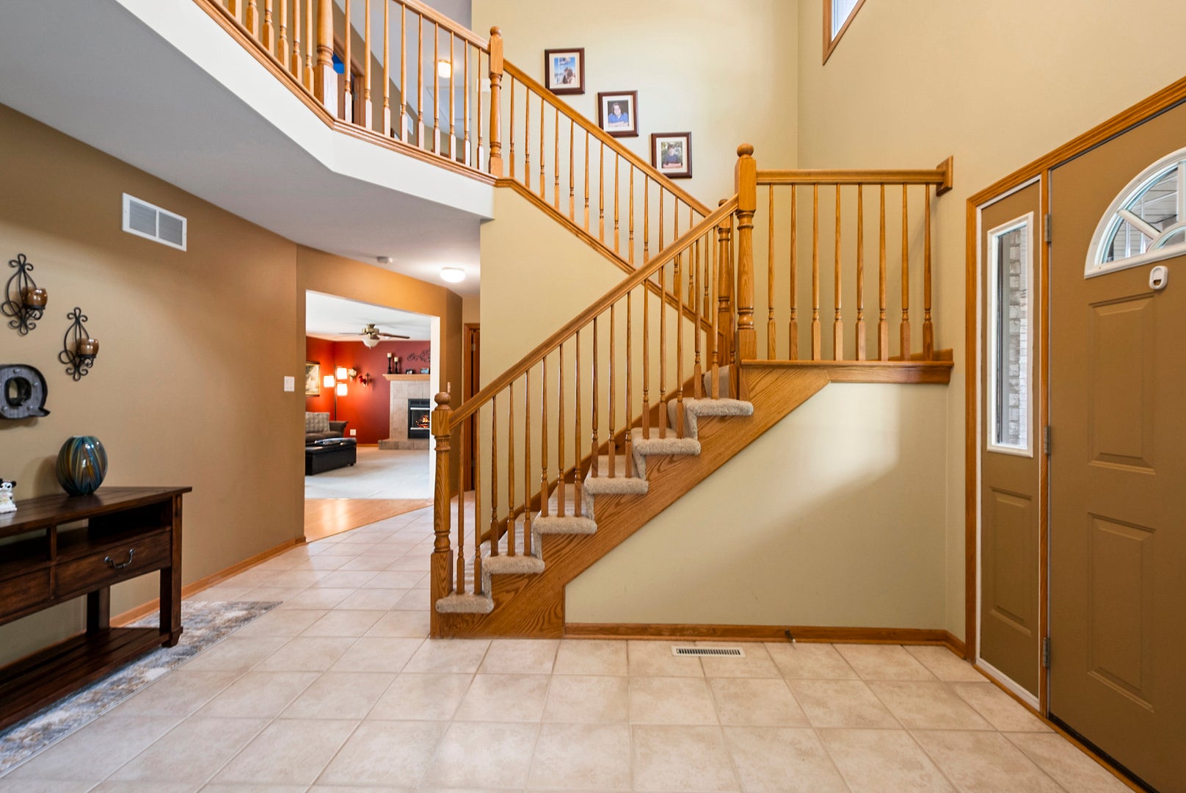
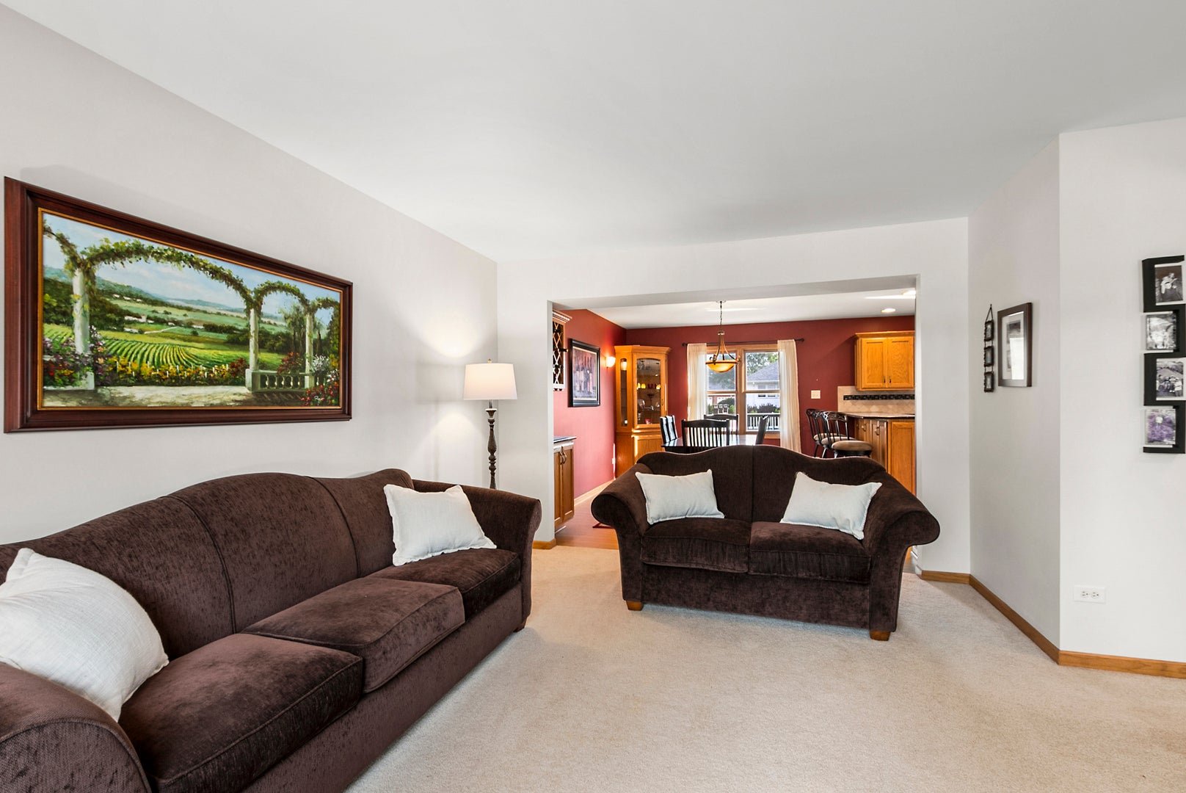
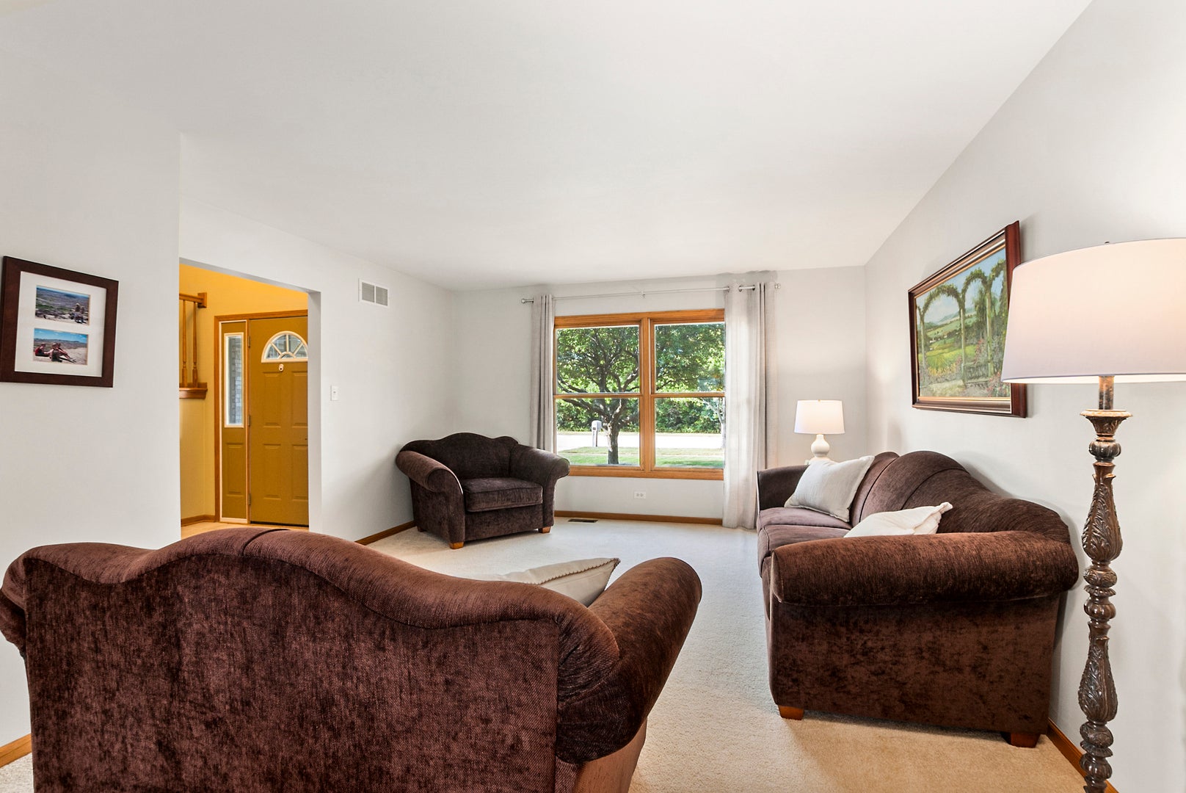
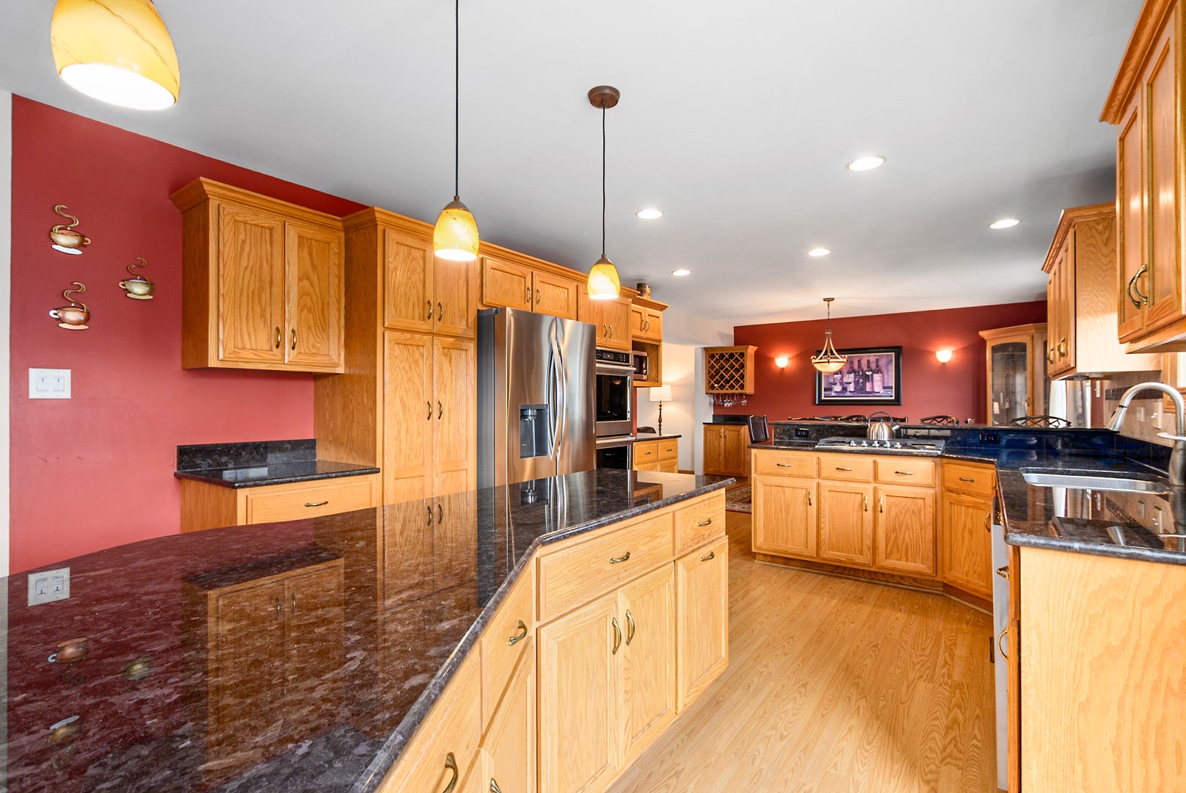
Welcome home to the beautiful Woodbine West subdivision of Homer Glen! This custom-built, one-owner, two-story home offers an abundance of space, a wonderful open layout, and an exceptional location in highly regarded School District 92. The main level features a spacious kitchen with custom cabinetry, granite countertops, stainless steel appliances that include a double oven and cooktop, a large center island, and a breakfast bar overhang for additional seating. The kitchen opens to the family room with a gas fireplace, while a separate dining area provides plenty of space. A formal living room, main-level office with new flooring, powder room, and convenient laundry room complete the first floor. The open layout continues outdoors, with direct access from the main level to the paver patio, Trex deck, and above-ground pool, creating a great setup for entertaining and enjoying the backyard. An attached three-car garage provides additional convenience. Upstairs, you'll find four spacious bedrooms and two full baths. The impressive primary suite features vaulted ceilings, custom walk-in closet, and a private bath with a Jacuzzi tub, double vanity, and separate walk-in shower. The additional bedrooms are generously sized with ample closet space, including walk-in closets in select rooms. The beautifully finished basement, completed in 2014, provides even more living and entertaining space with custom hardwood staircase, custom cabinetry, a bar area with a beverage/wine refrigerator, and an additional powder room. Recent updates include the roof (2019), upstairs HVAC (2022), and downstairs HVAC (2023). Kitchenaid double oven and cooktop (2023). Woodbine West offers a beautiful neighborhood setting with three private ponds where fishing is permitted. The home is just steps from Heritage Park and close to the Homer Glen Library, Village Hall, Homer Township Sports Complex, Homer Glen Village Trail, and Heroes Trail. Homes in Woodbine West rarely become available. With four bedrooms, two full and two half baths, a finished basement, three-car garage, wonderful indoor/outdoor entertaining space, and a prime Homer Glen location, this custom home is a rare opportunity. Property is being conveyed as-is, including the pool.
| 3 days ago | Listing updated with changes from the MLS® | |
| 5 days ago | Status changed to Active | |
| a week ago | Listing first seen on site |

Based on information submitted to the MLS GRID as of 2026-09-23 01:37 AM UTC. All data is obtained from various sources and may not have been verified by broker or MLS GRID. Supplied Open House Information is subject to change without notice. All information should be independently reviewed and verified for accuracy. Properties may or may not be listed by the office/agent presenting the information.
Last checked: 2026-09-23 01:37 AM UTC
MRED DMCA Copyright Information Copyright © 2026 Midwest Real Estate Data LLC. All rights reserved.