
11741 W 187th StreetMokena, IL60448
Due to the health concerns created by Coronavirus we are offering personal 1-1 online video walkthough tours where possible.
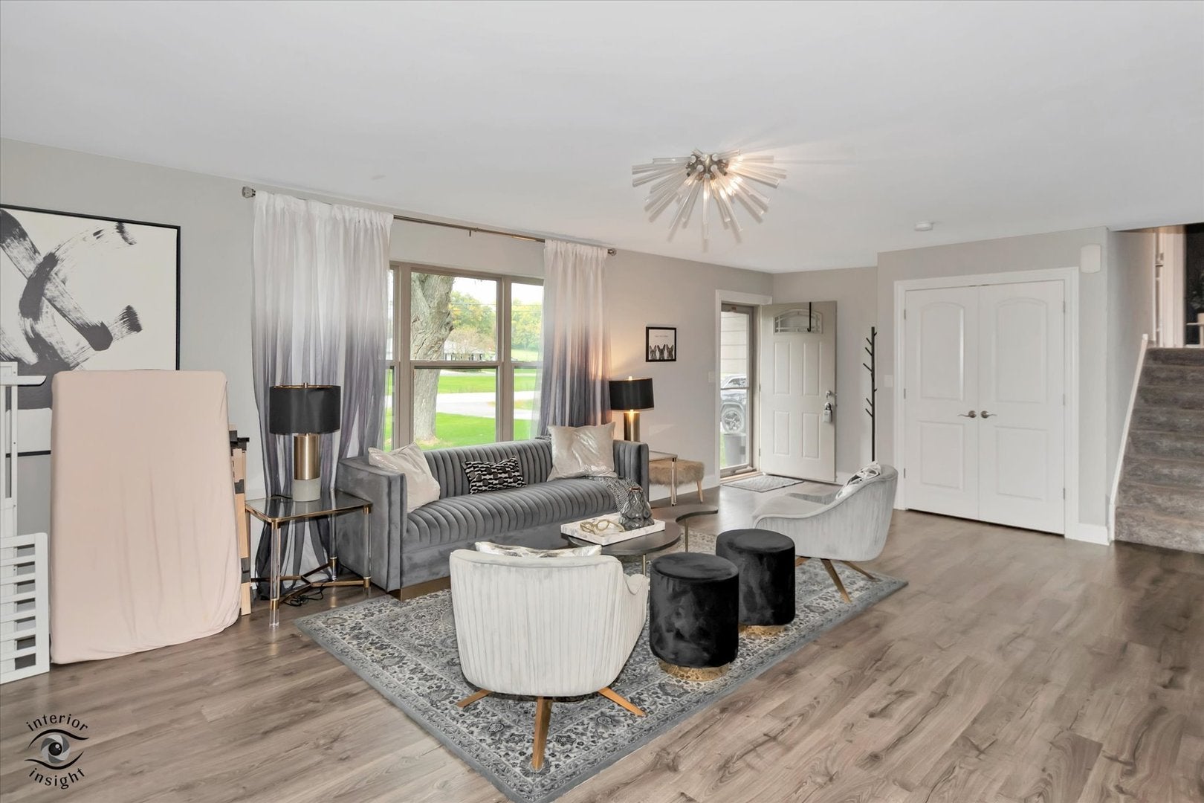
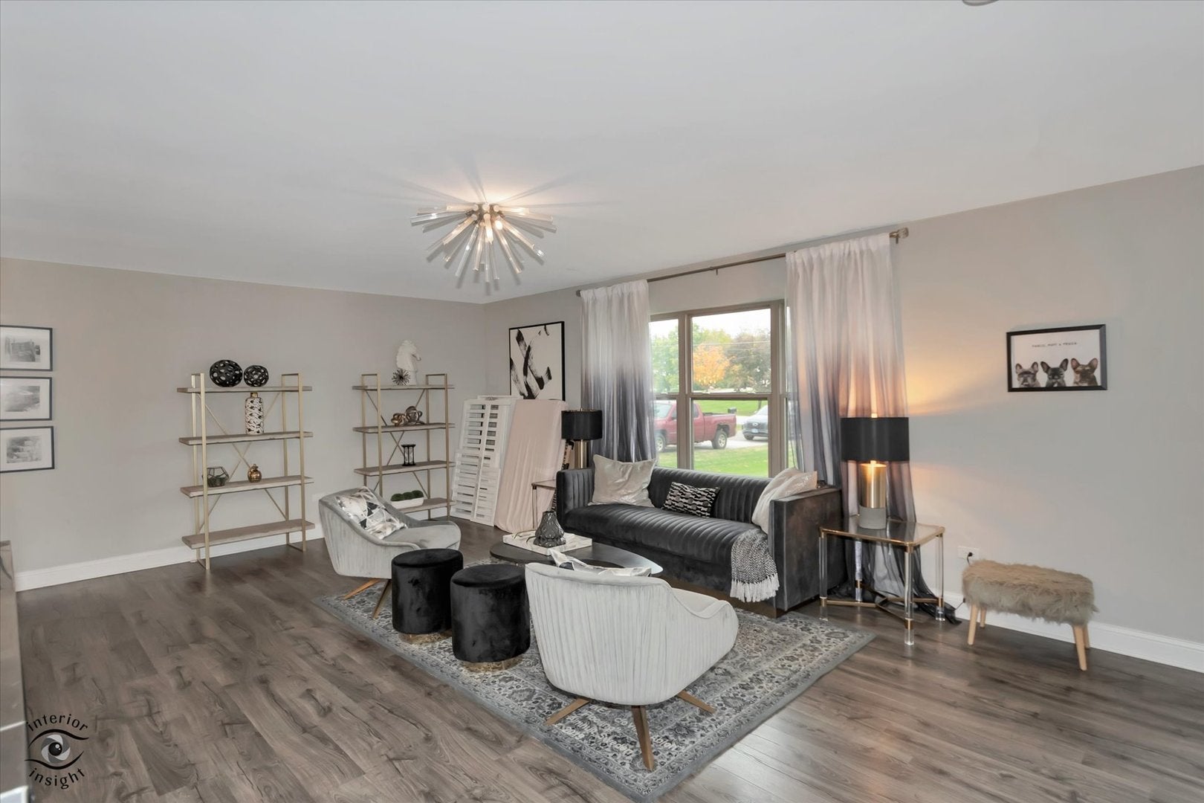
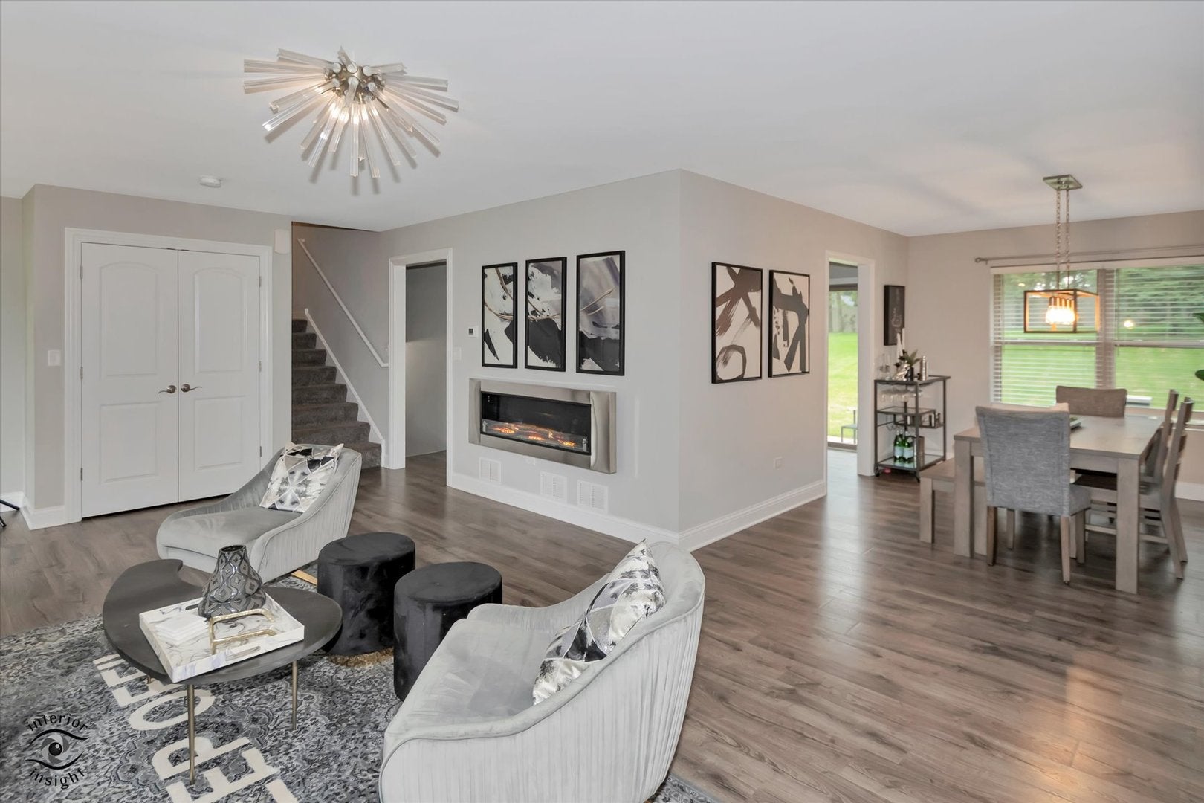
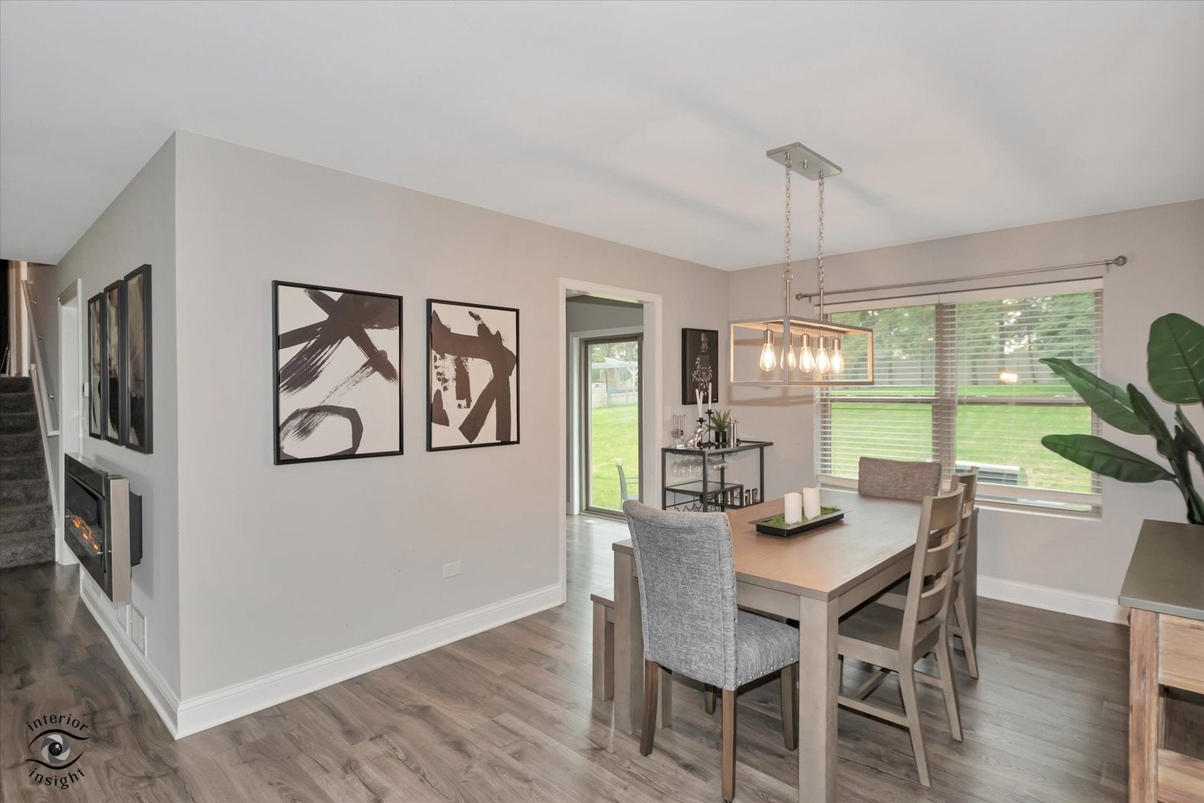
Beautiful 7-Year-Young Tri-Level Home with Space, Style & Convenience! Enjoy the perfect blend of modern comfort and a country-living feel in this beautifully maintained tri-level home! The inviting kitchen features elegant quartz countertops, slate cabinetry, and a stainless-steel appliance package, creating a stylish and functional space for everyday living and entertaining. Sliding glass doors open from the kitchen to a huge, fully fenced backyard-perfect for outdoor gatherings, gardening, pets, or simply relaxing and enjoying your own private outdoor space. The upper level offers three spacious bedrooms, including a primary suite with a private en-suite bathroom. With three full bathrooms, this home provides comfort and convenience for family and guests alike. The lower-level family room adds valuable living space, featuring above-grade windows that fill the area with an abundance of natural light-ideal for a cozy retreat, game room, home office, or entertainment space. Additional highlights include a convenient two-car attached garage with direct access to a spacious laundry and utility room. Experience the best of both worlds with the peaceful feel of country living while enjoying the convenience of nearby shopping, restaurants, and easy interstate access just minutes away. This home offers the space, features, and location you've been looking for-don't miss your opportunity to make it yours!
| 6 days ago | Listing updated with changes from the MLS | |
| 7 days ago | Status changed to Active | |
| a month ago | Listing first seen on site |

Based on information submitted to the MLS GRID as of 2026-10-23 11:53 PM UTC. All data is obtained from various sources and may not have been verified by broker or MLS GRID. Supplied Open House Information is subject to change without notice. All information should be independently reviewed and verified for accuracy. Properties may or may not be listed by the office/agent presenting the information.
Last checked: 2026-10-23 11:53 PM UTC
MRED DMCA Copyright Information Copyright © 2026 Midwest Real Estate Data LLC. All rights reserved.