
1330 W Diversey Parkway 1WChicago, IL60614
Due to the health concerns created by Coronavirus we are offering personal 1-1 online video walkthough tours where possible.
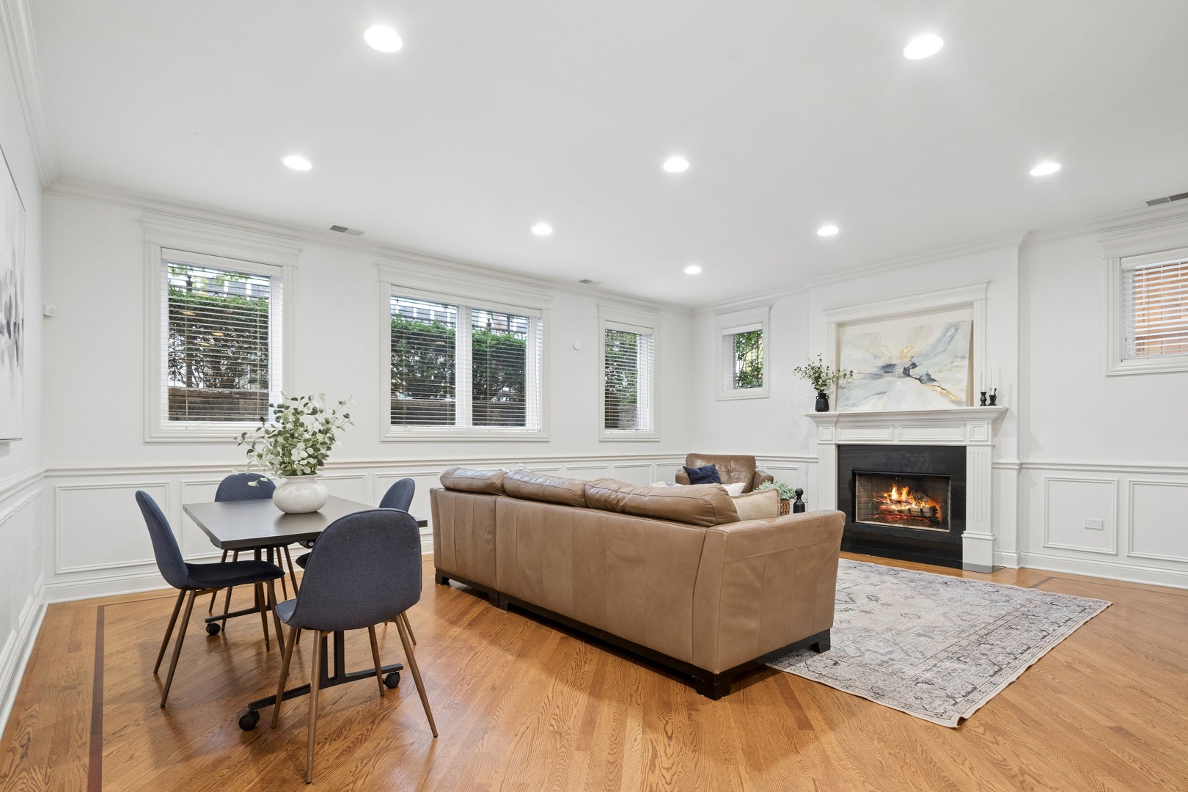
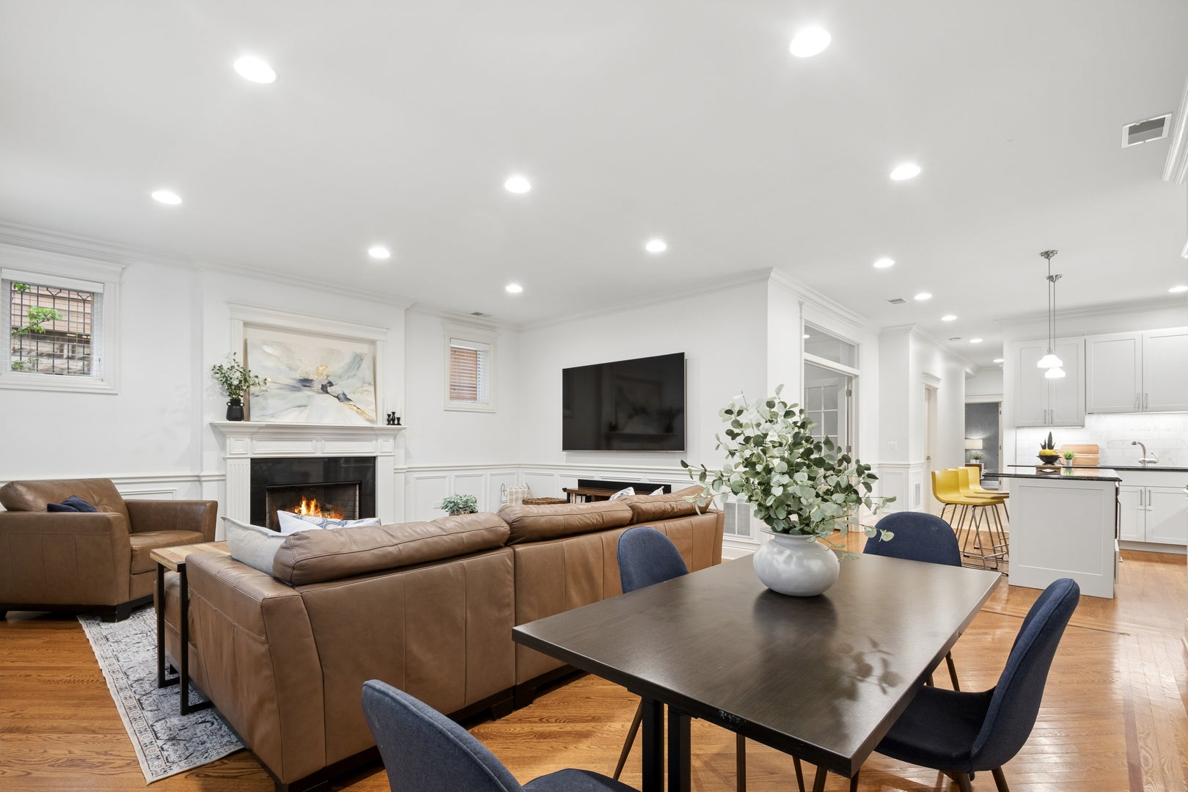
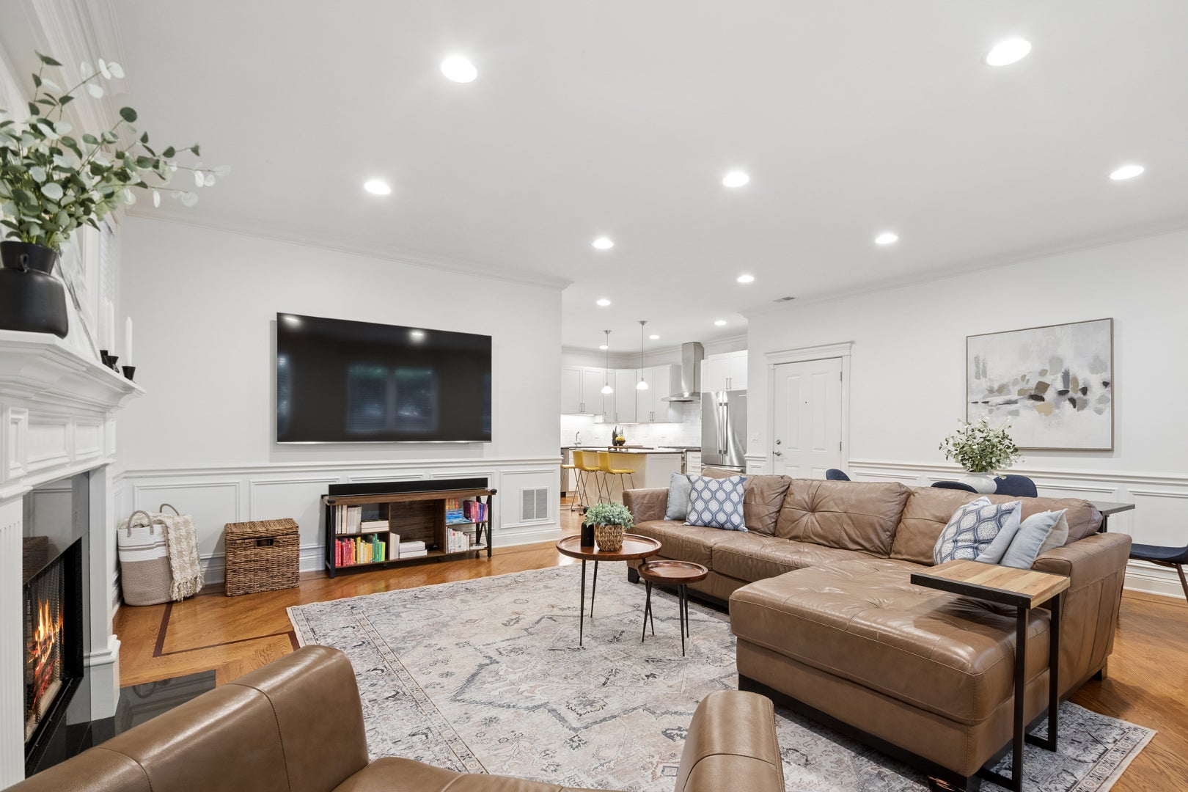
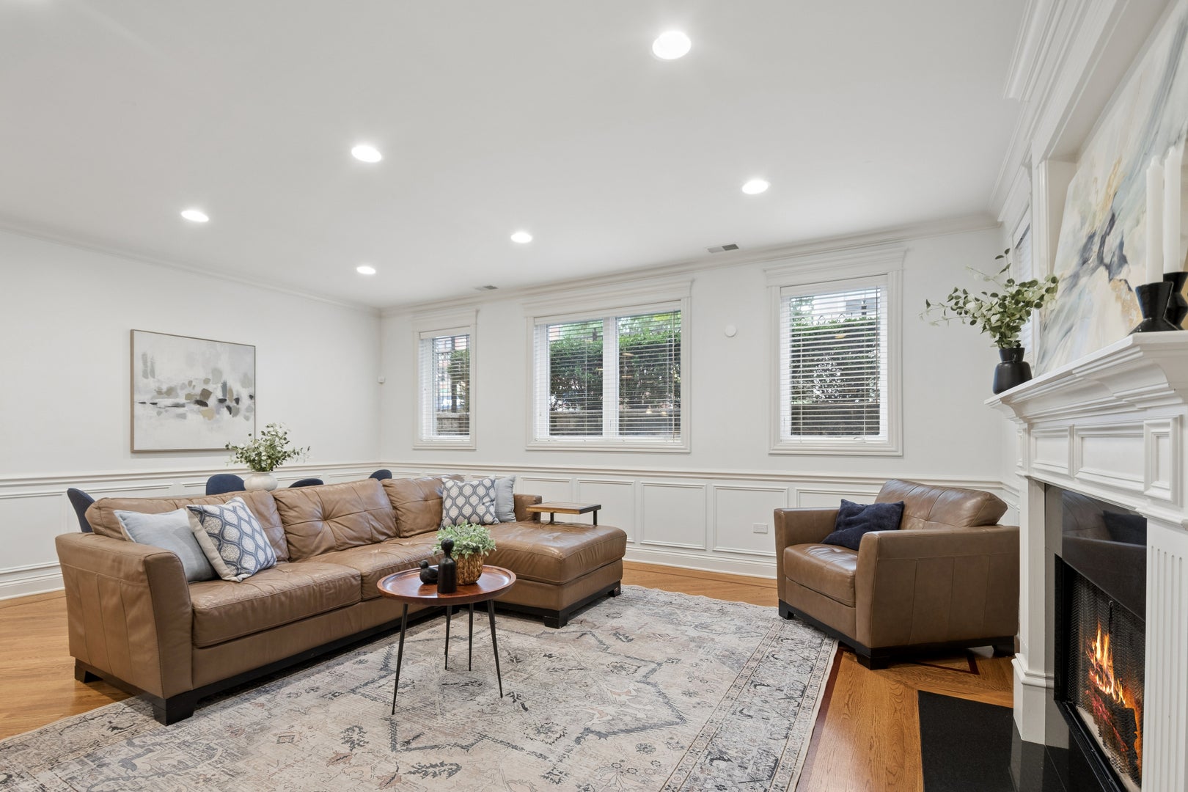
Rarely does a three-bedroom in Lincoln Park offer this combination of space, an extra-wide floor plan, and thoughtful updates. Located at 1330 West Diversey Parkway, Unit 1W, this beautifully maintained 3-bedroom, 2-bath home offers approximately 1,600 square feet in an intimate eight-unit building near the Southport Corridor. The wide-open living and dining space features oak hardwood floors, oversized windows, custom millwork, and a gas fireplace that creates a natural focal point for both entertaining and everyday living. Redone in 2026, the kitchen features custom white cabinetry, a new tile backsplash, brand-new Wolf and Bosch appliances, and a large center island offering generous prep space, seating, and storage. The spacious primary suite includes a custom walk-in closet and a spa-inspired bath rebuilt in 2024, featuring a double vanity, heated floors, and an oversized custom steam shower wrapped in Calacatta porcelain with a floating quartz bench and Kohler thermostatic fixtures. Two additional bedrooms offer flexibility for guests, a home office, or additional living space. A separate laundry and mudroom with a full-size washer and dryer and custom shelving adds everyday convenience. Major mechanicals have also been updated, with the furnace, central air, and water heater replaced in 2022. Additional highlights include a deeded indoor garage parking space, private indoor storage, and access to a large shared Trex rooftop deck above the garage, offering additional outdoor space for relaxing or gathering with friends. Ideally located near neighborhood parks, restaurants, coffee shops, shopping, fitness studios, the Brown Line, DePaul University, the lakefront, and Lincoln Park Zoo, this home offers an impressive combination of space, character, parking, and city convenience. The property is located within the Prescott Elementary School and Lincoln Park High School boundaries.
| 5 hours ago | Listing updated with changes from the MLS® | |
| 5 hours ago | Listing first seen on site |

Based on information submitted to the MLS GRID as of 2026-09-18 05:58 AM UTC. All data is obtained from various sources and may not have been verified by broker or MLS GRID. Supplied Open House Information is subject to change without notice. All information should be independently reviewed and verified for accuracy. Properties may or may not be listed by the office/agent presenting the information.
Last checked: 2026-09-18 05:58 AM UTC
MRED DMCA Copyright Information Copyright © 2026 Midwest Real Estate Data LLC. All rights reserved.