
9524 Nashville AvenueOak Lawn, IL60453
Due to the health concerns created by Coronavirus we are offering personal 1-1 online video walkthough tours where possible.
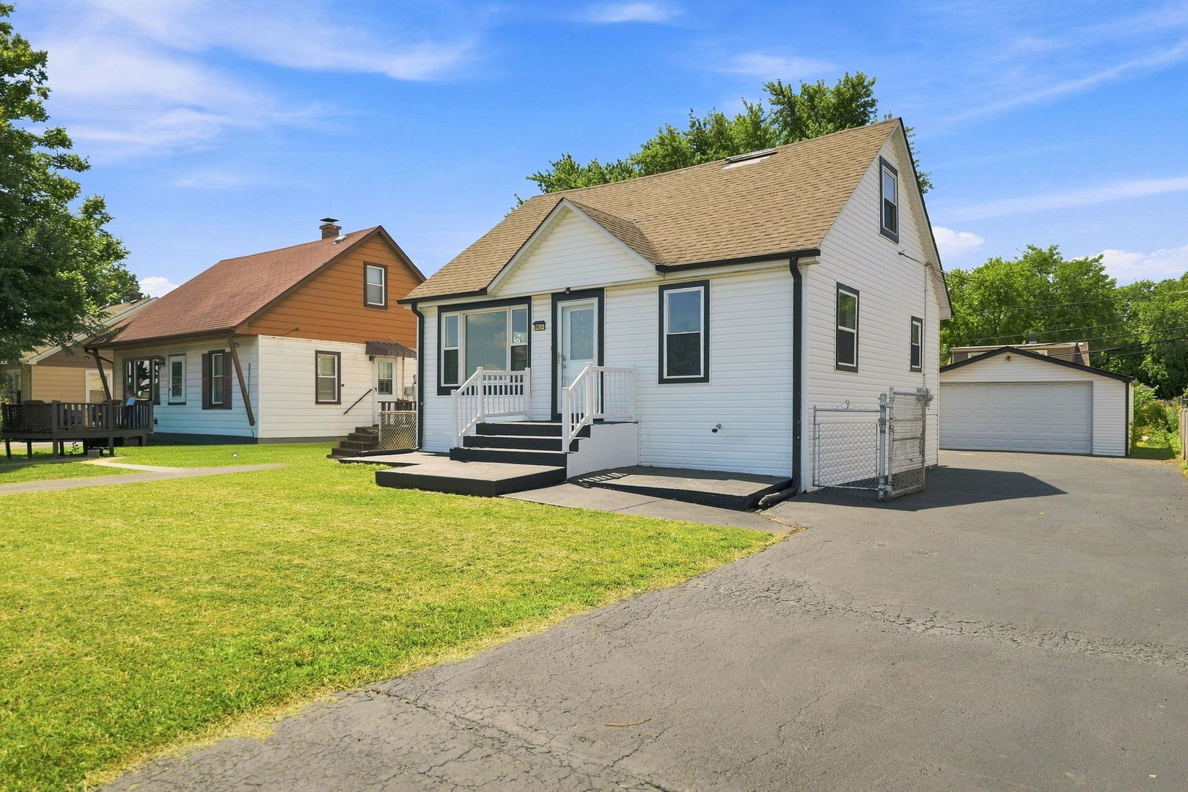
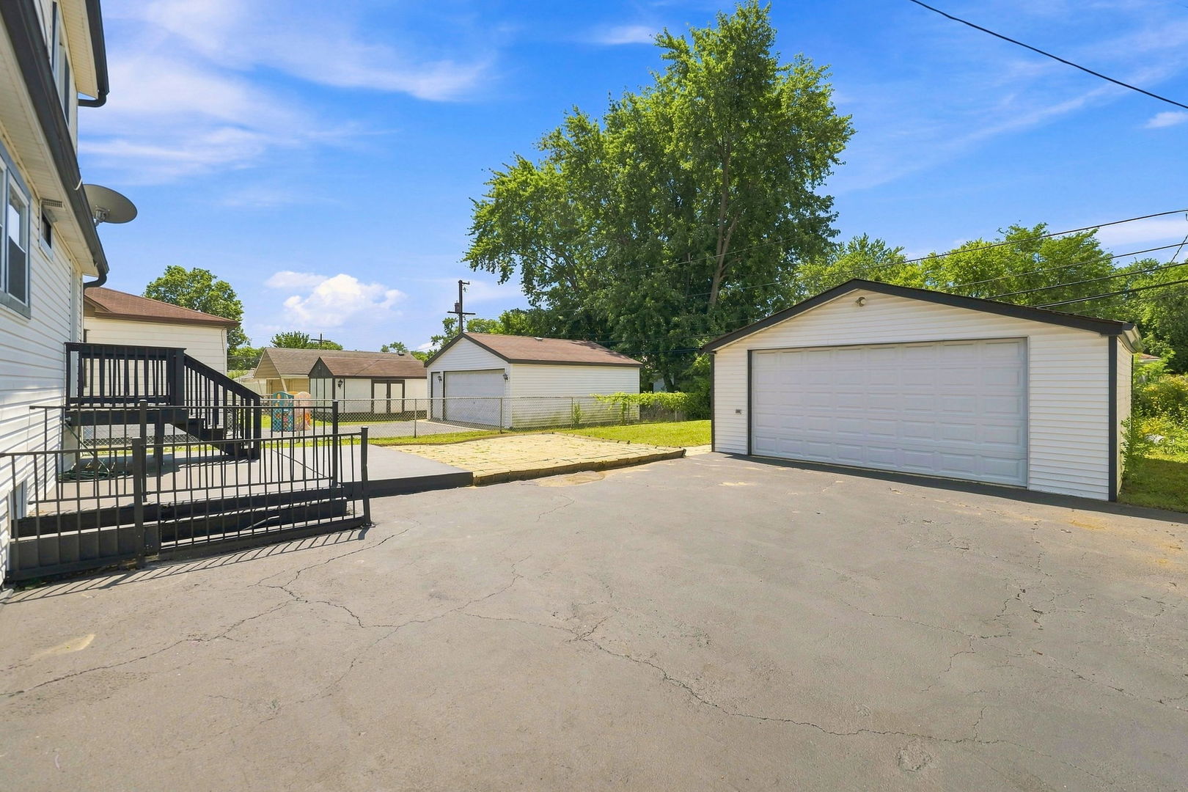
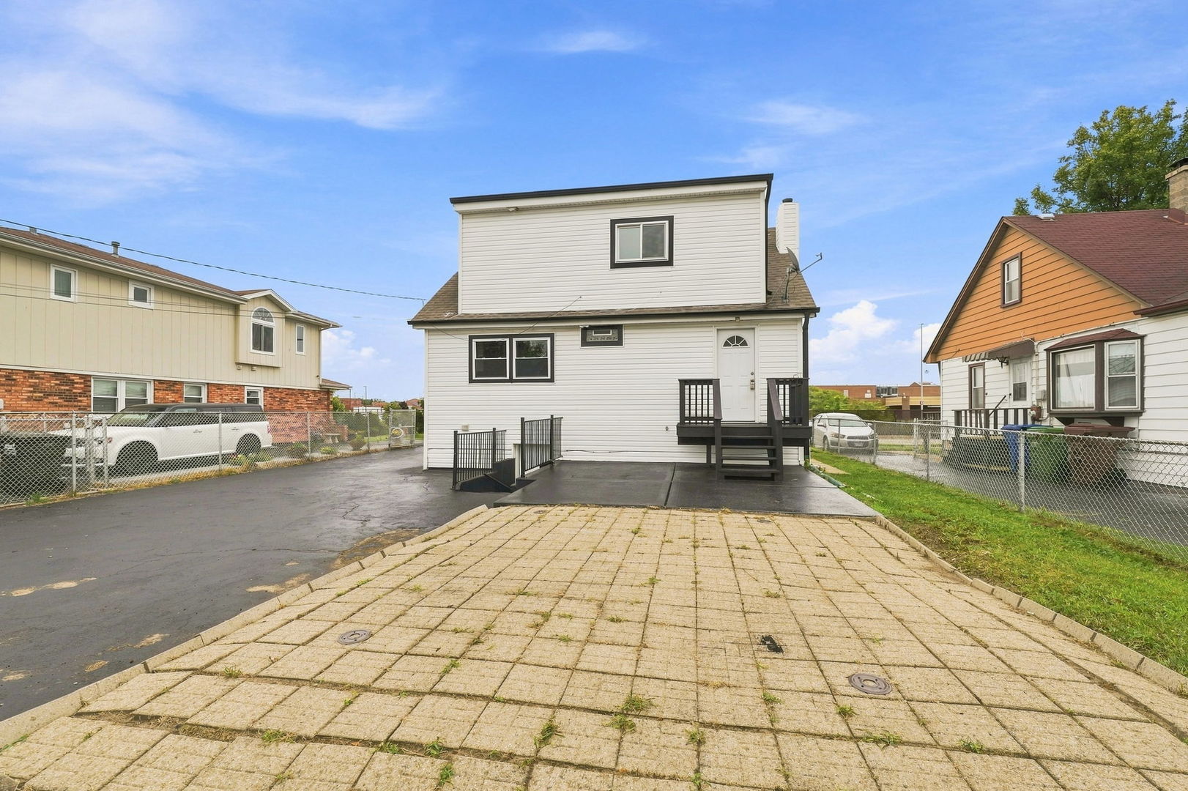
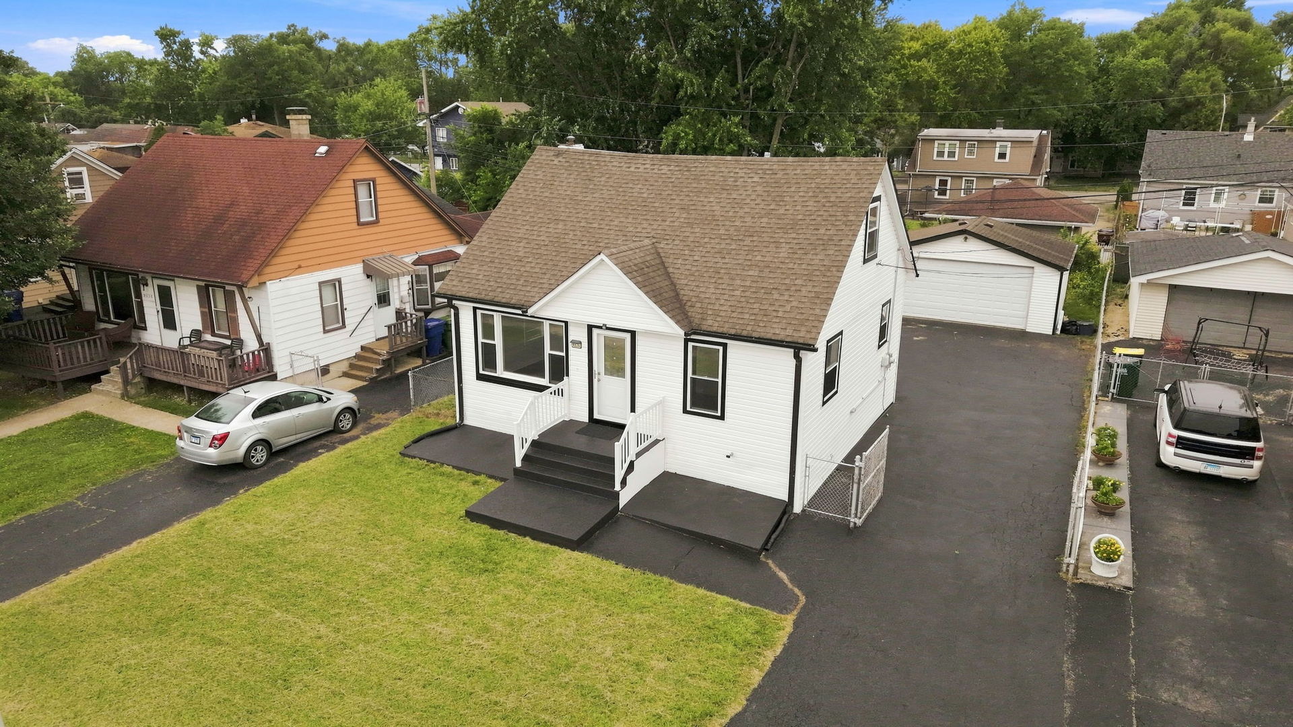
Stunning renovated Cape Cod in a prime Oak Lawn location! This beautifully updated 2-story home offers 3 spacious bedrooms, 3 full bathrooms, and a finished basement with a separate exterior entrance, providing excellent flexibility for related living, guests, or additional living space. Modern kitchen features white shaker cabinetry, quartz countertops, stainless steel appliances, and plenty of storage. Refinished hardwood floors, contemporary lighting, and abundant natural light. The finished basement includes a large family room that can easily serve as a potential 4th bedroom, a full bathroom, and a dedicated laundry room. Outside, you'll find a detached 2-car garage, a patio perfect for entertaining, and a convenient exterior basement entrance. Ideally situated across from Chicago Ridge Mall and close to shopping, dining, schools, and approximately one mile east from I-294. A block just north of Route 20 is Oak Lawn Community Park with ample playgrounds, pavilion, swimming pool, splash pad, basketball and volleyball courts. Move-in ready home offers the perfect combination of style, space, and convenience. Agent-owned property with partner. Don't miss this exceptional opportunity! Attention investors - Basement has a separate exterior entrance door for more living arrangement options. Great area for investors also!
| 23 hours ago | Listing updated with changes from the MLS® | |
| yesterday | Listing first seen on site |

Based on information submitted to the MLS GRID as of 2026-09-14 07:56 AM UTC. All data is obtained from various sources and may not have been verified by broker or MLS GRID. Supplied Open House Information is subject to change without notice. All information should be independently reviewed and verified for accuracy. Properties may or may not be listed by the office/agent presenting the information.
Last checked: 2026-09-14 07:56 AM UTC
MRED DMCA Copyright Information Copyright © 2026 Midwest Real Estate Data LLC. All rights reserved.
Did you know? You can invite friends and family to your search. They can join your search, rate and discuss listings with you.