
14728 Riverside DriveSouth Holland, IL60473
Due to the health concerns created by Coronavirus we are offering personal 1-1 online video walkthough tours where possible.
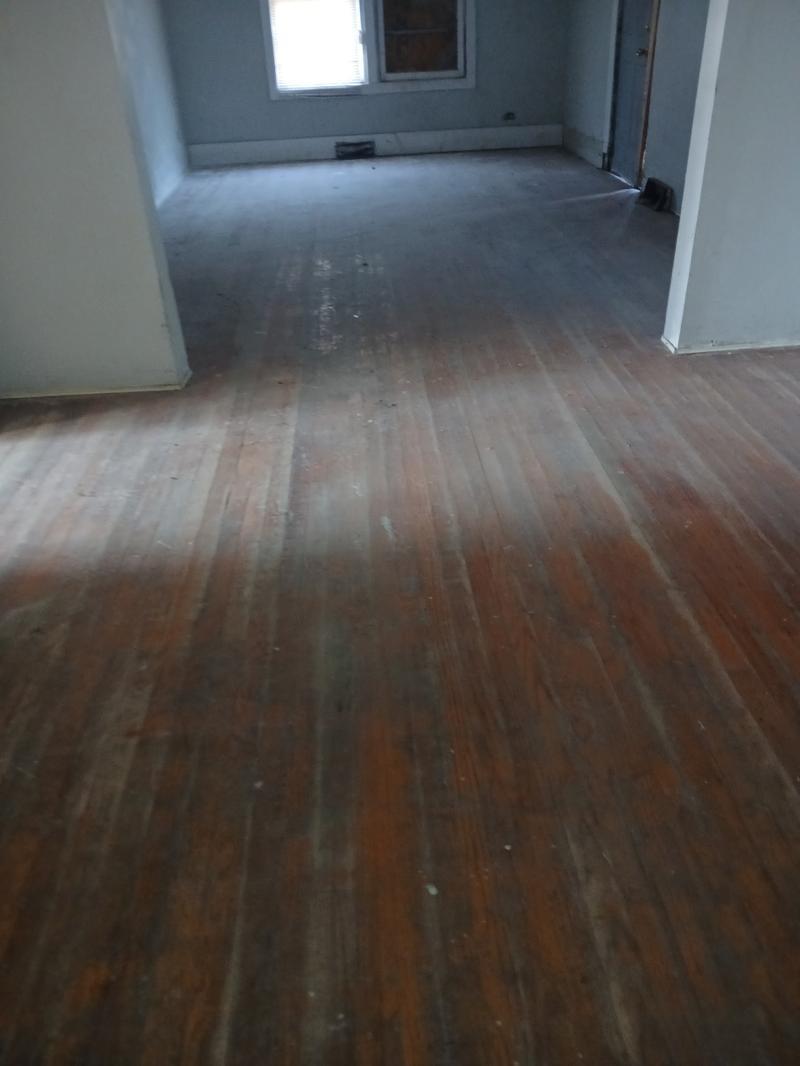
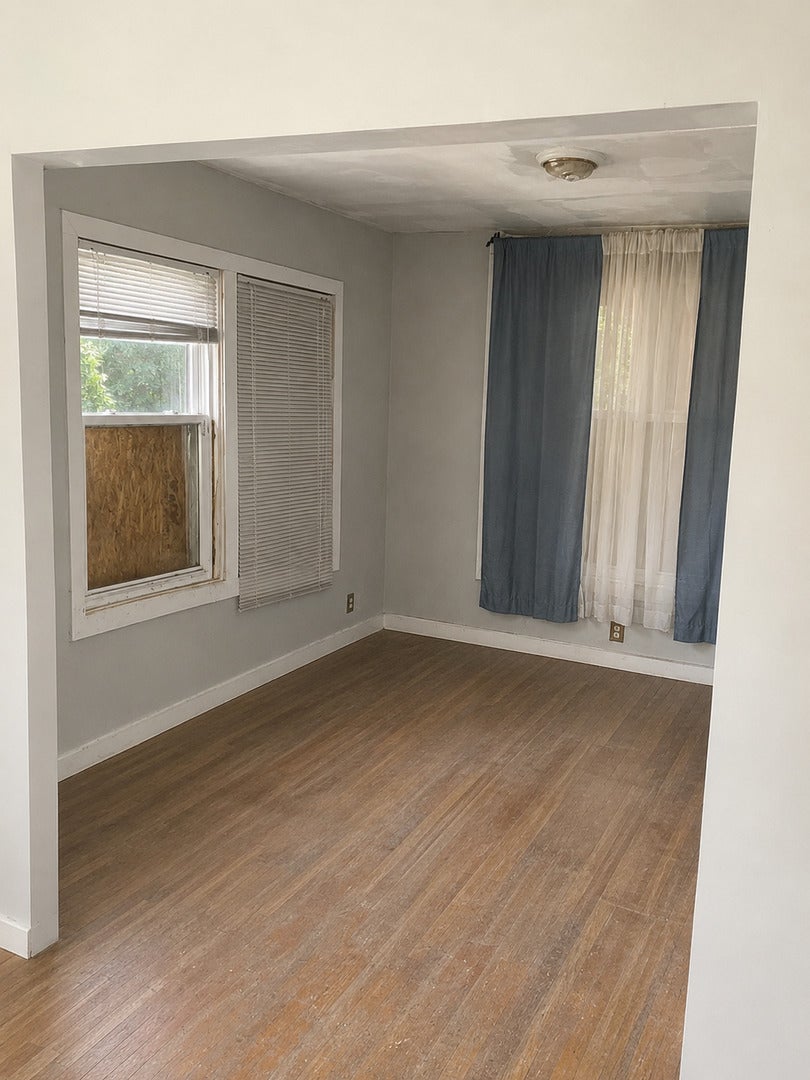
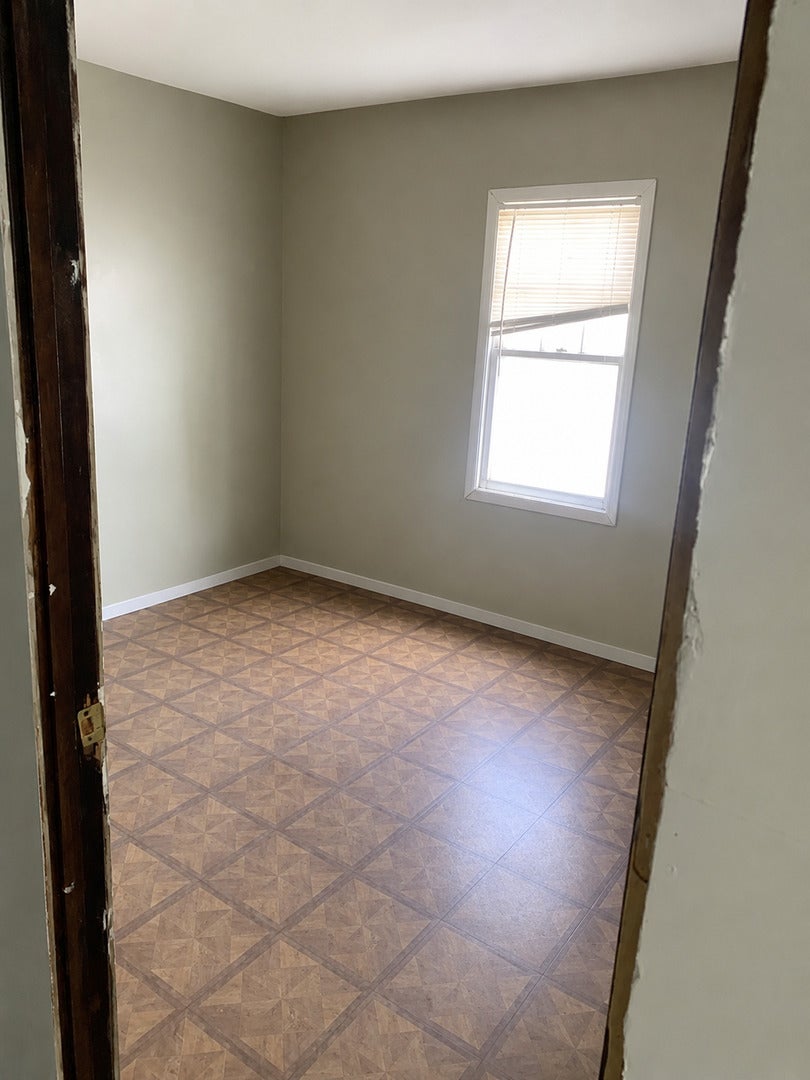
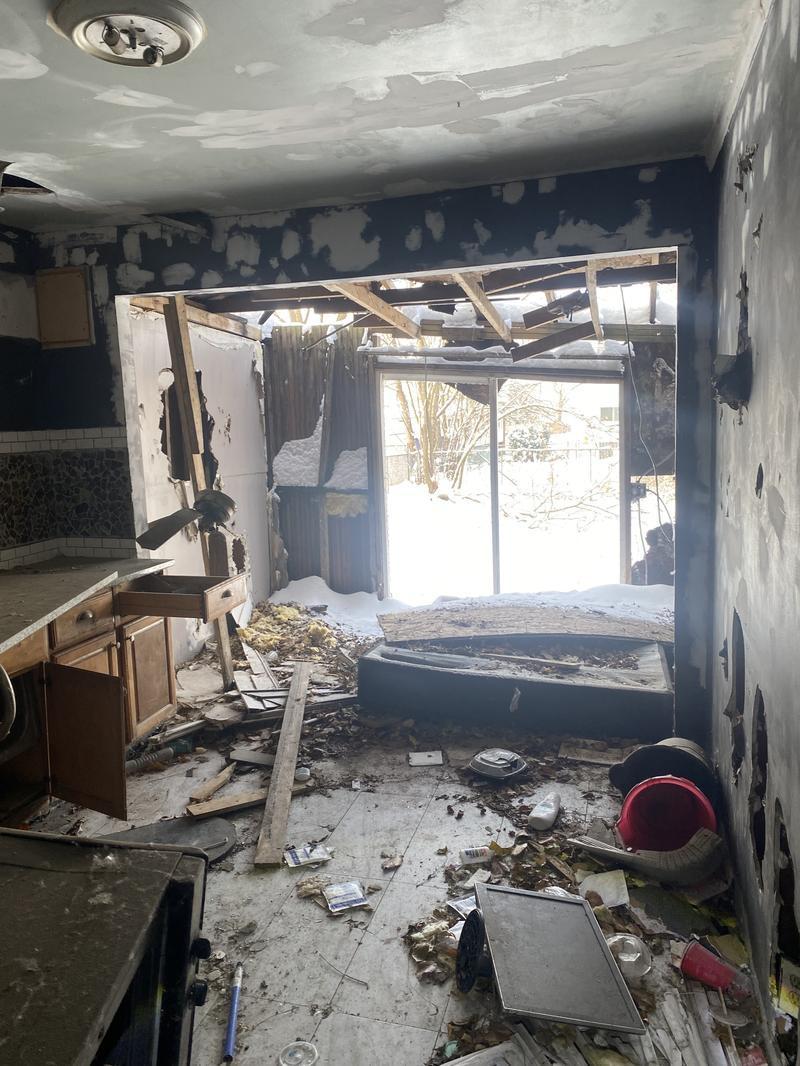
Discover the potential in this spacious South Holland property now available through the South Suburban Land Bank! Situated on a quiet residential block, this classic home offers 3 bedrooms, 1.5 bathrooms, a full basement, and detached garage. This property is the perfect opportunity for an investor, rehabber, or savvy owner-occupant ready to bring their vision to life. With solid bones, generous room sizes, and endless possibilities for renovation, this home is ideal for a full rehab project. Conveniently located near schools, parks, shopping, expressways, and public transportation. Property is being sold as-is. Bring your ideas and transform this property into something special!
| 12 hours ago | Listing updated with changes from the MLS® | |
| 17 hours ago | Listing first seen on site |

Based on information submitted to the MLS GRID as of 2026-09-13 05:52 AM UTC. All data is obtained from various sources and may not have been verified by broker or MLS GRID. Supplied Open House Information is subject to change without notice. All information should be independently reviewed and verified for accuracy. Properties may or may not be listed by the office/agent presenting the information.
Last checked: 2026-09-13 05:52 AM UTC
MRED DMCA Copyright Information Copyright © 2026 Midwest Real Estate Data LLC. All rights reserved.
Did you know? You can invite friends and family to your search. They can join your search, rate and discuss listings with you.