
14906 S San Francisco AvenuePosen, IL60469
Due to the health concerns created by Coronavirus we are offering personal 1-1 online video walkthough tours where possible.
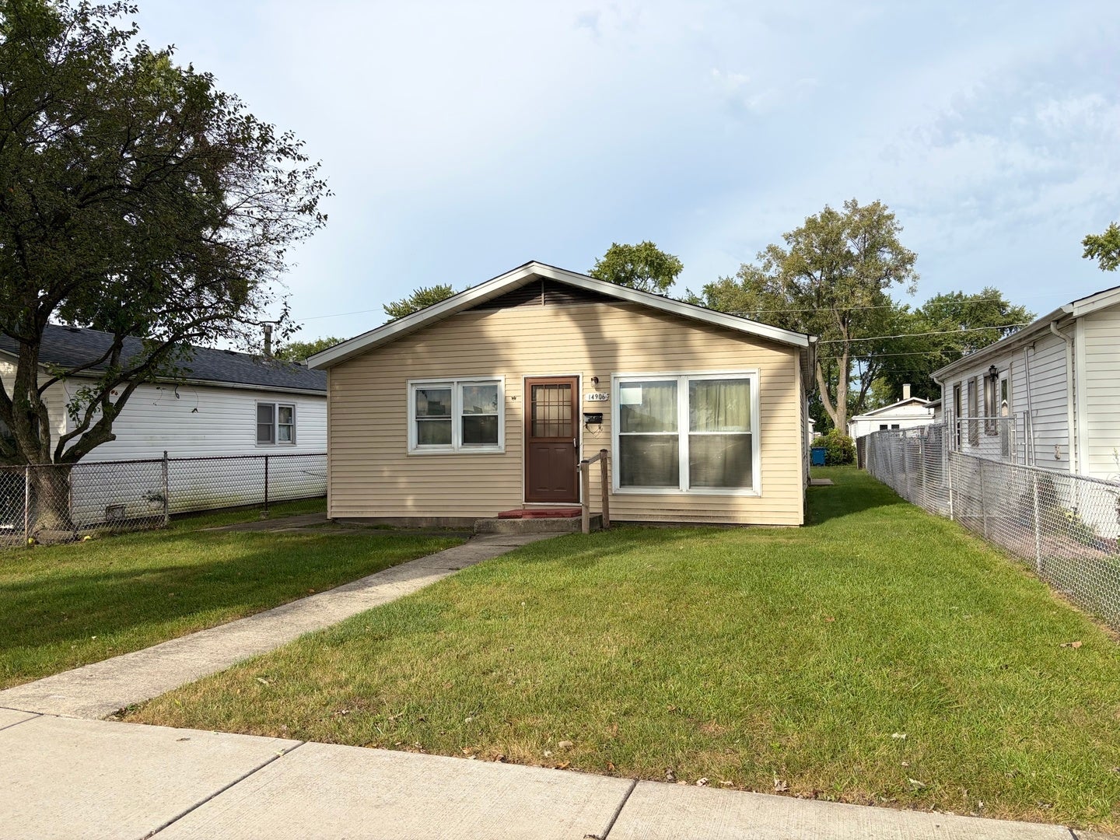
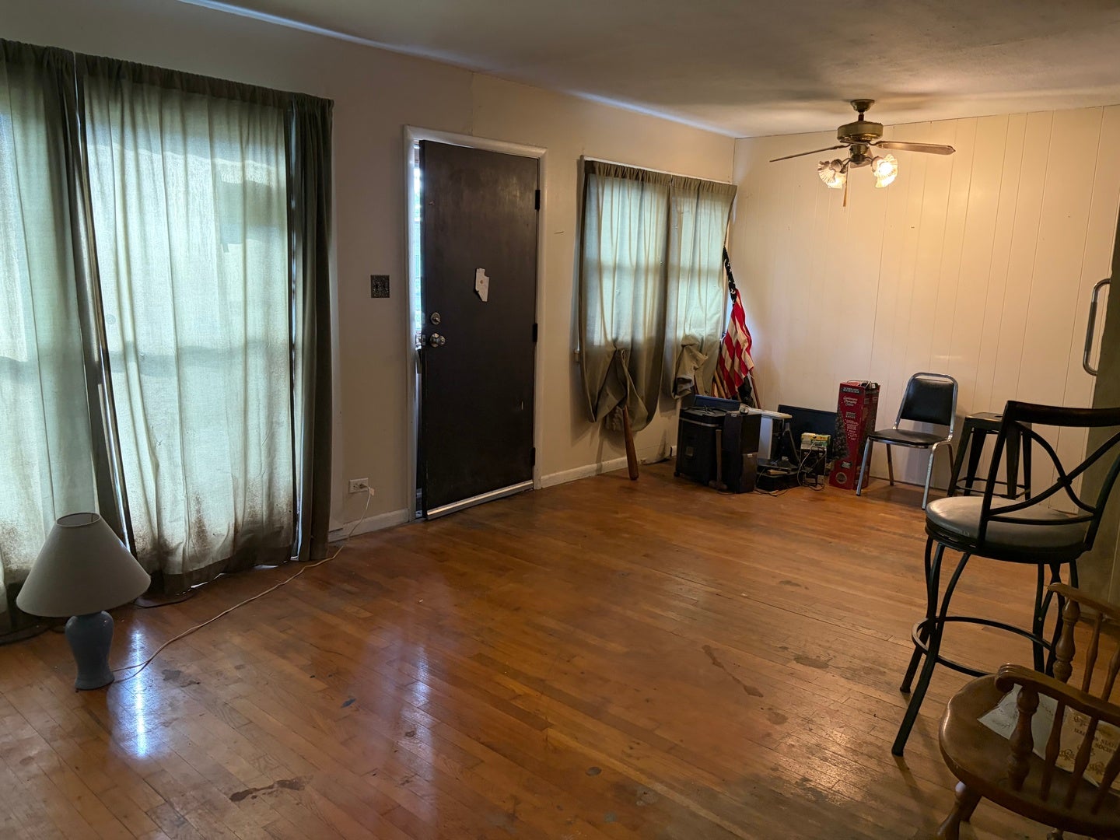
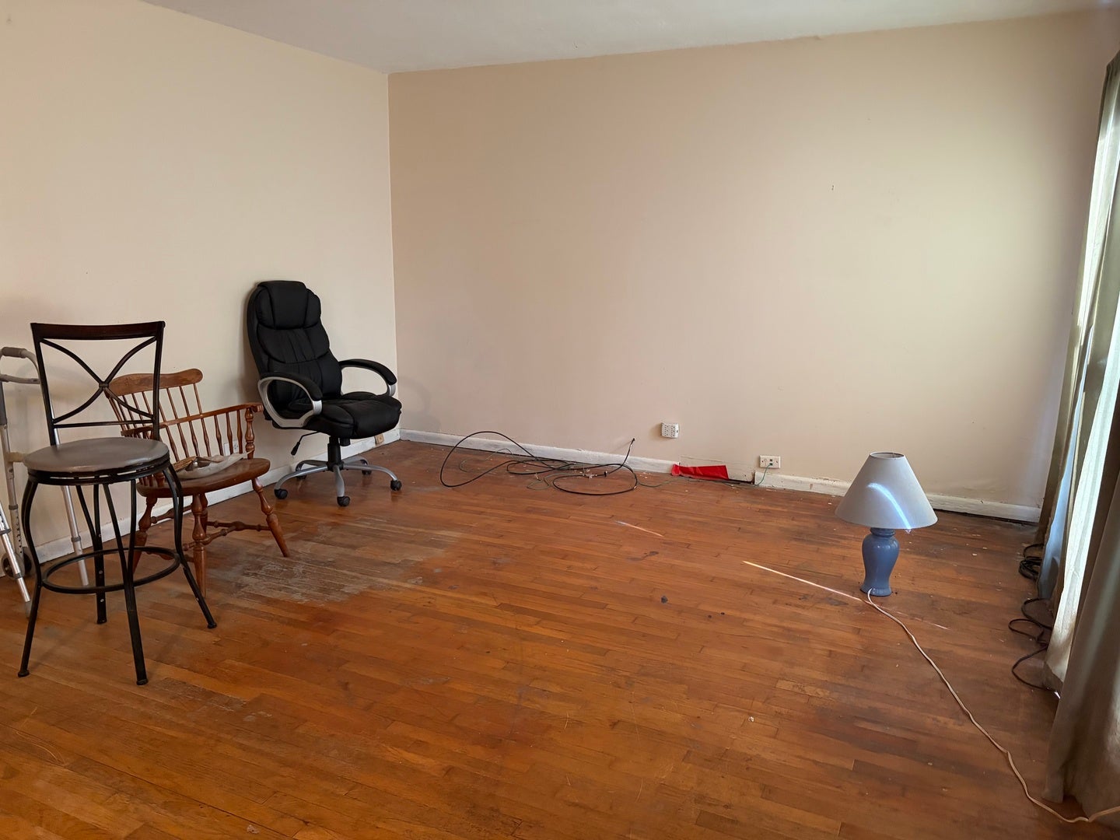
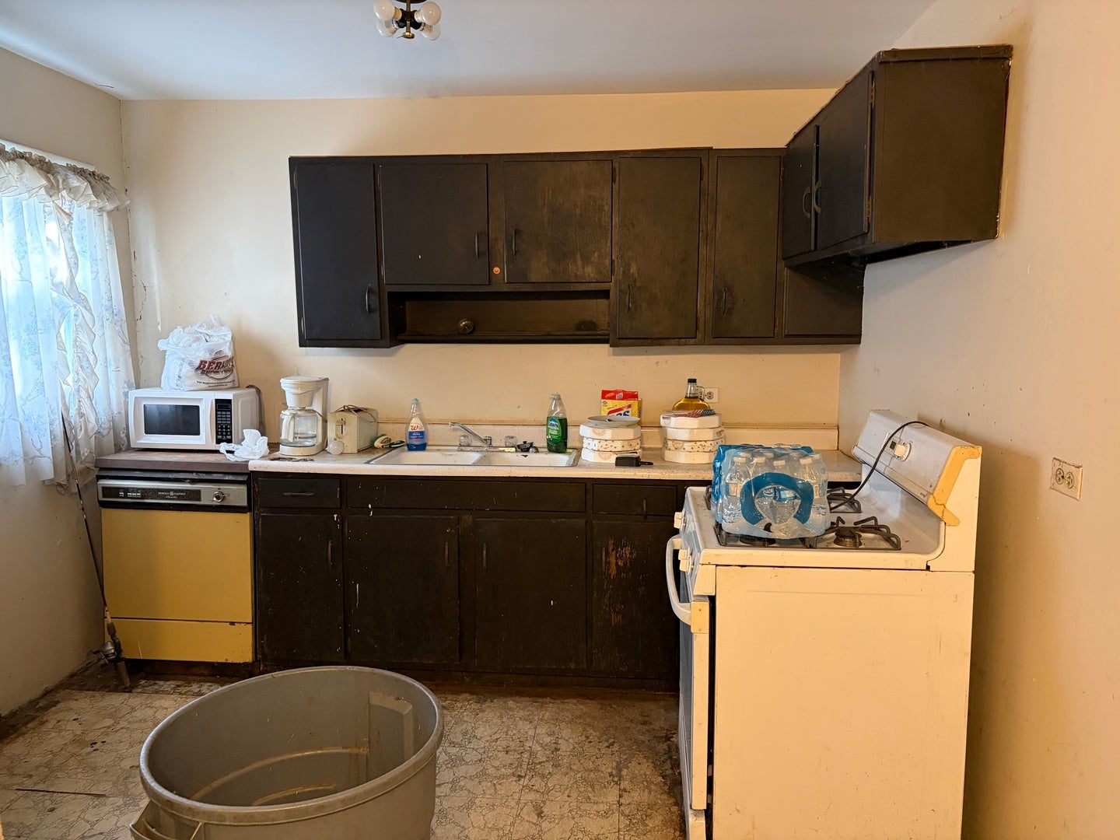
Bring your ideas and vision to this 3 bedroom home in Posen! Offering a spacious living and dining area, hardwood flooring throughout much of the home, three bedrooms and a bathroom that has seen some updating. Outside, you'll find a nice sized yard with plenty of room to enjoy or create your own outdoor space. This home is ready for a full renovation and offers a great opportunity for an investor, rehabber or buyer looking to make a property their own. Cash offers only. Property is being sold strictly As Is. Seller will not make repairs or provide credits, including for items identified through the Village of Posen inspection. Buyer will be responsible for Village required repairs and compliance to the extent permitted by the Village.
| 7 hours ago | Listing updated with changes from the MLS® | |
| 7 hours ago | Listing first seen on site |

Based on information submitted to the MLS GRID as of 2026-09-13 05:57 AM UTC. All data is obtained from various sources and may not have been verified by broker or MLS GRID. Supplied Open House Information is subject to change without notice. All information should be independently reviewed and verified for accuracy. Properties may or may not be listed by the office/agent presenting the information.
Last checked: 2026-09-13 05:57 AM UTC
MRED DMCA Copyright Information Copyright © 2026 Midwest Real Estate Data LLC. All rights reserved.
Did you know? You can invite friends and family to your search. They can join your search, rate and discuss listings with you.