
444 W 100th StreetChicago, IL60628
Due to the health concerns created by Coronavirus we are offering personal 1-1 online video walkthough tours where possible.
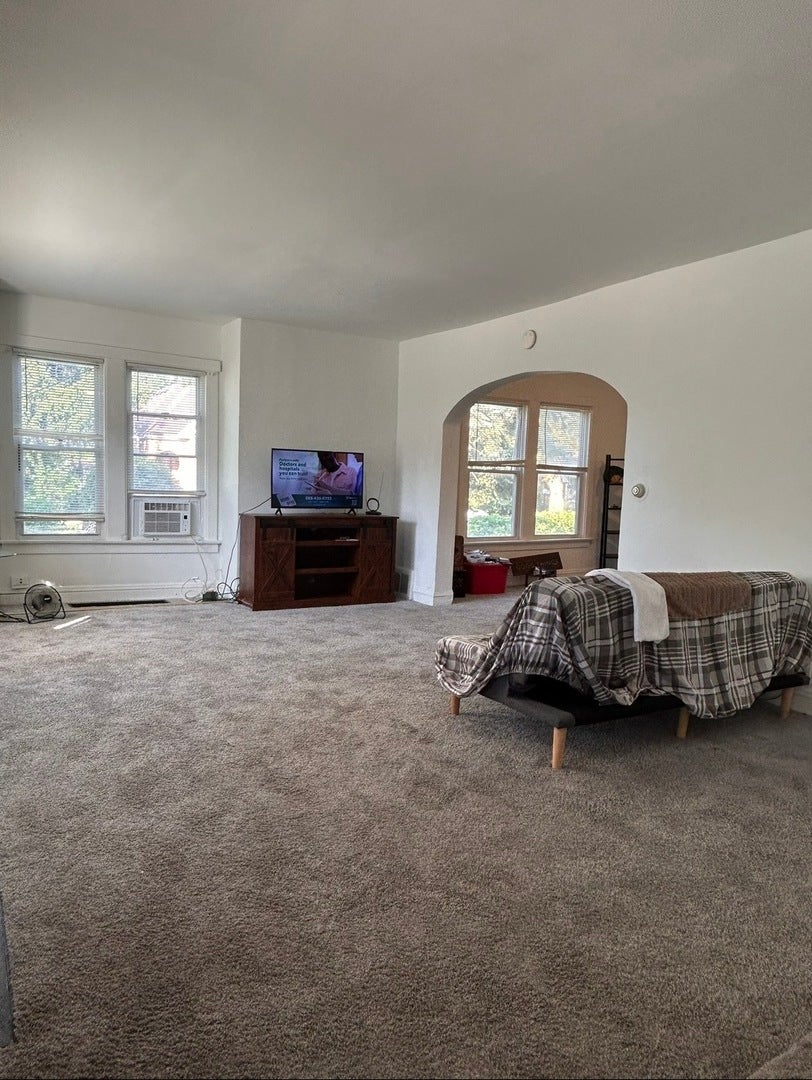
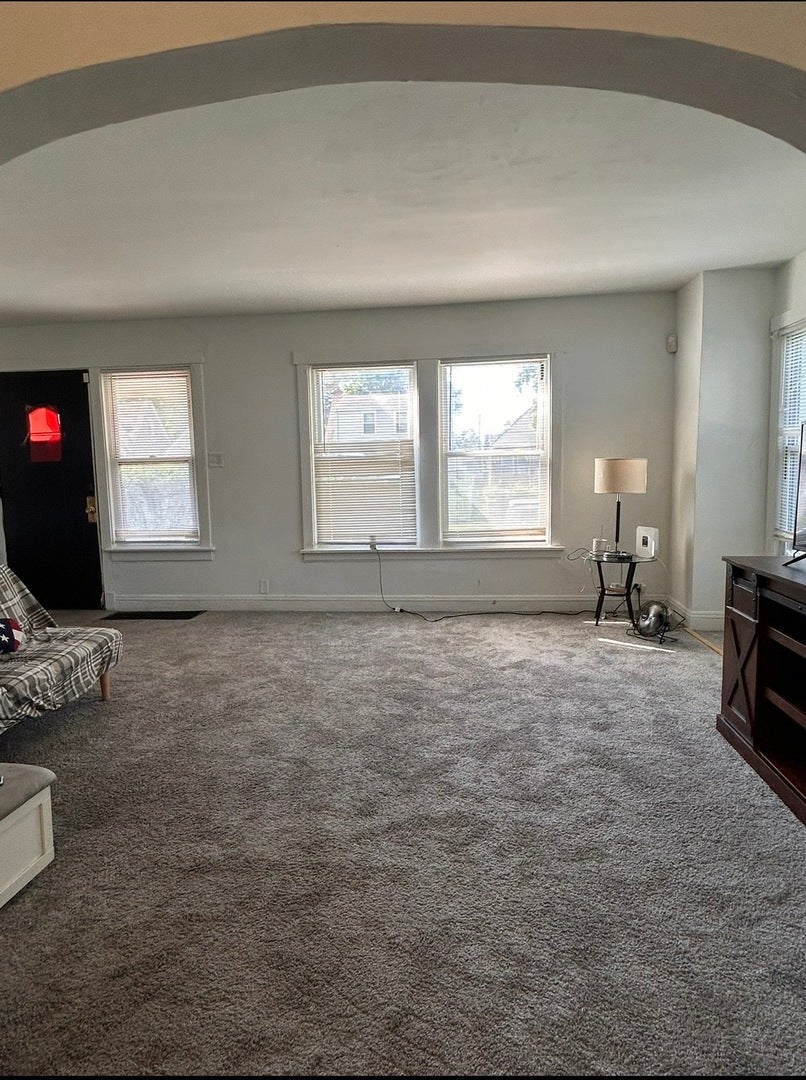
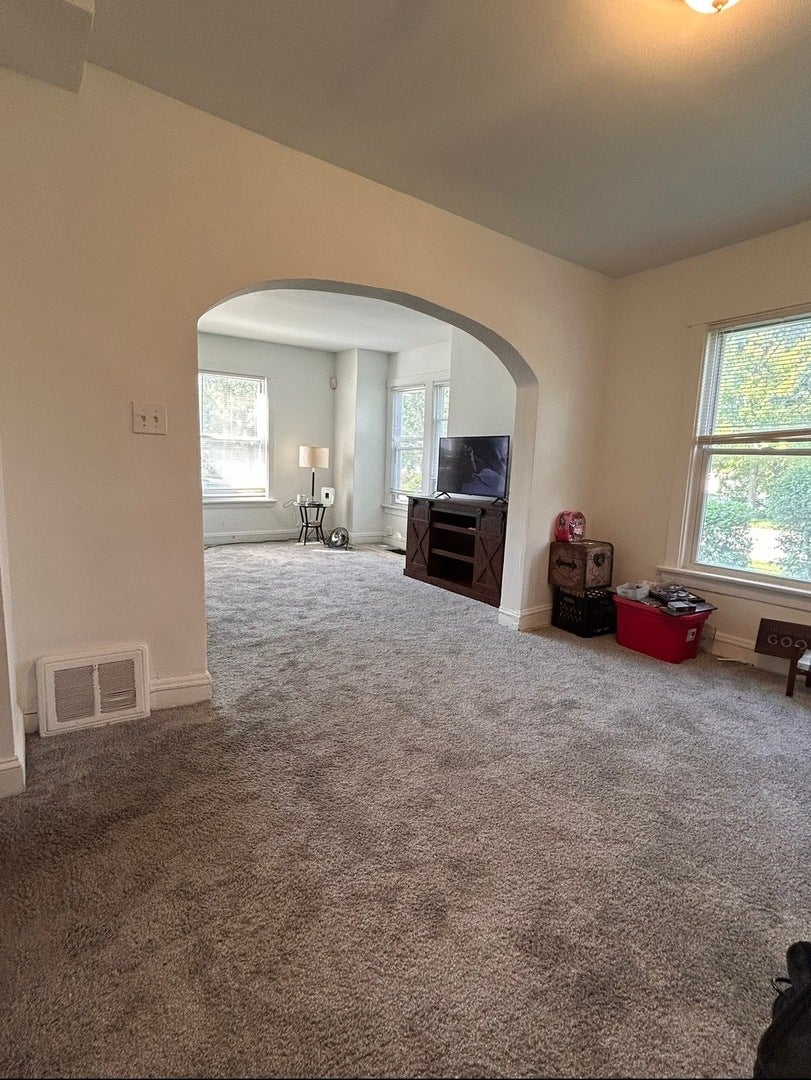
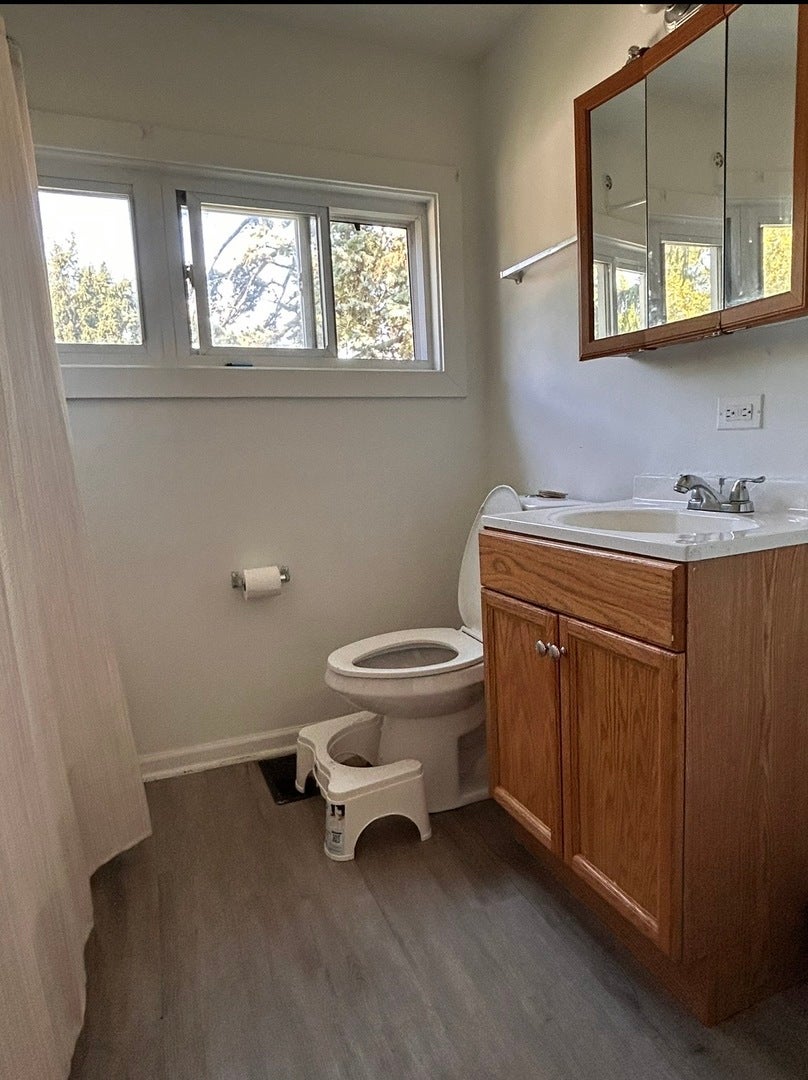
Welcome home! This charming 3-bedroom, 1-bath home offers a comfortable and functional layout with plenty of potential. It boasts lots of natural sunlight throughout, separate living room and dining room space, new carpet, spacious bedrooms and in unit washer/dryer. The massive backyard, provide incredible space for entertaining, gardening, recreation, or simply creating your own private outdoor retreat. Conveniently located near shopping, parks, schools, public transportation, and major thoroughfares. A wonderful opportunity to own a home with exceptional outdoor space in Chicago's Washington Heights community. Schedule your showing today!
| 8 hours ago | Listing updated with changes from the MLS® | |
| 9 hours ago | Listing first seen on site |

Based on information submitted to the MLS GRID as of 2026-09-15 04:34 AM UTC. All data is obtained from various sources and may not have been verified by broker or MLS GRID. Supplied Open House Information is subject to change without notice. All information should be independently reviewed and verified for accuracy. Properties may or may not be listed by the office/agent presenting the information.
Last checked: 2026-09-15 04:34 AM UTC
MRED DMCA Copyright Information Copyright © 2026 Midwest Real Estate Data LLC. All rights reserved.
Did you know? You can invite friends and family to your search. They can join your search, rate and discuss listings with you.