
1629 S Prairie Avenue 805Chicago, IL60616
Due to the health concerns created by Coronavirus we are offering personal 1-1 online video walkthough tours where possible.
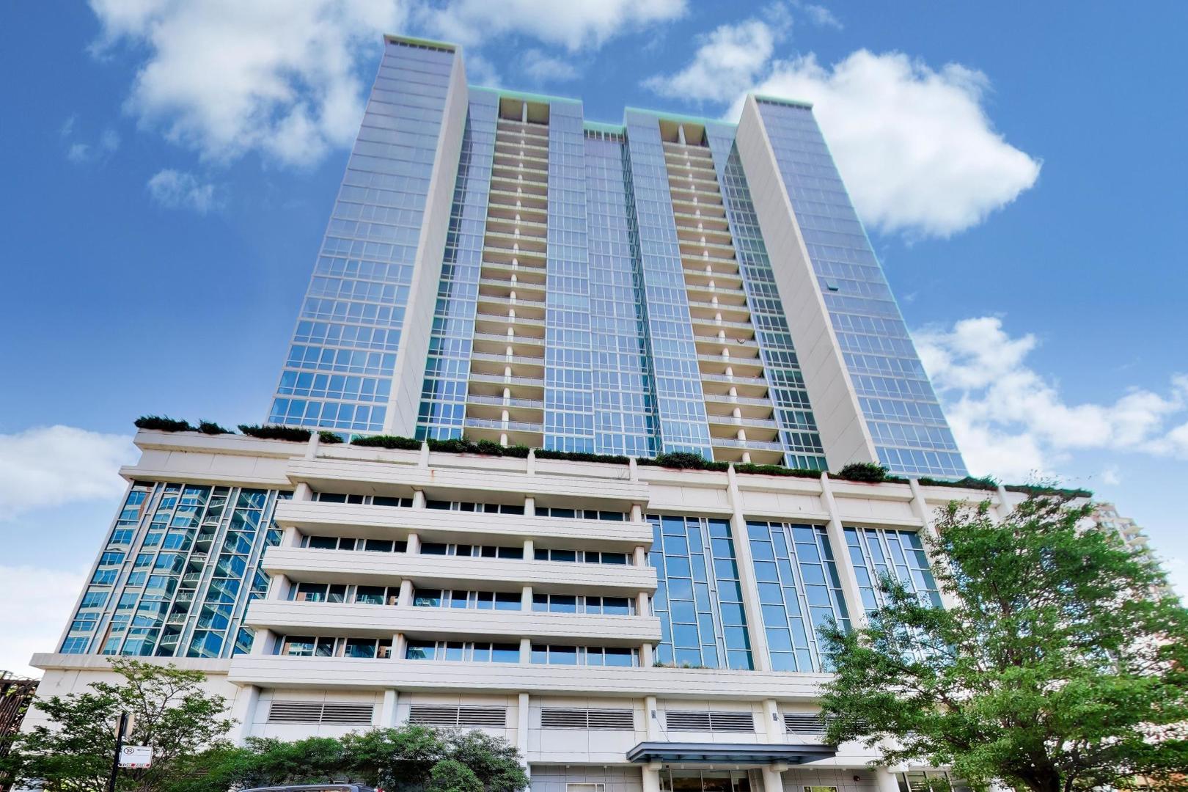
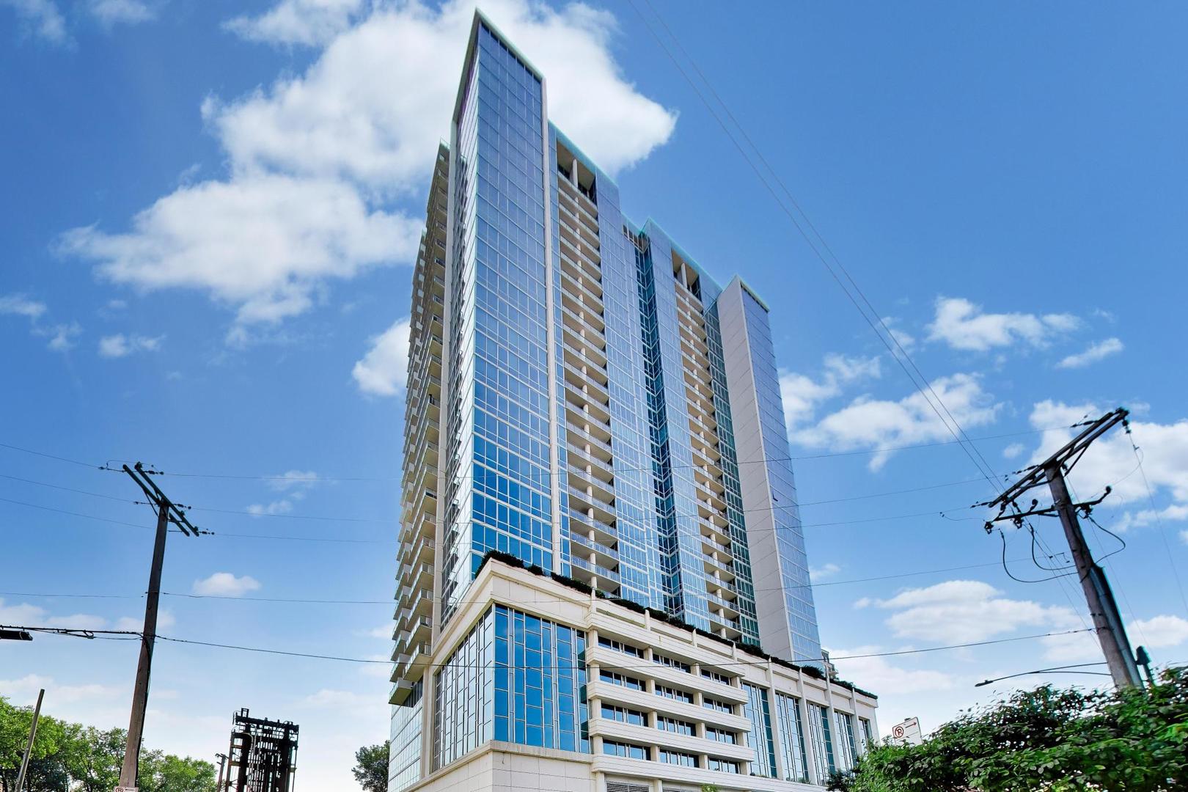
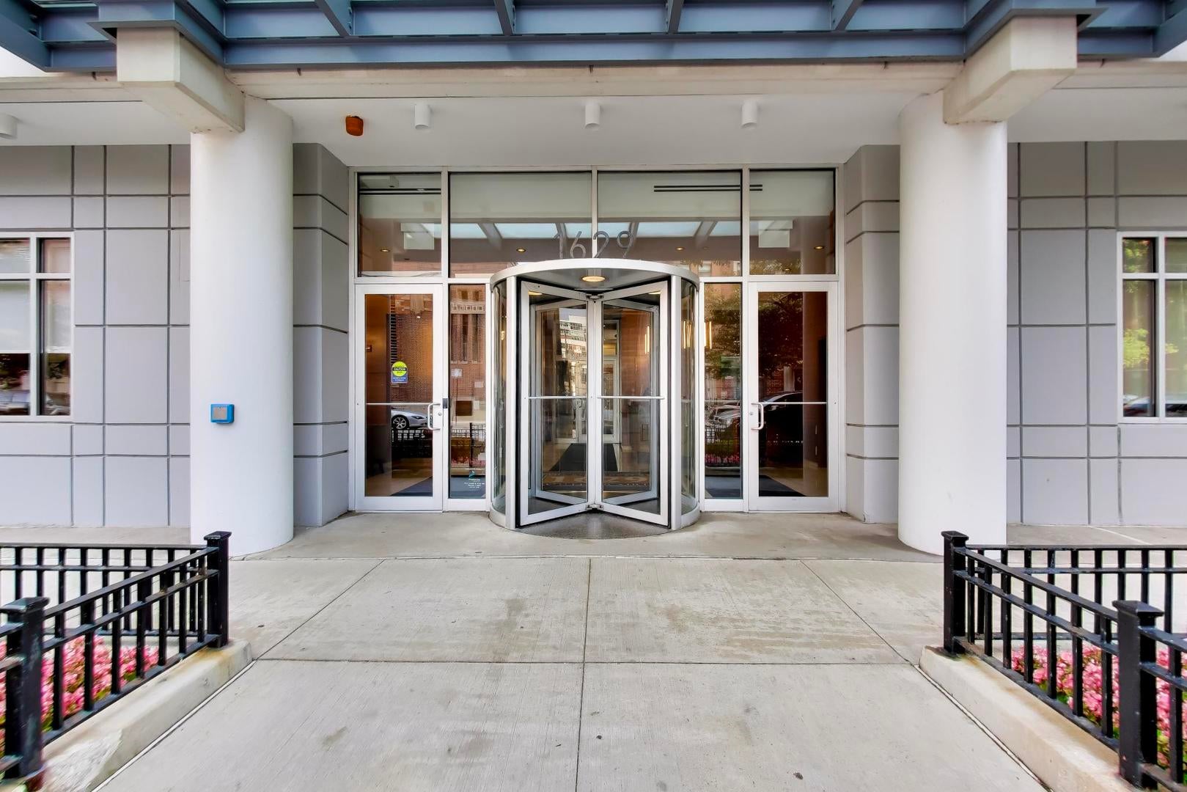
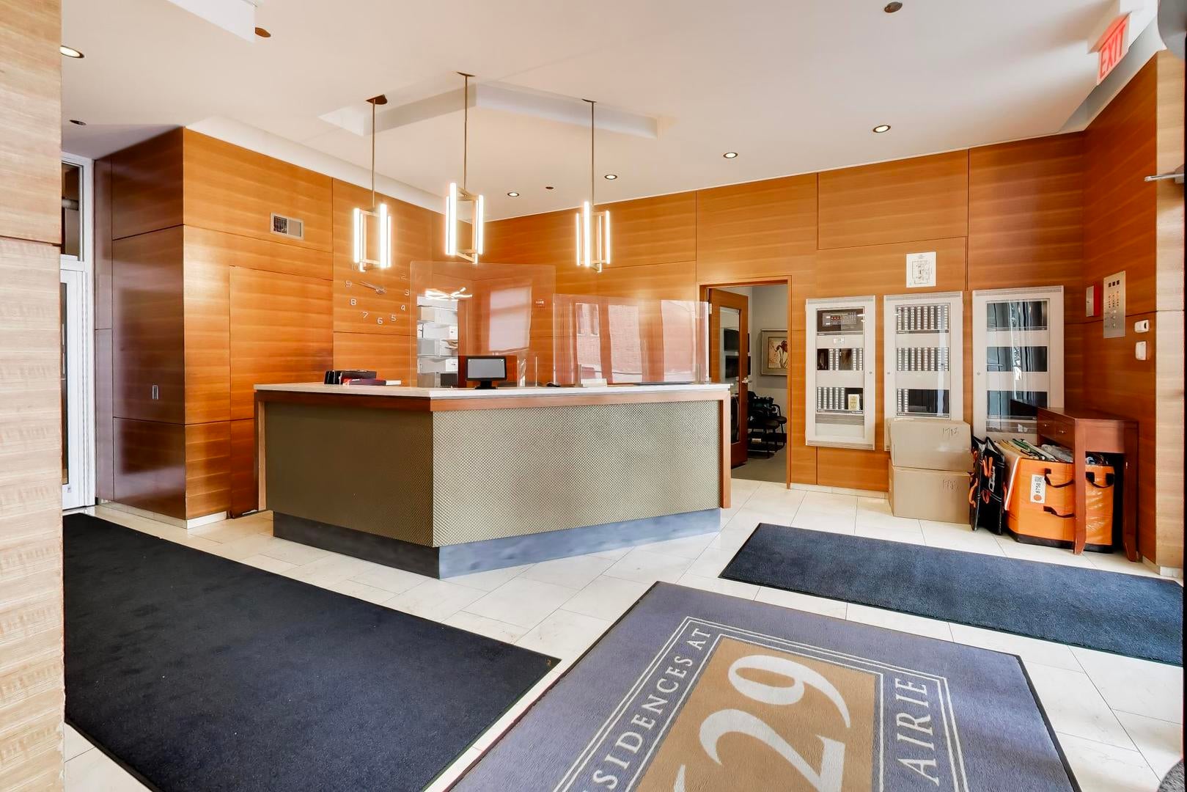
Experience elevated city living in this rarely available corner 3-bedroom, 2-bath residence showcasing breathtaking panoramic views of Lake Michigan and Soldier Field. Floor-to-ceiling windows in every room flood the home with exceptional natural light, creating a bright, airy atmosphere while framing spectacular views from nearly every angle. Every window is enhanced with custom window treatments, offering both style and privacy. Designed for both comfortable everyday living and effortless entertaining, the expansive open-concept living and dining area flows seamlessly into a beautifully updated kitchen. Featuring premium stainless steel appliances, abundant cabinetry with oversized storage, elegant quartz countertops, and a stunning white quartz island, the kitchen is as functional as it is stylish. Step onto your private balcony to enjoy your morning coffee, grill with friends, or unwind while taking in the lake breezes and sparkling city lights. The spacious primary suite is a true retreat, complete with two walk-in closets and a luxurious marble-clad, spa-inspired ensuite bath featuring a soaking tub, separate glass-enclosed shower, and dual vanity. Two additional generously sized bedrooms offer exceptional flexibility for guest accommodations, home offices, or growing families, with one featuring a walk-in closet. Additional highlights include an LG in-unit washer and dryer, hardwood and engineered hardwood flooring throughout, abundant storage, and exceptionally low monthly utility costs with heat, air conditioning, internet, and more included in the HOA. Residents enjoy an outstanding collection of amenities, including 24-hour door staff, onsite management, a fully equipped fitness center, outdoor swimming pool, sauna, locker rooms, additional storage, and an extraordinary 32nd-floor resident lounge featuring a full kitchen, bar, entertainment space, grilling terrace, and sweeping views of Lake Michigan, Navy Pier fireworks, Soldier Field, Northerly Island, and the Chicago skyline. This professionally managed, pet-friendly building offers strong reserves with no special assessments, providing exceptional value and long-term peace of mind. One heated garage parking space is available for purchase for $25,000, with a second heated garage parking space available for an additional $15,000. Rarely does one of the building's premier corner floor plans become available. Offering spectacular views, abundant natural light, exceptional amenities, and an unbeatable lakefront location, this is a truly special opportunity to own one of the South Loop's most coveted residences.
| 7 hours ago | Listing updated with changes from the MLS® | |
| 7 hours ago | Listing first seen on site |

Based on information submitted to the MLS GRID as of 2026-09-15 04:34 AM UTC. All data is obtained from various sources and may not have been verified by broker or MLS GRID. Supplied Open House Information is subject to change without notice. All information should be independently reviewed and verified for accuracy. Properties may or may not be listed by the office/agent presenting the information.
Last checked: 2026-09-15 04:34 AM UTC
MRED DMCA Copyright Information Copyright © 2026 Midwest Real Estate Data LLC. All rights reserved.
Did you know? You can invite friends and family to your search. They can join your search, rate and discuss listings with you.