Save
Ask
Tour
Hide
Share
$499,000
New Listing

940 W Glenlake Avenue 27B
Chicago, IL60660

For Sale|Condominium|Active
2
Beds
2
Total Baths
2
Full Baths
1968
Built
County:
Cook
Listing Courtesy of MRED as distributed by MLS Grid of @properties Christie's International Real Estate

Due to the health concerns created by Coronavirus we are offering personal 1-1 online video walkthough tours where possible.
Call Now: 708-308-1938
Is this the listing for you? We can help make it yours.
708-308-1938
940 W Glenlake Avenue 27B940 W Glenlake Avenue 27B940 W Glenlake Avenue 27B940 W Glenlake Avenue 27B
Save
Ask
Tour
Hide
Share

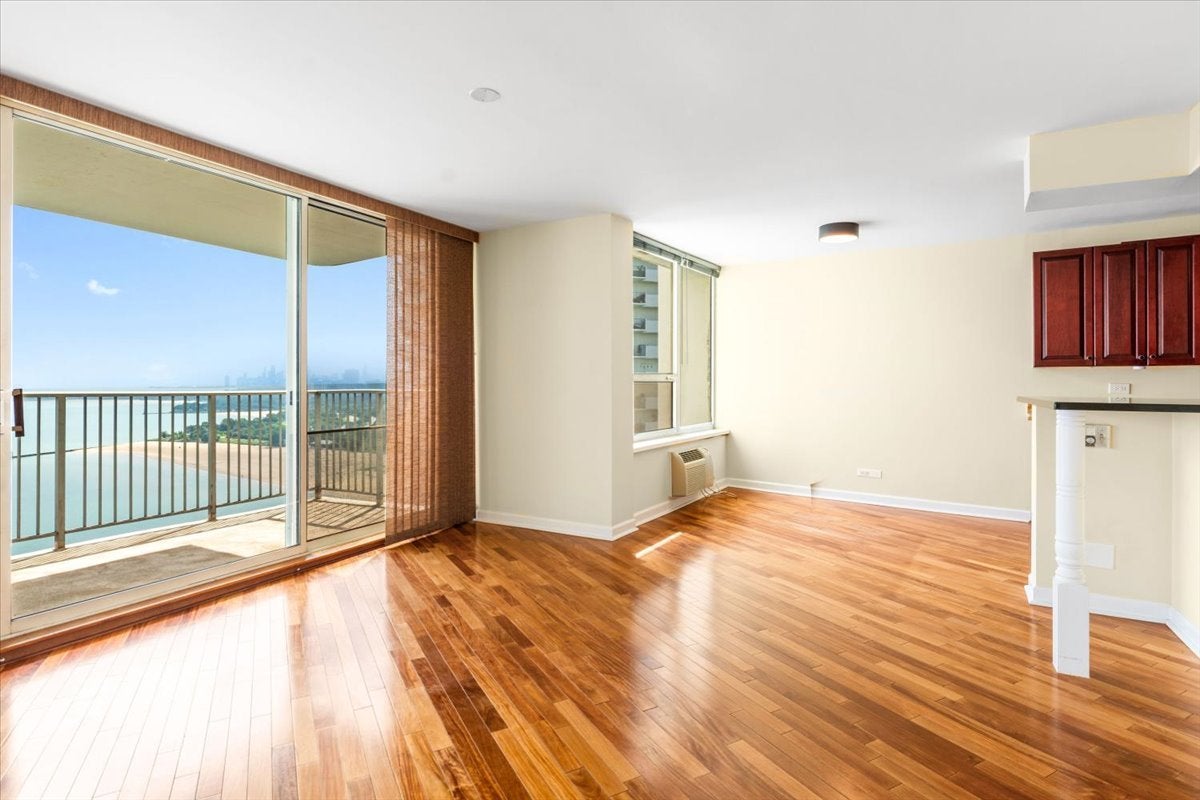
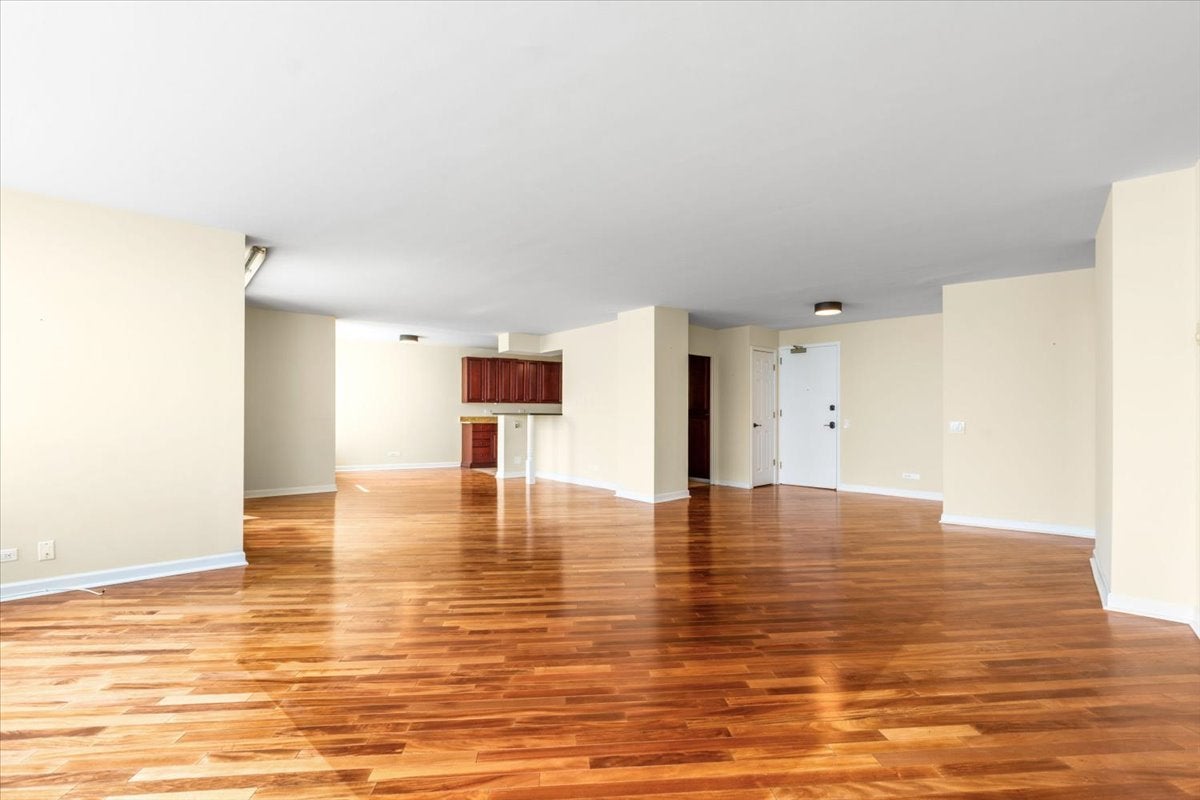
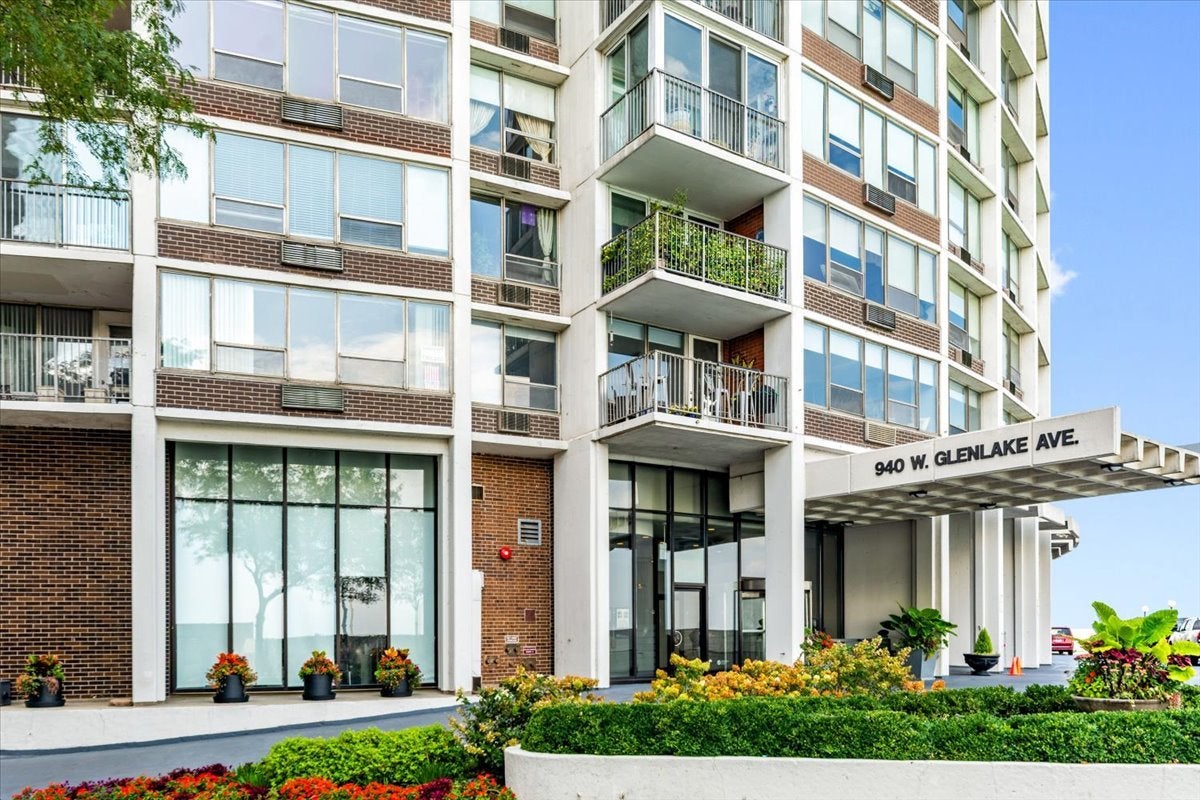
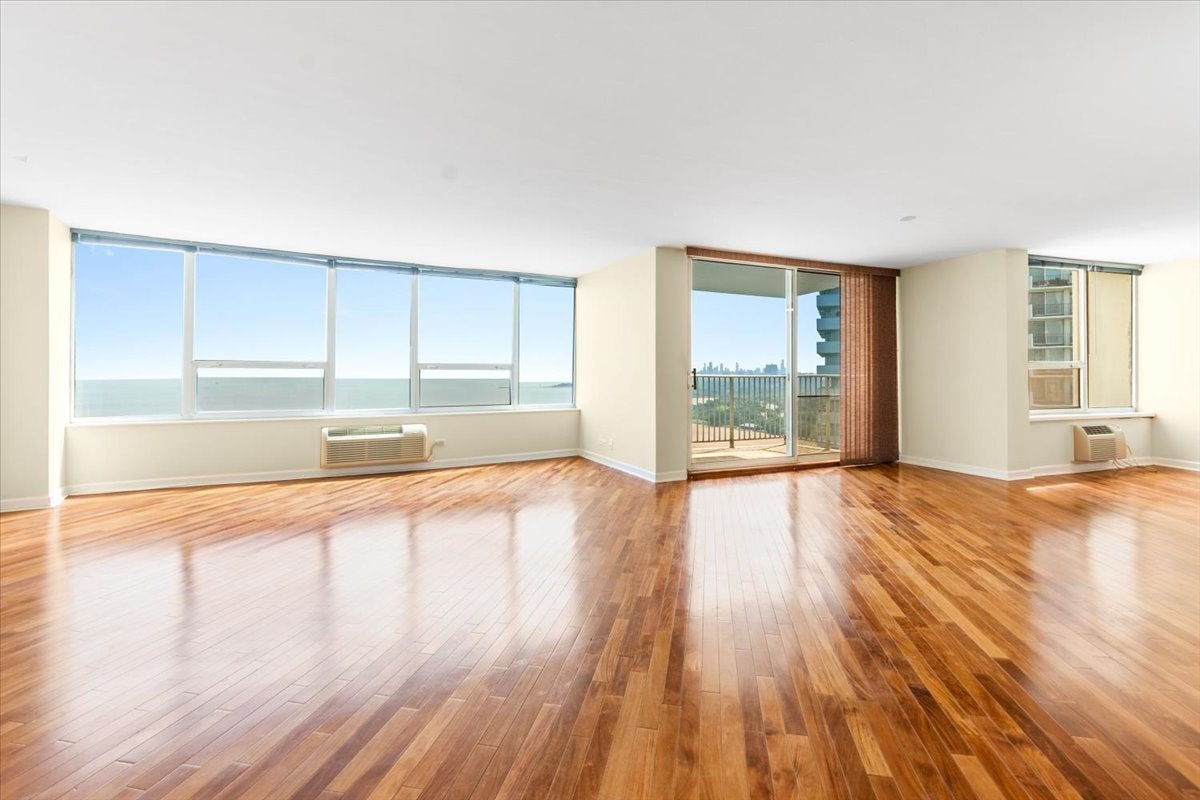
Views, views, views! This gorgeous 2 bedroom/2 bath condo is situated in the coveted "B" tier at East Point Tower with sweeping views of the Lake, City, and beach! This home has a fantastic open concept floor plan that serves as a great space for everyday living and entertaining. The kitchen boasts granite counters, SS appliances, including a Bosch dishwasher, pantry cabinet, and breakfast bar with room for stools. The enormous living/dining space has plenty of room for a sectional sofa plus space for a huge dining table for ten to twelve guests. The living/dining/kitchen sits adjacent to a gorgeous balcony with unobstructed views. The primary suite is comprised of a huge bedroom with ample room for a king bed, a professionally organized walk-in closet, linen closet, and an ensuite bathroom with a walk-in shower with glass tile. The large secondary bedroom has a huge closet and sits across the hall from a guest bathroom with a tub/shower. This unit also boasts in-unit laundry and tons of closet space. This building has a boutique feel with only four units per floor. East Point Tower is a full amenity building featuring 24-hour door staff, rooftop pool and sun deck, fitness room, sauna, and party room. One storage cage is included. Attached valet parking is $140/month. Rentals are not allowed, but pets are more than welcome! This condo is in the heart of the action with easy access to multiple beaches, the lake front trail, Andersonville, Broadway's incredible shops and restaurants, the Granville Red Line "L" station, bus lines, Whole Foods, Jewel, and so much more!

Save
Ask
Tour
Hide
Share
Listing Snapshot
Price 
$499,000
Days On Site 
0 Days
Bedrooms 
2
Inside Area (SqFt) 
N/A
Total Baths 
2
Full Baths 
2
Partial Baths 
N/A
Lot Size 
N/A
Year Built 
1968
MLS® Number 
12759392
Status 
Active
Property Tax 
$8,035.45
HOA/Condo/Coop Fees 
$1,158 monthly
Sq Ft Source 
N/A
Friends & Family
Recent Activity
6 hours agoListing updated with changes from the MLS®
6 hours agoListing first seen on site
General Features
Attached Garage 
Yes
Direction Faces 
East
Garage 
Yes
Garage Spaces 
1
Number Of Stories 
44
Parking 
ConcreteCircular DrivewayHeated GarageLeasedAttachedGarageDriveway
Parking Spaces 
1
Pets 
Cats OKDogs OK
Property Sub Type 
Condominium
Sewer 
Public Sewer
Interior Features
Appliances 
RangeDishwasherRefrigeratorWasherDryerDisposalStainless Steel Appliance(s)
Basement 
None
Cooling 
Wall Unit(s)Zoned
Electric 
Circuit Breakers
Heating 
ElectricRadiantZoned
Interior 
ElevatorWalk-In Closet(s)Entrance FoyerStorageOpen FloorplanGranite Counters
Laundry Features 
Main LevelWasher HookupElectric Dryer HookupIn UnitIn Kitchen
Balcony/Porch/Lanai 
Dimensions - 12X8Level - Main
Bedroom 2 
Dimensions - 15X15Level - Main
Bedroom 3 
Bedroom 4 
Breakfast Room 
Dimensions - 8X8Level - Main
Dining Room 
Dimensions - 15X11Level - Main
Family Room 
Foyer 
Dimensions - 4X8Level - Main
Kitchen 
Dimensions - 15X9Level - MainDescription - Galley,Breakfast Room,Custom Cabinetry,Updated Kitchen
Laundry 
Dimensions - 3X3Level - Main
Living Room 
Dimensions - 23X17Level - Main
Master Bedroom 
Dimensions - 20X18Level - Main
Utility Room-1st Floor 
Dimensions - 6X5Level - Main
Walk In Closet 
Dimensions - 8X5Level - Main
Save
Ask
Tour
Hide
Share
Exterior Features
Construction Details 
BrickGlassConcrete
Exterior 
Balcony
Lot Features 
Cul-De-SacLandscaped
View 
Water
Waterfront 
Yes
Waterfront Features 
Beach AccessLake Front
Waterview 
Water
Community Features
Association Amenities 
StorageParty RoomPoolService Elevator(s)Elevator(s)
Association Fee 
$1158.0
Association Fee Frequency 
Monthly
MLS Area 
CHI - Edgewater
School District 
299
Township 
Lake View
Schools
School District
299
Elementary School
Unknown
Middle School
Unknown
High School
Unknown
Listing Courtesy of MRED as distributed by MLS Grid of @properties Christie's International Real Estate


Based on information submitted to the MLS GRID as of 2026-09-18 06:04 AM UTC. All data is obtained from various sources and may not have been verified by broker or MLS GRID. Supplied Open House Information is subject to change without notice. All information should be independently reviewed and verified for accuracy. Properties may or may not be listed by the office/agent presenting the information.
Last checked: 2026-09-18 06:04 AM UTC
MRED DMCA Copyright Information Copyright © 2026 Midwest Real Estate Data LLC. All rights reserved.

Neighborhood & Commute
Source: Walkscore
Save
Ask
Tour
Hide
Share