Save
Ask
Tour
Hide
Share
$1,050,000
New Listing

2015 N Northumberland Pass
Palatine, IL60074

For Sale|Single Family Residence|Active
4
Beds
5
Total Baths
4
Full Baths
1
Partial Bath
5,300
SqFt
$198
/SqFt
1992
Built
Subdivision:
Dunhaven Woods
County:
Cook
Listing Courtesy of MRED as distributed by MLS Grid of @properties Christie's International Real Estate

Due to the health concerns created by Coronavirus we are offering personal 1-1 online video walkthough tours where possible.
Call Now: 708-308-1938
Is this the listing for you? We can help make it yours.
708-308-1938
Upcoming Open Houses
Due to COVID-19, we recommend you verify Open Houses before attending.
Sat, Sep 19, 11:00 AM - 1:00 PM
Sun, Sep 20, 11:00 AM - 1:00 PM
2015 N Northumberland Pass2015 N Northumberland Pass2015 N Northumberland Pass2015 N Northumberland Pass
Save
Ask
Tour
Hide
Share

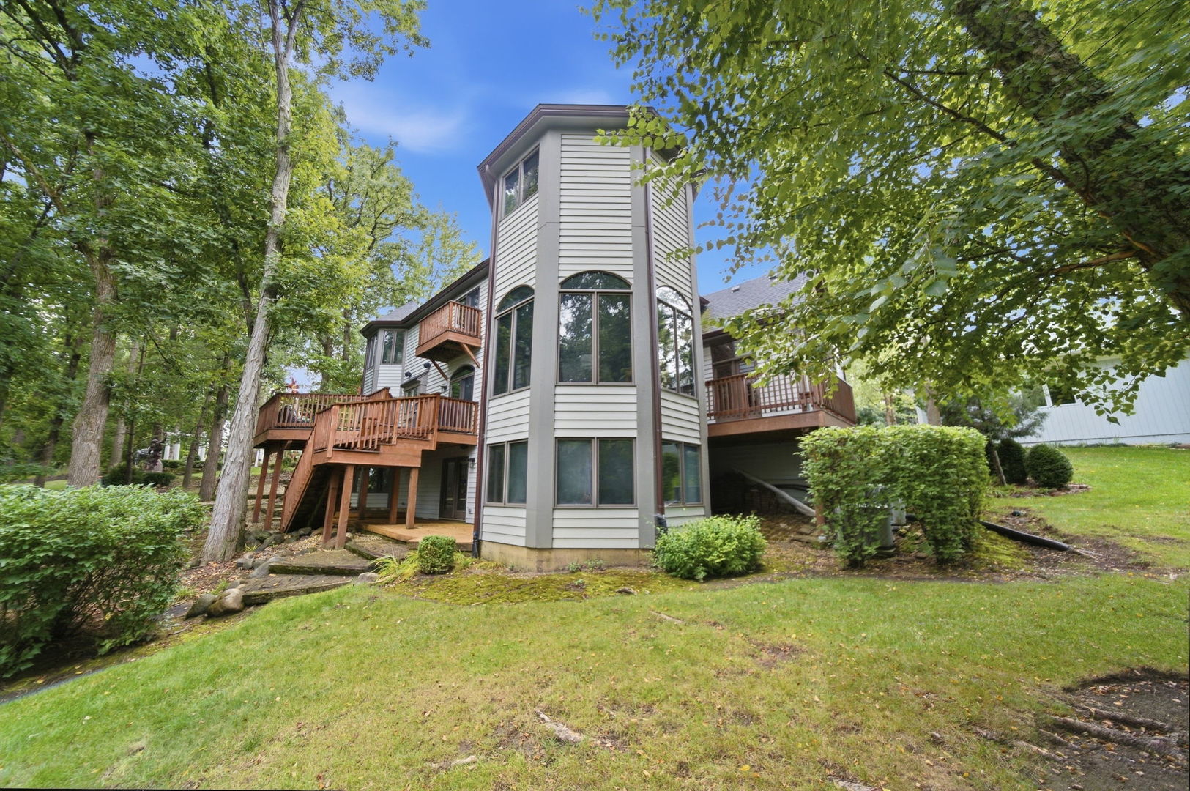
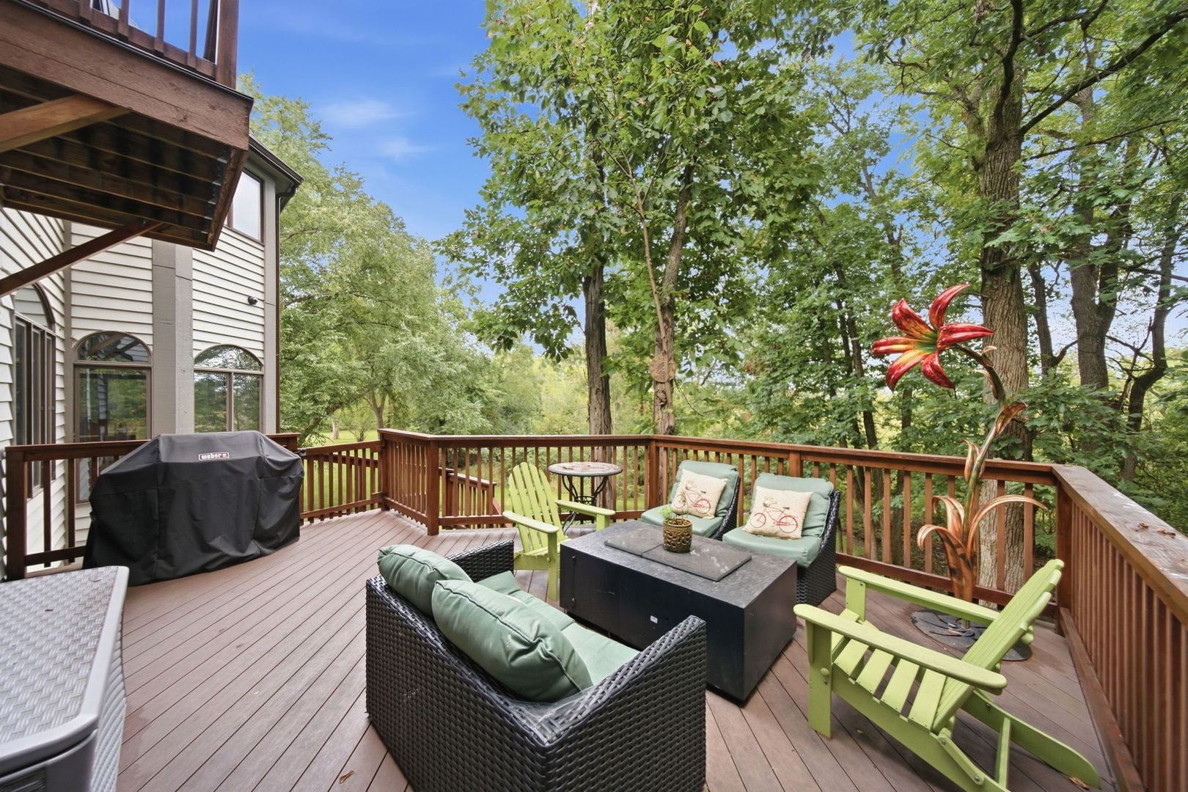
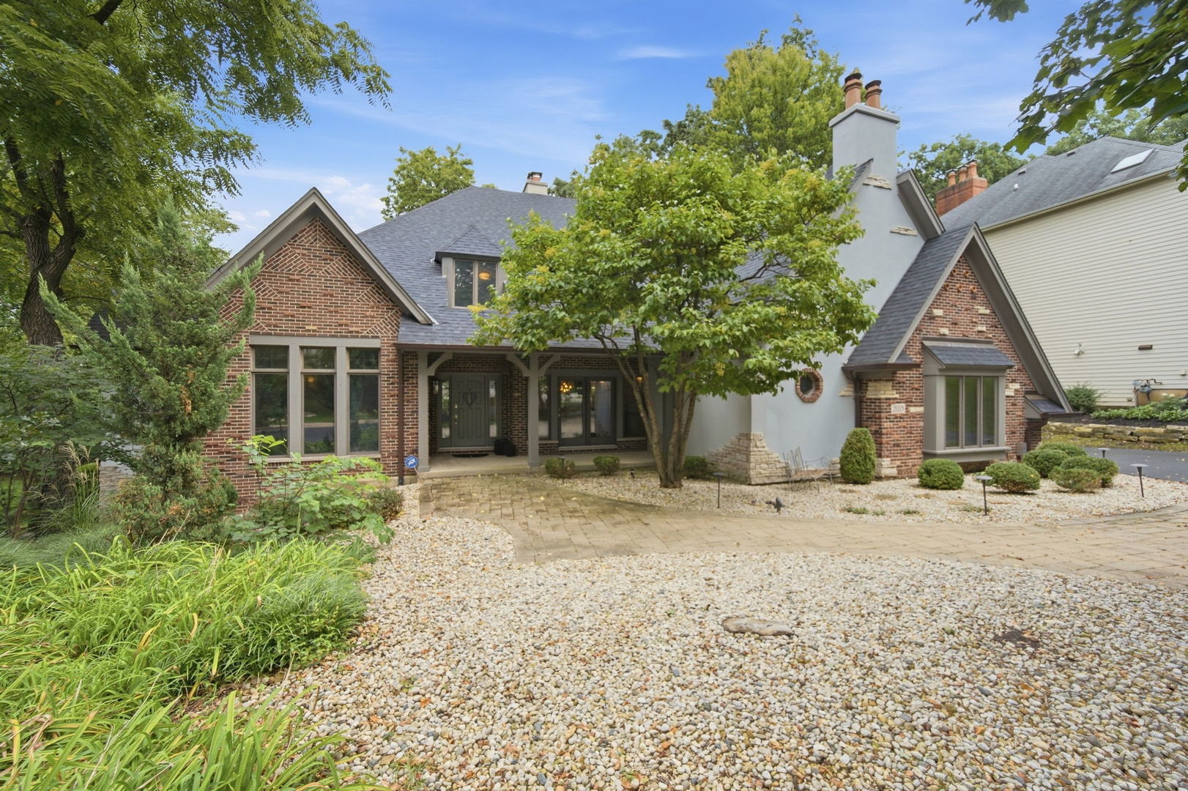
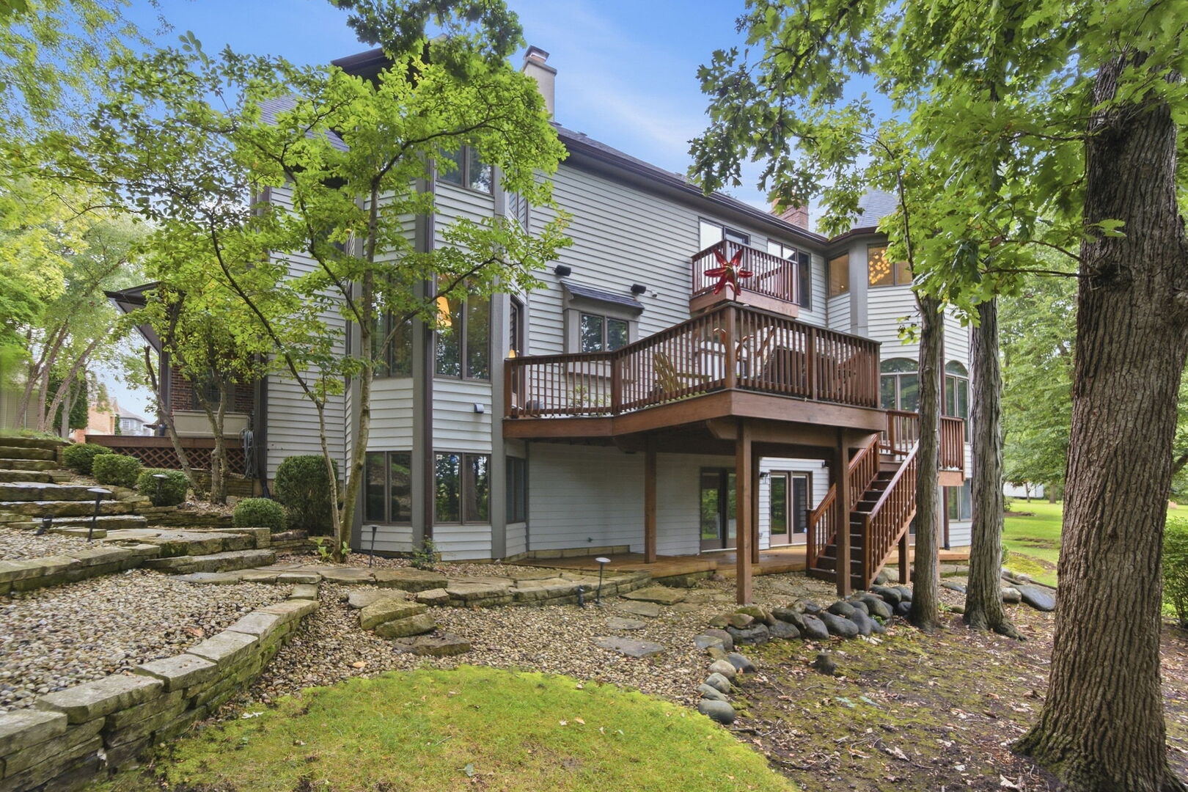
One of the few original STAN LEONARD CUSTOM BUILT homes set on a PREMIUM WOODED LOT backing up to the nature preserve in Dunhaven Woods. A natural retreat designed to relish the serenity of the trees. This 4 Bedroom, 4 1/2 Bath home boasts over 5300 square feet of quality craftmanship including a finished WALKOUT basement. This unique floor plan is great for entertaining. Welcome your guests into the impressive two story foyer. Beautiful quality woodwork, custom built ins, and hardwood floors throughout. The main level features ample living room that leads out to a huge deck that sits underneath the canopy of trees, formal dining room, formal sitting room, a sun room with heated floors, and a first floor library/office overlooking the preserve with private deck. 1/2 bath. The large cooks kitchen offers a huge island, granite counters, custom cabinetry, butler pantry and sun filled breakfast room with view of the preserve. 4 generously sized bedrooms and 3 remodeled baths on the 2nd floor. Two are on suite! Luxury primary suite with vaulted ceilings and skylights, fireplace, walk in closet and a beautifully remodeled spa bath with heated floors, dual vanity, spa shower and floating tub. Finished walkout lower level that boasts an extra-large recreation room with fireplace (a 5th bedroom could be easily added) full remodeled bath, wine cellar, large bar for entertaining and an office space. The quality and tranquility of this home can't be beat. The home has been very well maintained. It features newer roof, siding, decks, water heaters, etc. 3 car garage. See home info sheet for more information.

Save
Ask
Tour
Hide
Share
Listing Snapshot
Price 
$1,050,000
Days On Site 
0 Days
Bedrooms 
4
Inside Area (SqFt) 
5,300 sqft
Total Baths 
5
Full Baths 
4
Partial Baths 
1
Lot Size 
0.239 Acres
Year Built 
1992
MLS® Number 
12759584
Status 
Active
Property Tax 
$19,841.5
HOA/Condo/Coop Fees 
$29.17 monthly
Sq Ft Source 
Assessor
Friends & Family
Recent Activity
8 hours agoListing updated with changes from the MLS®
9 hours agoListing first seen on site
General Features
Acres 
0.239
Attached Garage 
Yes
Foundation 
Concrete Perimeter
Garage 
Yes
Garage Spaces 
3
Parking 
AsphaltGarage Door OpenerAttachedGarageDriveway
Parking Spaces 
3
Property Sub Type 
Single Family Residence
Security 
Security System
Sewer 
Public Sewer
Style 
English
Utilities 
Cable Available
Interior Features
Appliances 
Double OvenRangeMicrowaveDishwasherRefrigeratorFreezerWasherDryerDisposalHumidifier
Basement 
Sump PumpFinishedExterior EntryFullWalk-Out Access
Cooling 
Ceiling Fan(s)Central AirZoned
Electric 
200+ Amp Service
Fireplace 
Yes
Fireplace Features 
Family RoomMaster BedroomWood BurningGas Starter
Fireplaces 
3
Flooring 
Hardwood
Heating 
Natural GasForced AirZonedRadiant Floor
Interior 
Entrance FoyerVaulted Ceiling(s)Cathedral Ceiling(s)Wet BarBuilt-in FeaturesWalk-In Closet(s)
Laundry Features 
Main LevelIn Unit
Window Features 
Skylight(s)
Bar/Entertainment 
Dimensions - 8X9
Bedroom 2 
Dimensions - 15X13Level - Second
Bedroom 3 
Dimensions - 16X15Level - Second
Bedroom 4 
Dimensions - 13X10Level - Second
Breakfast Room 
Dimensions - 9X9Level - Main
Dining Room 
Dimensions - 15X13Level - Main
Family Room 
Dimensions - 19X16Level - Main
Foyer 
Dimensions - 16X8Level - Main
Great Room 
Dimensions - 43X19
Heated Sun Room 
Dimensions - 18X14Level - Main
Kitchen 
Dimensions - 17X16Level - MainDescription - Eating Area-Breakfast Bar,Eating Area-Table Space,Island,Pantry-Butler
Laundry 
Dimensions - 9X8Level - Main
Library 
Dimensions - 13X11Level - Main
Living Room 
Dimensions - 19X16Level - Main
Master Bedroom 
Dimensions - 20X16Level - Second
Office 
Dimensions - 14X13
Other Room 
Dimensions - 11X14
Save
Ask
Tour
Hide
Share
Exterior Features
Construction Details 
BrickStone
Exterior 
Balcony
Lot Features 
LandscapedWooded
Patio And Porch 
DeckPatioPorch
Roof 
Asphalt
Windows/Doors 
Skylight(s)
Community Features
Association Fee 
$350.0
Association Fee Frequency 
Annually
Community Features 
CurbsSidewalksStreet Lights
MLS Area 
Palatine
School District 
Palatine High School
Township 
Palatine
Schools
School District
Palatine High School
Elementary School
Lincoln Elementary School
Middle School
Walter R Sundling Middle School
High School
Palatine High School
Listing Courtesy of MRED as distributed by MLS Grid of @properties Christie's International Real Estate


Based on information submitted to the MLS GRID as of 2026-09-18 05:58 AM UTC. All data is obtained from various sources and may not have been verified by broker or MLS GRID. Supplied Open House Information is subject to change without notice. All information should be independently reviewed and verified for accuracy. Properties may or may not be listed by the office/agent presenting the information.
Last checked: 2026-09-18 05:58 AM UTC
MRED DMCA Copyright Information Copyright © 2026 Midwest Real Estate Data LLC. All rights reserved.

Neighborhood & Commute
Source: Walkscore
Save
Ask
Tour
Hide
Share