
16514 Pine Hill DriveHomer Glen, IL60491
Due to the health concerns created by Coronavirus we are offering personal 1-1 online video walkthough tours where possible.
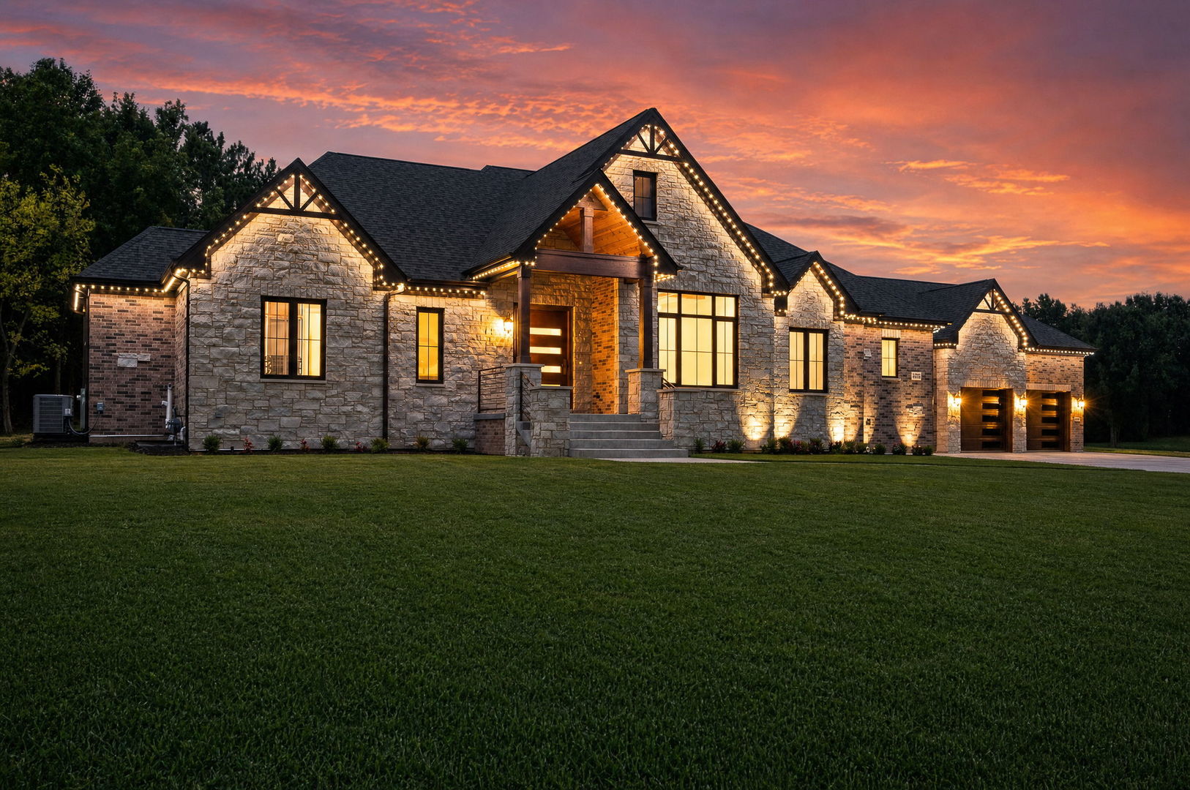
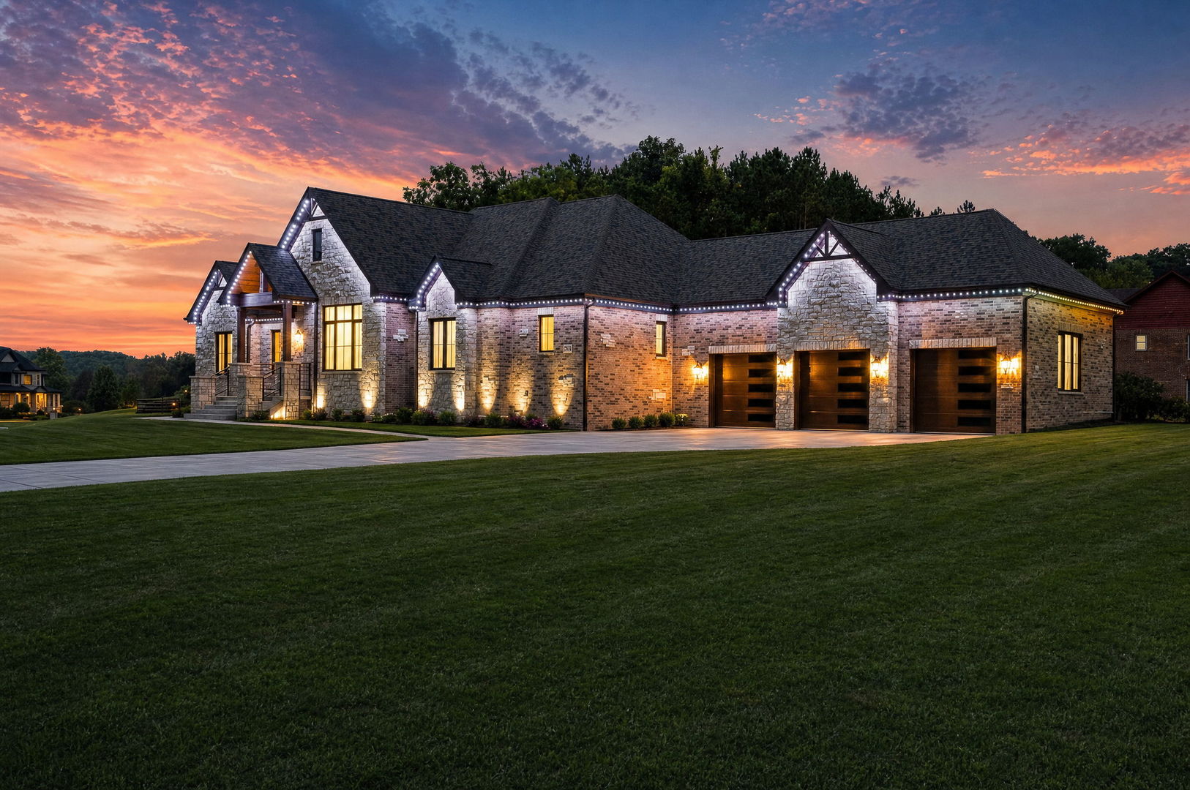
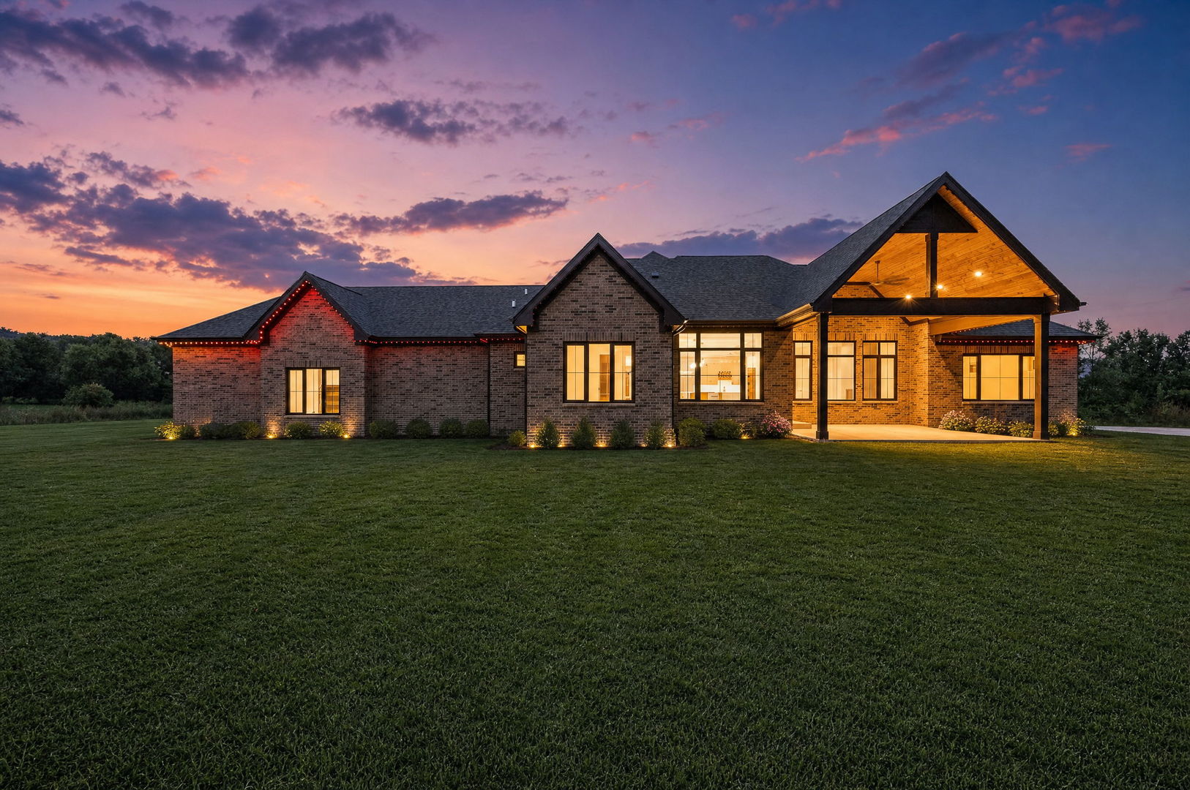
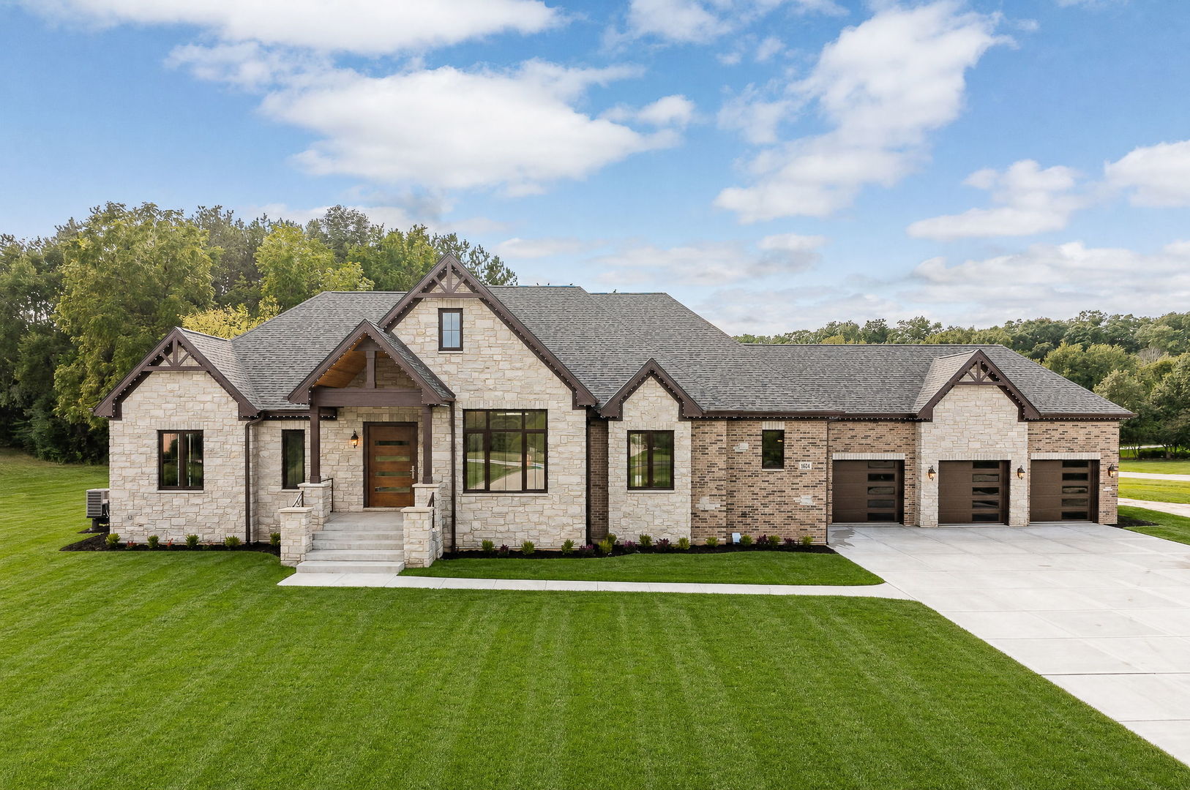
ULTRA UPGRADED, NEW BRICK RANCH built with uncompromising quality! Impressive curb appeal with a sprawling architectural design highlighted by solid BRICK and stone construction. An incredible multifunctional exterior lighting system creates a warm and inviting ambiance that can be changed for every holiday or special occasion whether that be Fall, Christmas or cheering on your favorite sports team. Enter the foyer, which boasts an impressive two-tiered wagon wheel chandelier and a custom pivot front door for a dramatic, modern architectural statement. The expansive floor plan features upper-echelon fixtures, finishes, millwork, and tile work. Soaring 10-11 foot ceilings coupled with expansive windows throughout for optimal retention of natural light. Gourmet dream kitchen includes a massive island, ample counter space, high-end appliances, quartz countertops, a stunning range hood accented by sleek gold finishes, a custom tile backsplash, a wet bar area with a wine fridge, and a massive walk in pantry has custom organization. Formal dining room, located off the kitchen, is perfect for celebrating life's most special moments and has access to the covered patio, which is great for indoor and outdoor entertaining. Dramatic great room has a floor-to-ceiling sophisticated fireplace, coffered ceilings and is the perfect place to unwind. Luxurious master suite offers a designer ceiling with custom lighting, a gorgeous chandelier, and a walk-in closet featuring lighted display cabinets and custom organization elements. Posh glamour bath offers dual vanities, a soaking tub, an oversized shower and LED vanity mirrors. Large bedrooms feature walk-in closets with custom, lighted organization. Handsome study or home office with oversized frosted glass doors for plenty of privacy and a custom designer ceiling detail. Enormous lower level offers an additional 3,480 square feet. Constructed with SIP's - Structural Insulated Panels, a superior building method known for exceptional strength, energy efficiency and quiet comfort. Heated, hardwood floors throughout. Massive 3 car garage has high ceilings and can easily accommodate lifts and 2 electric charging stations. Large outdoor covered patio accented with a soaring wood ceiling is the perfect location for outdoor entertaining. WATCH FULL LENGTH VIDEO!
| 6 hours ago | Listing updated with changes from the MLS® | |
| yesterday | Listing first seen on site |

Based on information submitted to the MLS GRID as of 2026-09-24 02:24 AM UTC. All data is obtained from various sources and may not have been verified by broker or MLS GRID. Supplied Open House Information is subject to change without notice. All information should be independently reviewed and verified for accuracy. Properties may or may not be listed by the office/agent presenting the information.
Last checked: 2026-09-24 02:24 AM UTC
MRED DMCA Copyright Information Copyright © 2026 Midwest Real Estate Data LLC. All rights reserved.