
1400 E 55th Place 208SChicago, IL60637
Due to the health concerns created by Coronavirus we are offering personal 1-1 online video walkthough tours where possible.
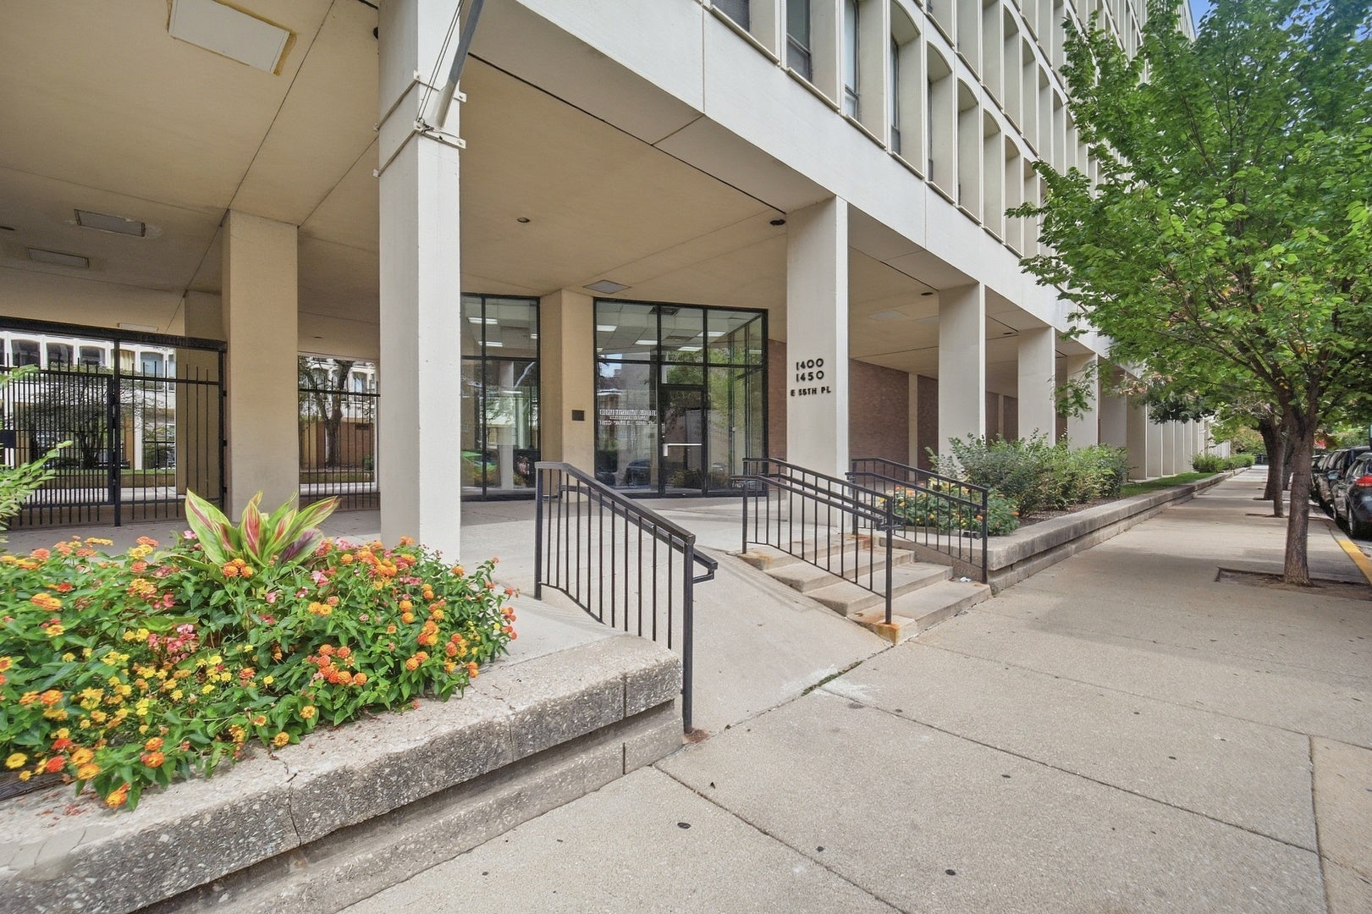

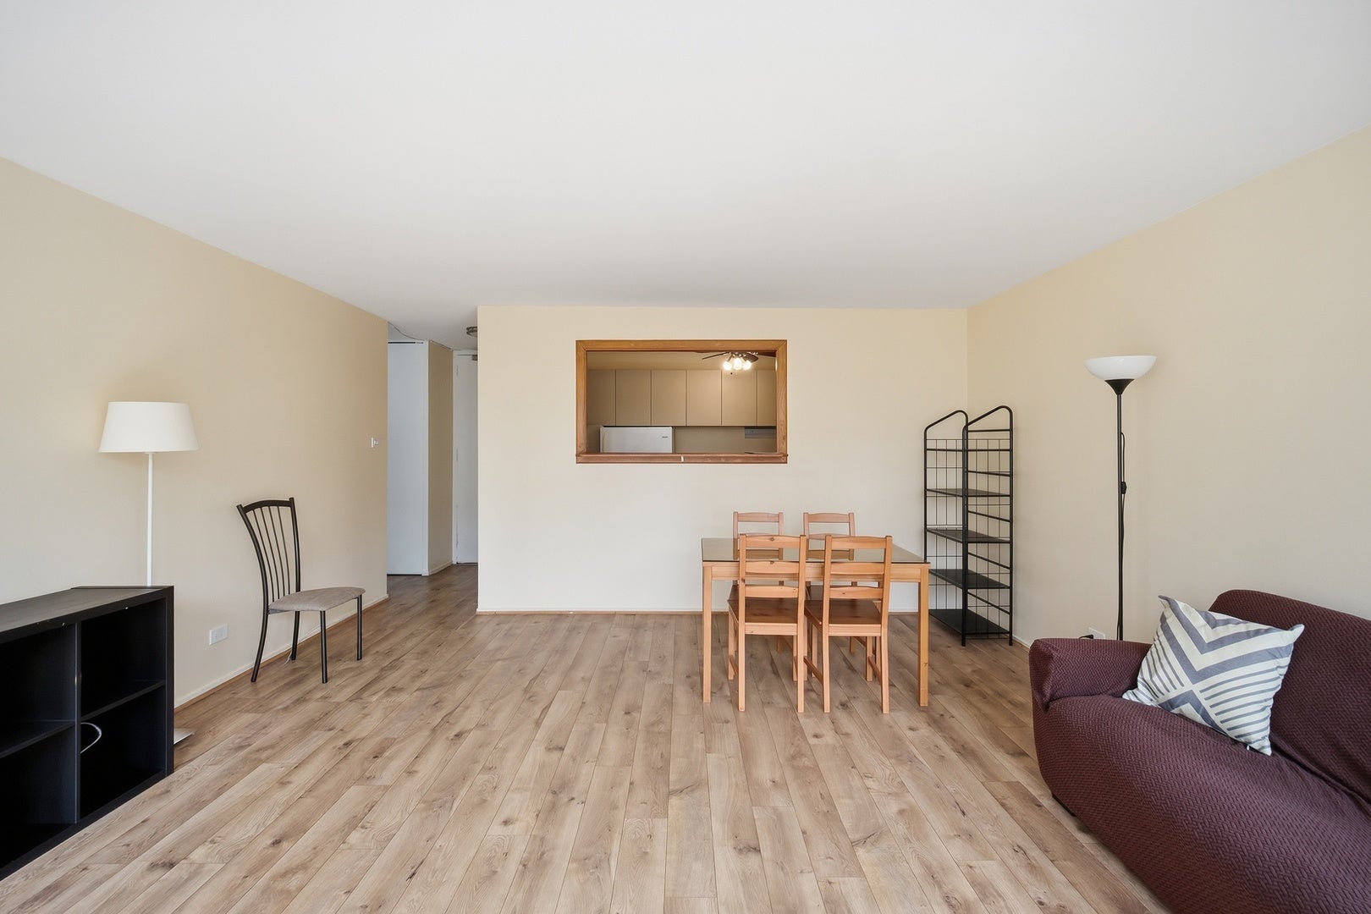
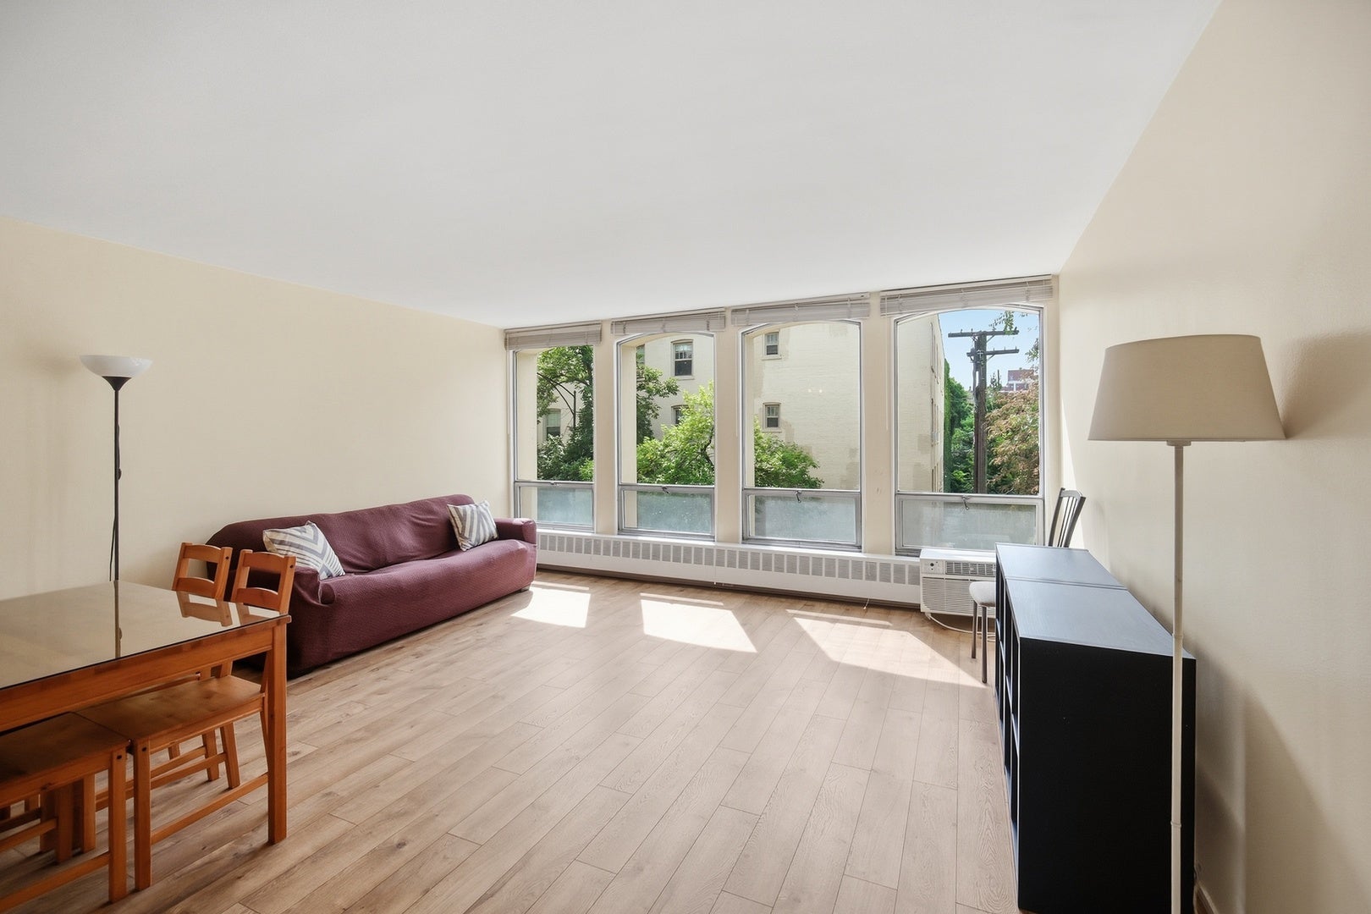
Spacious, light-filled 1-bedroom, 1-bath condo in the iconic University Park Condominiums, designed by renowned architect I.M. Pei. This well-maintained unit is in good condition, move-in ready, and offers generous living space and ample closet storage. Fantastic Hyde Park location near the University of Chicago, lakefront, parks, restaurants, Trader Joe's, Whole Foods, and shopping. Convenient access to the UChicago shuttle, CTA buses, Metra, and Lake Shore Drive. Building amenities include 24-hour door staff, on-site management, landscaped courtyard with fountain, outdoor pool, fitness room, rooftop deck, laundry, bike rooms, and storage. Assessment includes heat, cooking gas, water, common insurance, and common-area maintenance. Investor-friendly building.
| 11 hours ago | Listing updated with changes from the MLS® | |
| 11 hours ago | Status changed to Active | |
| 6 days ago | Listing first seen on site |

Based on information submitted to the MLS GRID as of 2026-09-21 04:02 PM UTC. All data is obtained from various sources and may not have been verified by broker or MLS GRID. Supplied Open House Information is subject to change without notice. All information should be independently reviewed and verified for accuracy. Properties may or may not be listed by the office/agent presenting the information.
Last checked: 2026-09-21 04:02 PM UTC
MRED DMCA Copyright Information Copyright © 2026 Midwest Real Estate Data LLC. All rights reserved.
Did you know? You can invite friends and family to your search. They can join your search, rate and discuss listings with you.