
520 McDonough StreetJoliet, IL60436
Due to the health concerns created by Coronavirus we are offering personal 1-1 online video walkthough tours where possible.
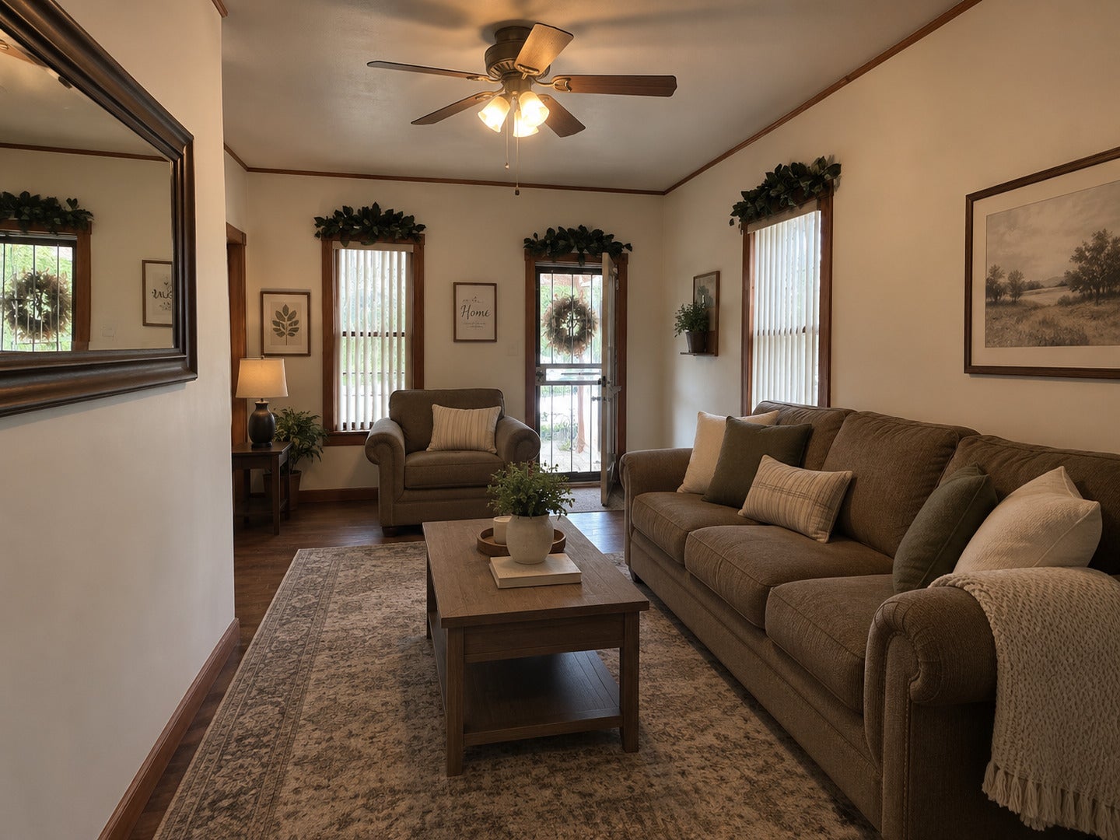
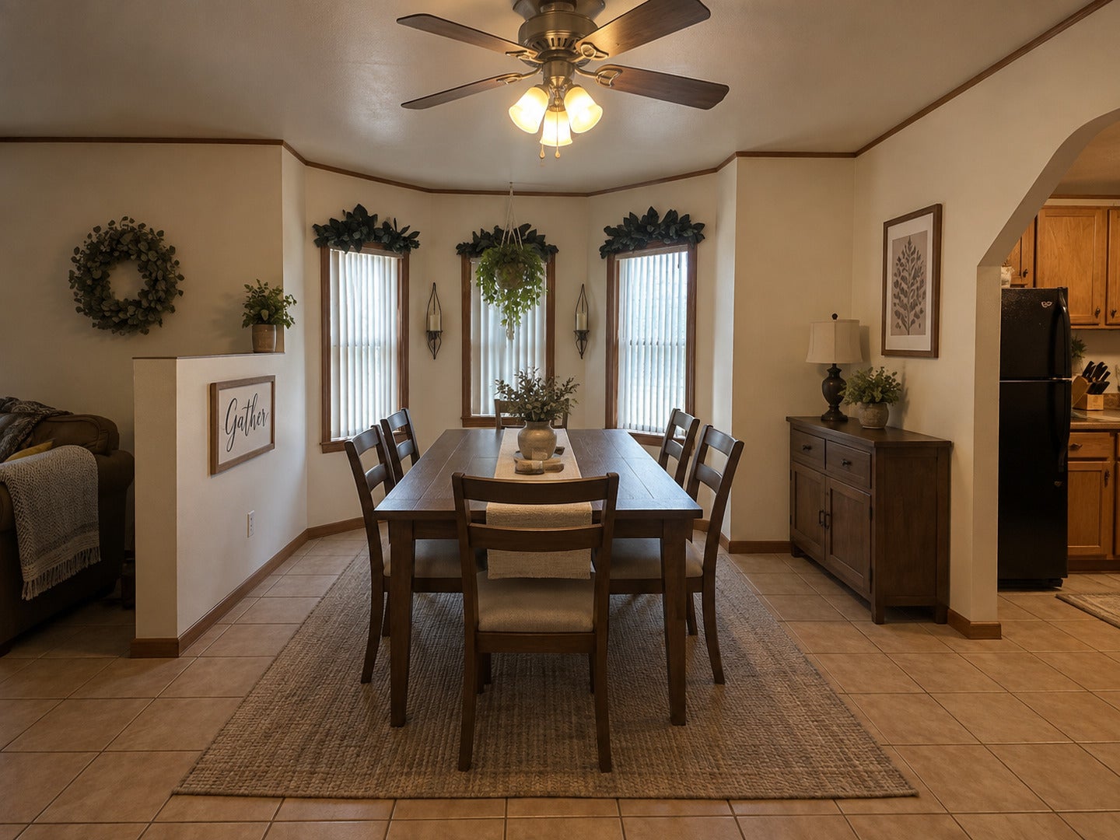
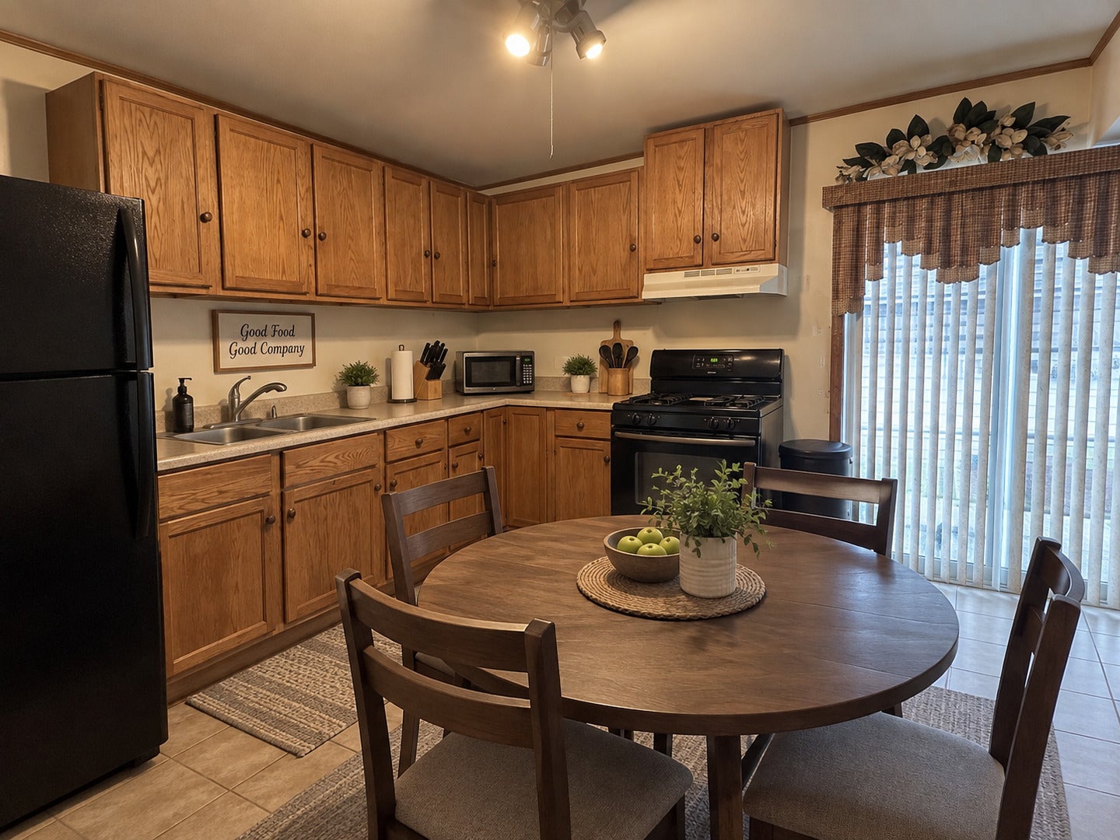
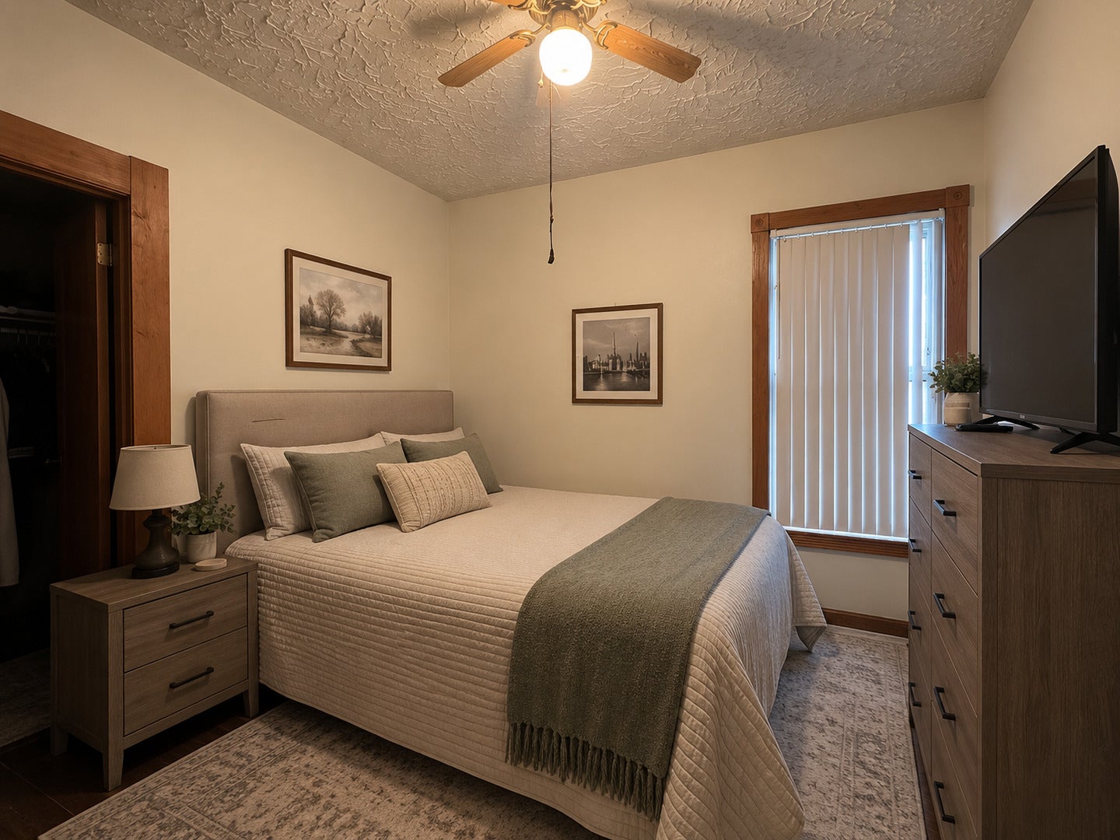
Welcome to this adorable and cozy one-story bungalow, filled with charm and offering comfortable, easy living! A welcoming covered front porch greets you and provides the perfect place to unwind in the evenings or enjoy your morning coffee. Step inside to a spacious living room that flows into the formal dining room, creating a wonderful setting for everyday living and entertaining. The large kitchen features plenty of oak cabinetry and a convenient door leading to the expansive deck, perfect for outdoor dining, relaxing, and gatherings. This charming home offers two comfortable bedrooms and a full bathroom, along with a two-car detached garage and additional storage shed. Major improvements include a roof approximately 2013, furnace approximately 2014, and water heater approximately 2022. Warm, inviting, and full of potential, this delightful bungalow is ready to welcome you home!
| 4 days ago | Listing updated with changes from the MLS® | |
| 5 days ago | Listing first seen on site |

Based on information submitted to the MLS GRID as of 2026-09-20 03:44 PM UTC. All data is obtained from various sources and may not have been verified by broker or MLS GRID. Supplied Open House Information is subject to change without notice. All information should be independently reviewed and verified for accuracy. Properties may or may not be listed by the office/agent presenting the information.
Last checked: 2026-09-20 03:44 PM UTC
MRED DMCA Copyright Information Copyright © 2026 Midwest Real Estate Data LLC. All rights reserved.
Did you know? You can invite friends and family to your search. They can join your search, rate and discuss listings with you.