
14604 S Creme RoadHomer Glen, IL60491
Due to the health concerns created by Coronavirus we are offering personal 1-1 online video walkthough tours where possible.
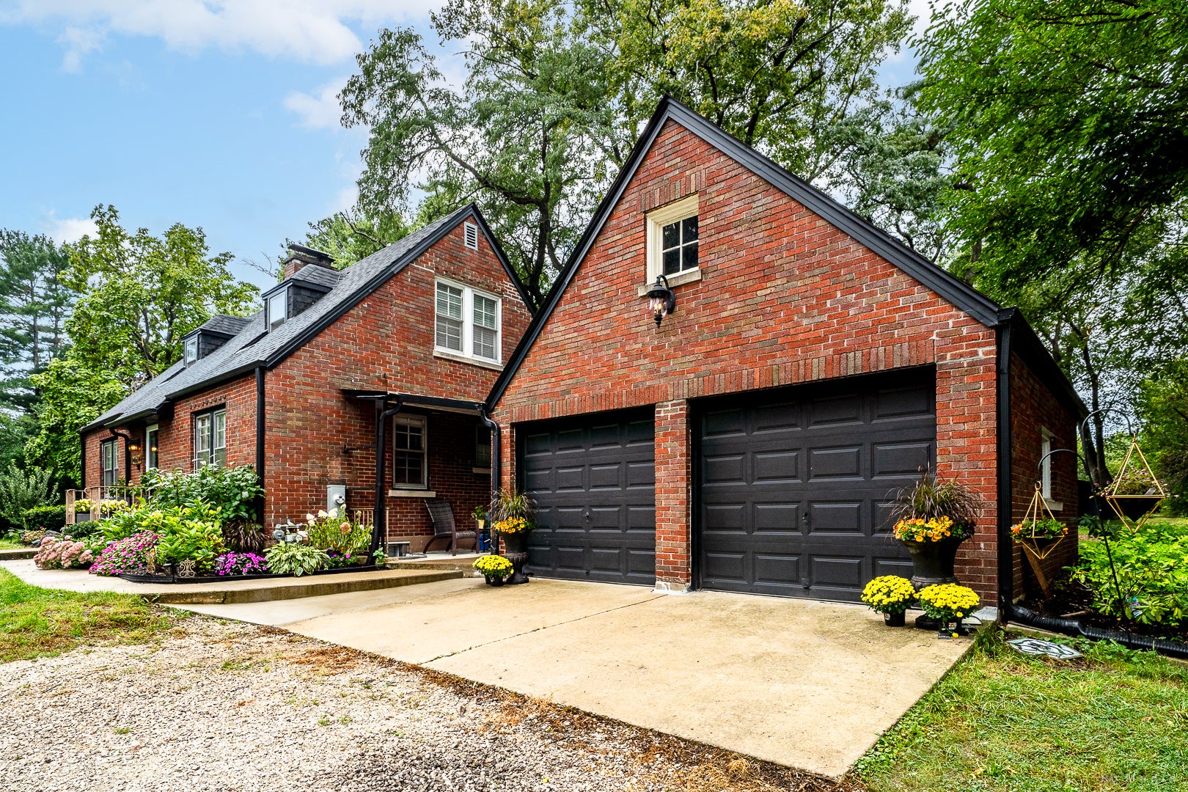
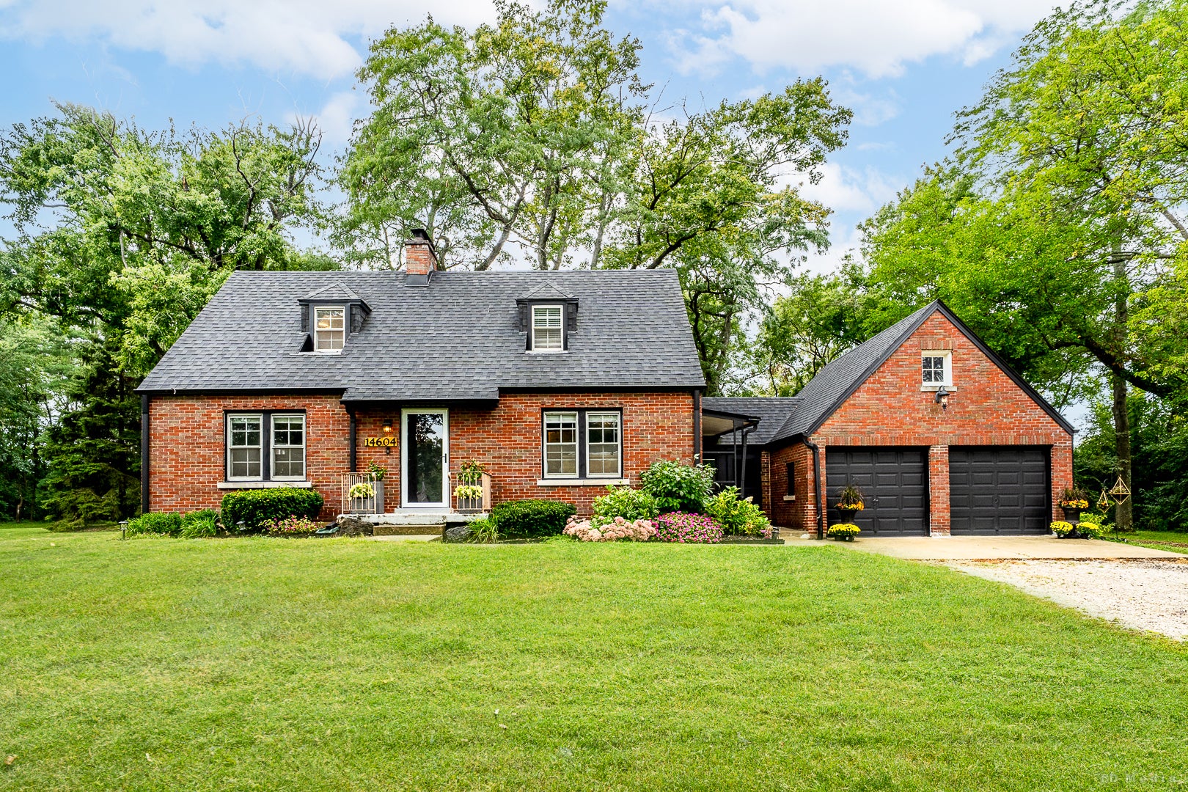
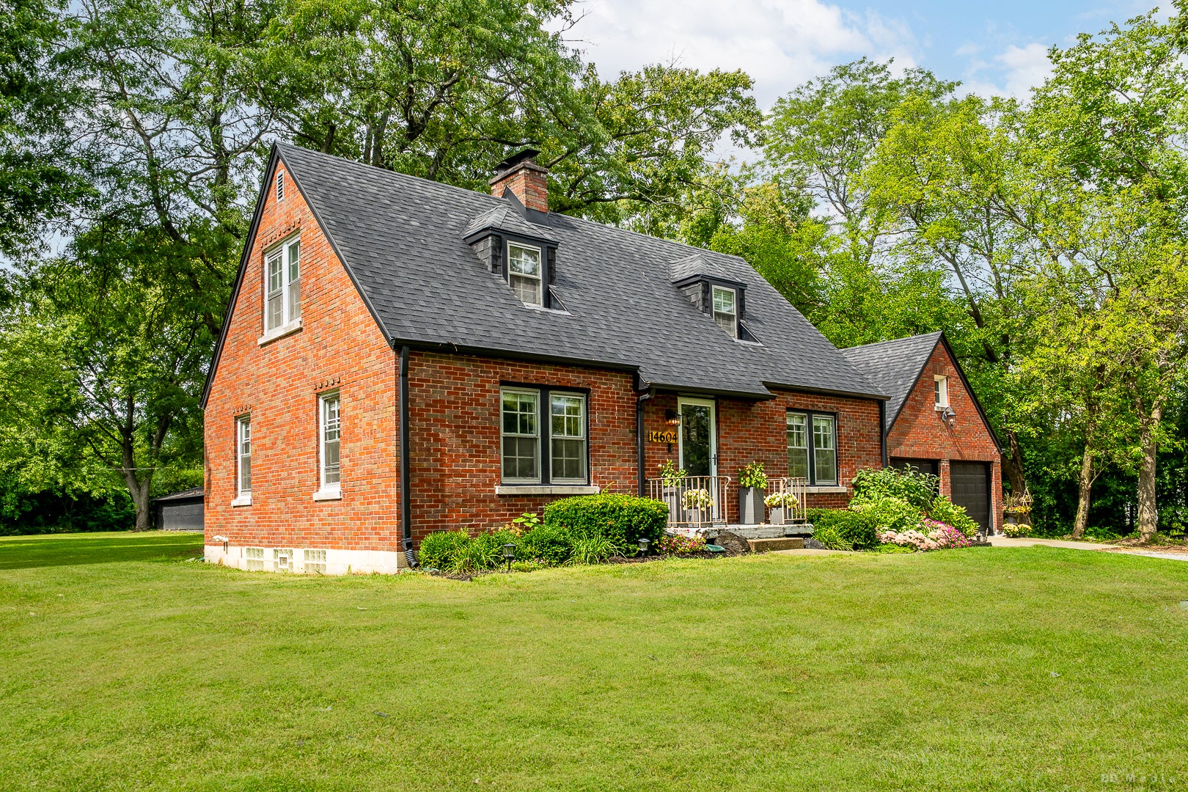
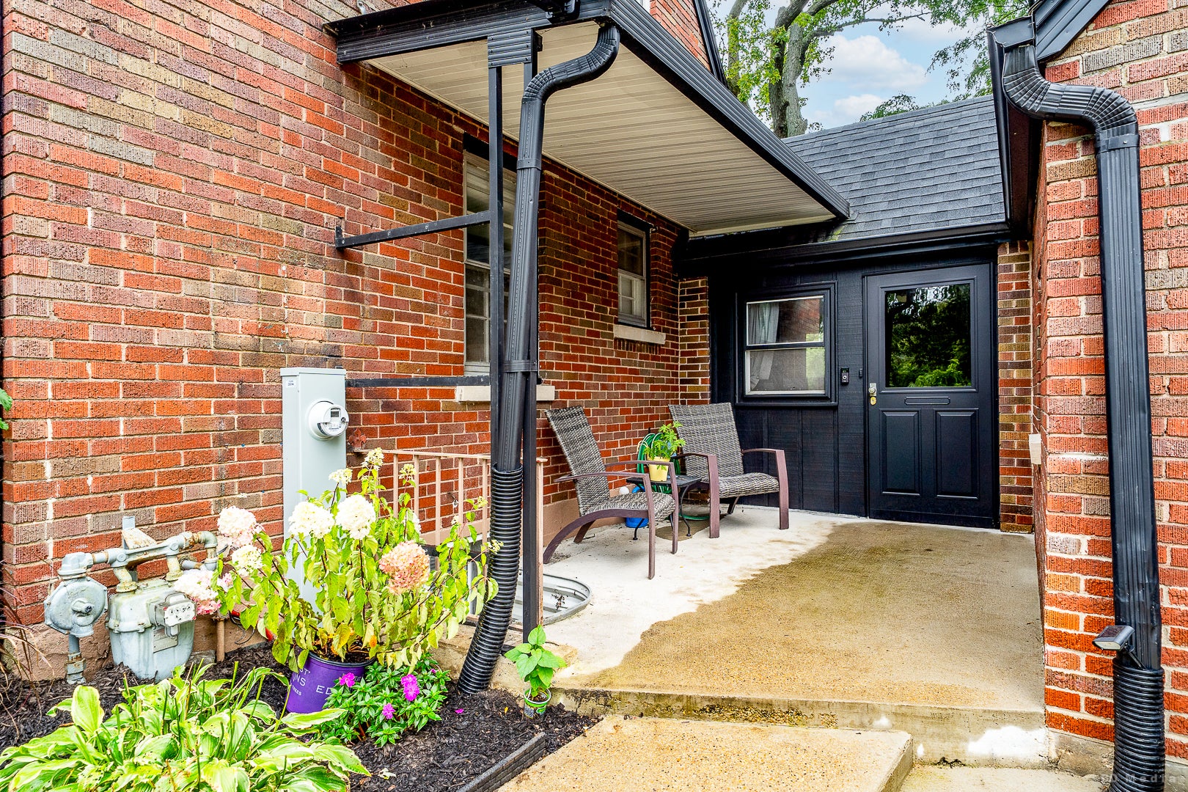
Rare opportunity to own a private 5.55 acre estate property in Homer Glen offering incredible space, versatility, and possibilities for horses, agricultural uses, hobbies, equipment, and more. With a character-filled home, multiple outbuildings, extensive garage space, and plenty of room to roam, this unique property provides the acreage and flexibility that can be difficult to find in the Homer Glen area. Built in 1957 with quality construction and timeless character, the home welcomes you with a spacious living room featuring beautiful oak flooring and a cozy fireplace. The main level primary bedroom offers the convenience of first floor living, while two full bathrooms provide functionality for everyday routines. Upstairs, you'll find two generously sized bedrooms offering plenty of room for family, guests, a home office, or additional flex space. The full unfinished basement provides abundant storage and excellent potential for future living or recreational space. A second fireplace adds character and creates an inviting starting point for whatever you envision for the lower level. The possibilities continue outside. The expansive 5.55 acre parcel offers privacy and plenty of open space for horses, agricultural uses, gardening, recreation, or simply enjoying a peaceful country style setting. There is also potential for the new owner to add another outbuilding if desired. Two substantial outbuildings measure approximately 31 by 50 and 21 by 50, providing exceptional space for equipment, storage, hobbies, or other needs. One building also includes a loft for additional storage. Car enthusiasts, mechanics, hobbyists, and anyone needing substantial garage space will appreciate the property's numerous options. The home includes an attached two car garage with a huge loft, while a separate 2.5 car detached garage is currently used as a mechanic's shop. Extensive additional parking provides even more flexibility for vehicles, trailers, equipment, and recreational needs. Recent improvements include replacement of the roofs, fascia, and gutters, adding peace of mind. This one of a kind estate offers endless possibilities. Bring your ideas and discover just how much this remarkable 5.55 acre property has to offer. Close to I-355. Great location.
| 4 hours ago | Listing updated with changes from the MLS® | |
| 20 hours ago | Status changed to Active | |
| 6 days ago | Listing first seen on site |

Based on information submitted to the MLS GRID as of 2026-09-23 12:56 AM UTC. All data is obtained from various sources and may not have been verified by broker or MLS GRID. Supplied Open House Information is subject to change without notice. All information should be independently reviewed and verified for accuracy. Properties may or may not be listed by the office/agent presenting the information.
Last checked: 2026-09-23 12:56 AM UTC
MRED DMCA Copyright Information Copyright © 2026 Midwest Real Estate Data LLC. All rights reserved.