
1470 JEFFERSON Street 308Des Plaines, IL60016
Due to the health concerns created by Coronavirus we are offering personal 1-1 online video walkthough tours where possible.
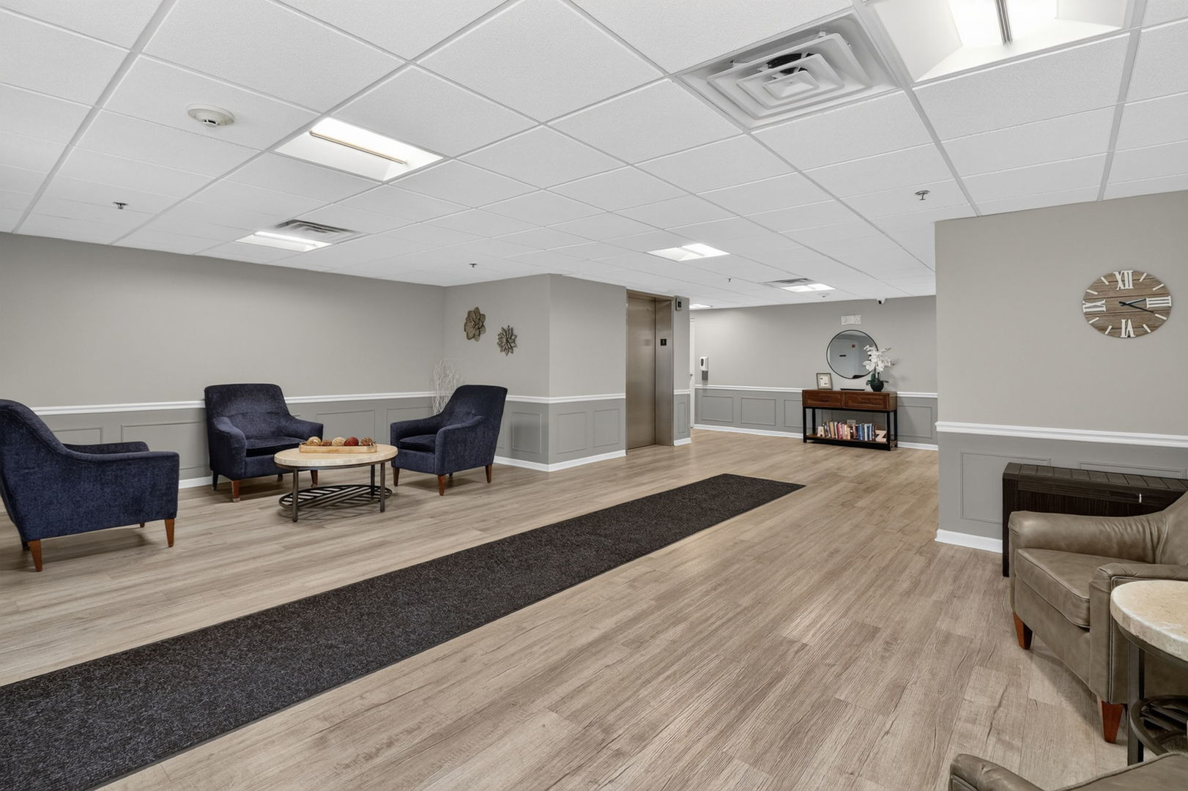
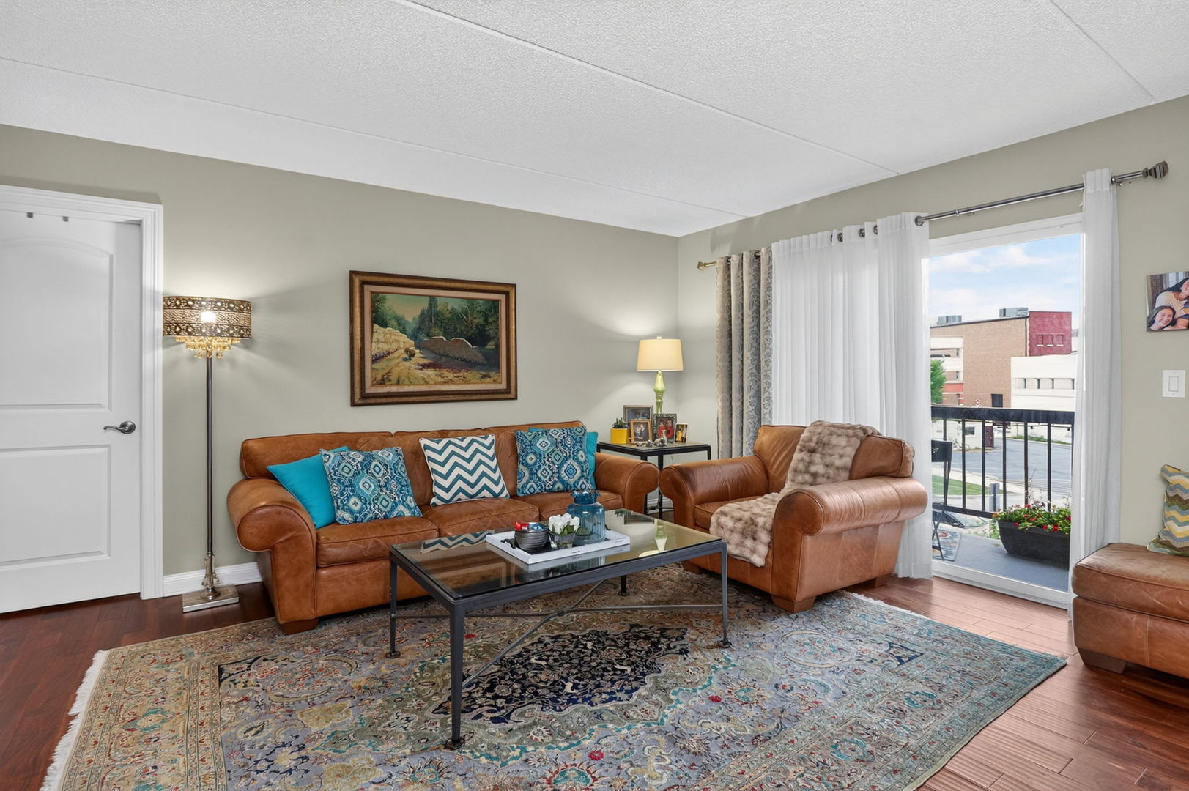
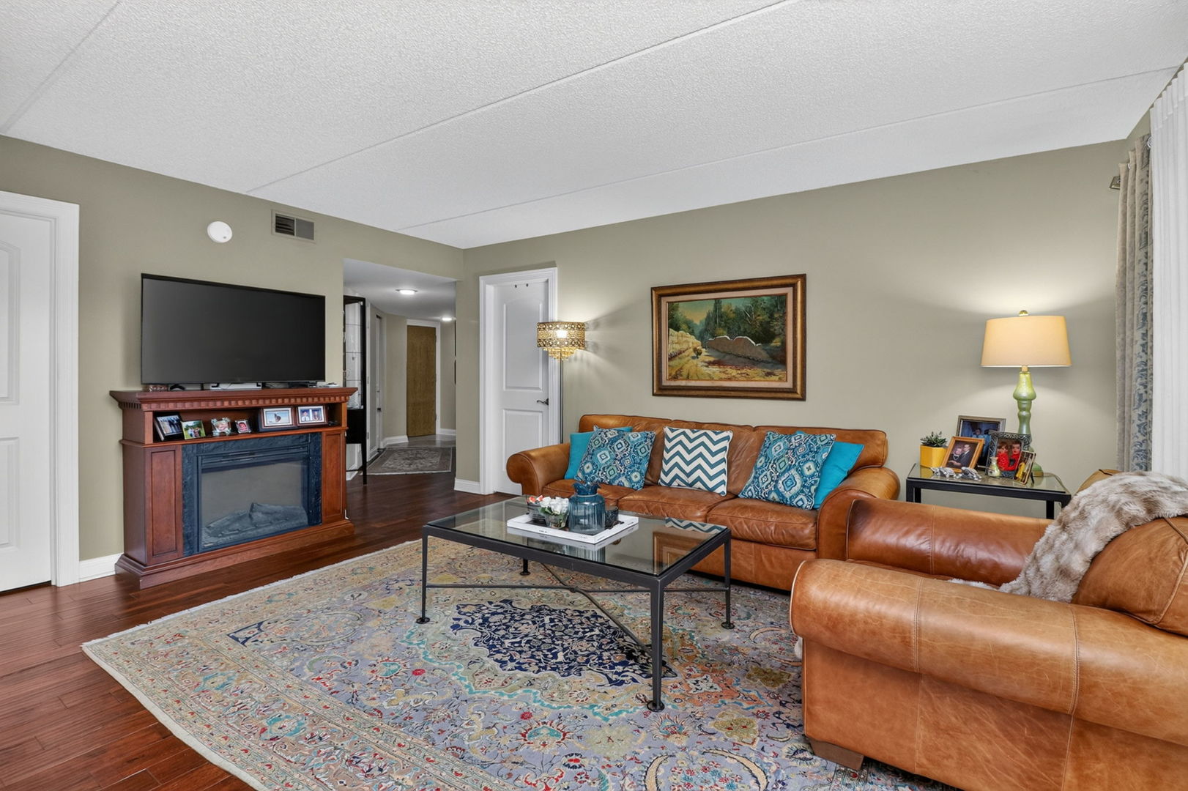
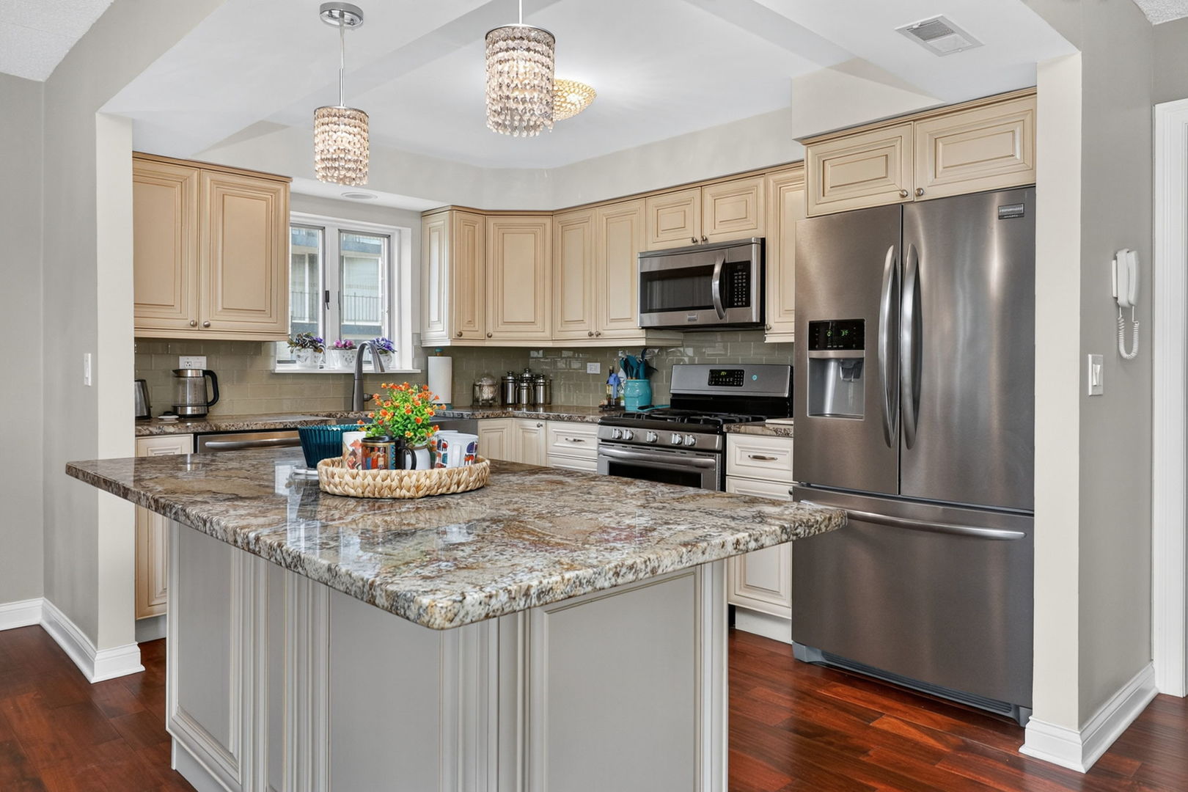
Highly desirable condo in a prime Des Plaines location, just steps from Shopping, Metra train station, Restaurants, and everyday conveniences. This beautifully updated 2-bedroom, 2-bath condo offers garage parking, an elevator, and a rare open floor plan not often found in this building. The traditional dividing wall between the kitchen and living/dining area has been replaced with a spacious island featuring a granite countertop and seating, creating an open, inviting space ideal for everyday living, casual meals, and entertaining guests. Sleek engineered hardwood floors flow throughout the entire unit, adding to its clean and sophisticated appeal. Both bathrooms have been remodeled with high-end fixtures and designer finishes. Enjoy the convenience of an in-unit laundry room with a full-size washer and dryer, plus additional private storage located on the same floor. Step outside onto the large, south-facing private balcony..., perfect for enjoying fresh air, relaxing with your morning coffee. *** The well-maintained, secure building features recently updated common areas. *** A wonderful combination of location, style, functionality, and convenience. You will not want to miss this beautiful carefree condo to call H O M E...!!
| 8 hours ago | Listing updated with changes from the MLS® | |
| 8 hours ago | Listing first seen on site |

Based on information submitted to the MLS GRID as of 2026-09-18 05:58 AM UTC. All data is obtained from various sources and may not have been verified by broker or MLS GRID. Supplied Open House Information is subject to change without notice. All information should be independently reviewed and verified for accuracy. Properties may or may not be listed by the office/agent presenting the information.
Last checked: 2026-09-18 05:58 AM UTC
MRED DMCA Copyright Information Copyright © 2026 Midwest Real Estate Data LLC. All rights reserved.
Did you know? You can invite friends and family to your search. They can join your search, rate and discuss listings with you.