Save
Ask
Tour
Hide
Share
$2,600
12 Days On Site

266 S Prospect Avenue
Clarendon Hills, IL60514

For Rent|Residential Lease|Active
3
Beds
1
Total Bath
1
Full Bath
1,160
SqFt
$2
/SqFt
1953
Built
County:
DuPage
Listing Courtesy of MRED as distributed by MLS Grid of EverBright Realty

Due to the health concerns created by Coronavirus we are offering personal 1-1 online video walkthough tours where possible.
Call Now: 708-308-1938
Is this the listing for you? We can help make it yours.
708-308-1938
266 S Prospect Avenue266 S Prospect Avenue266 S Prospect Avenue266 S Prospect Avenue
Save
Ask
Tour
Hide
Share

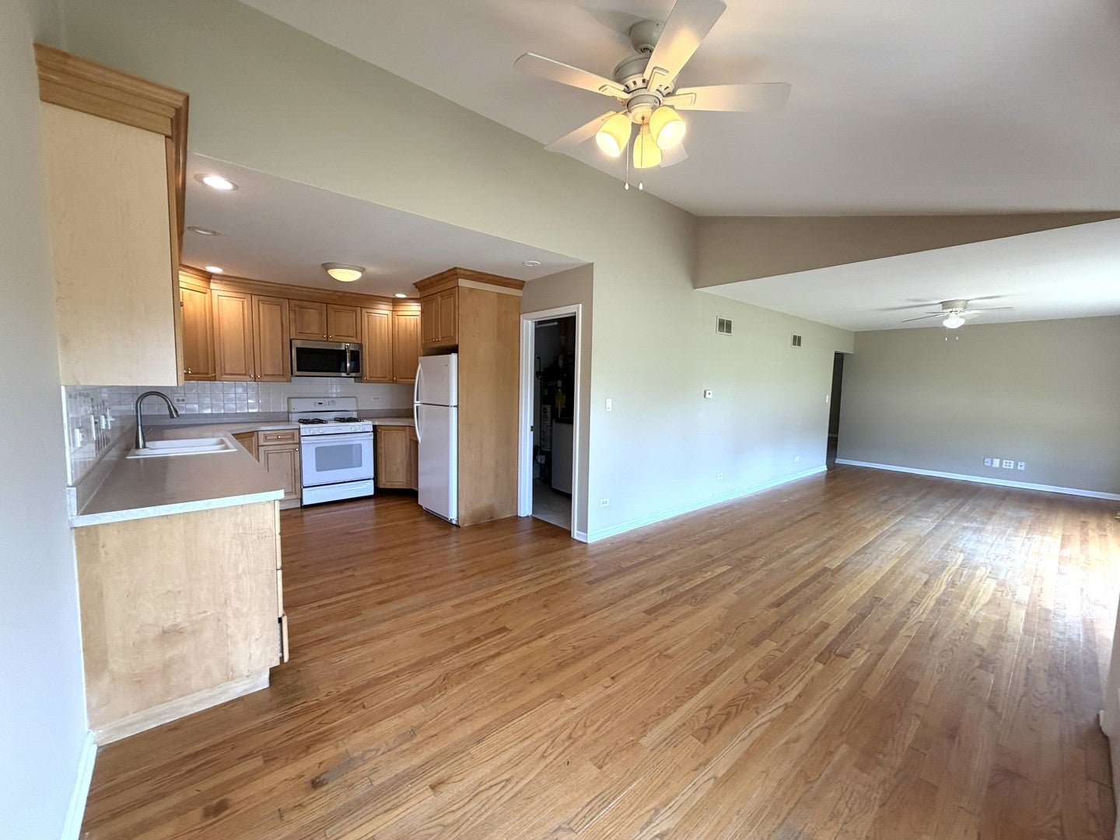
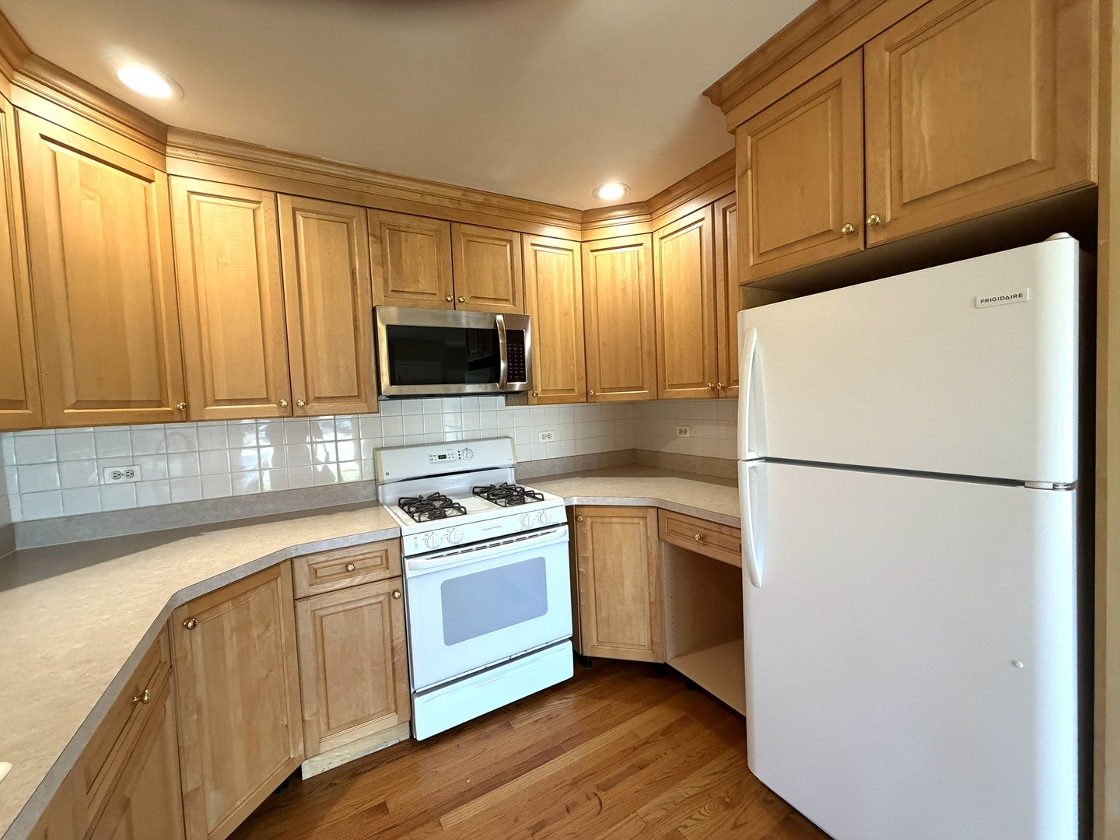
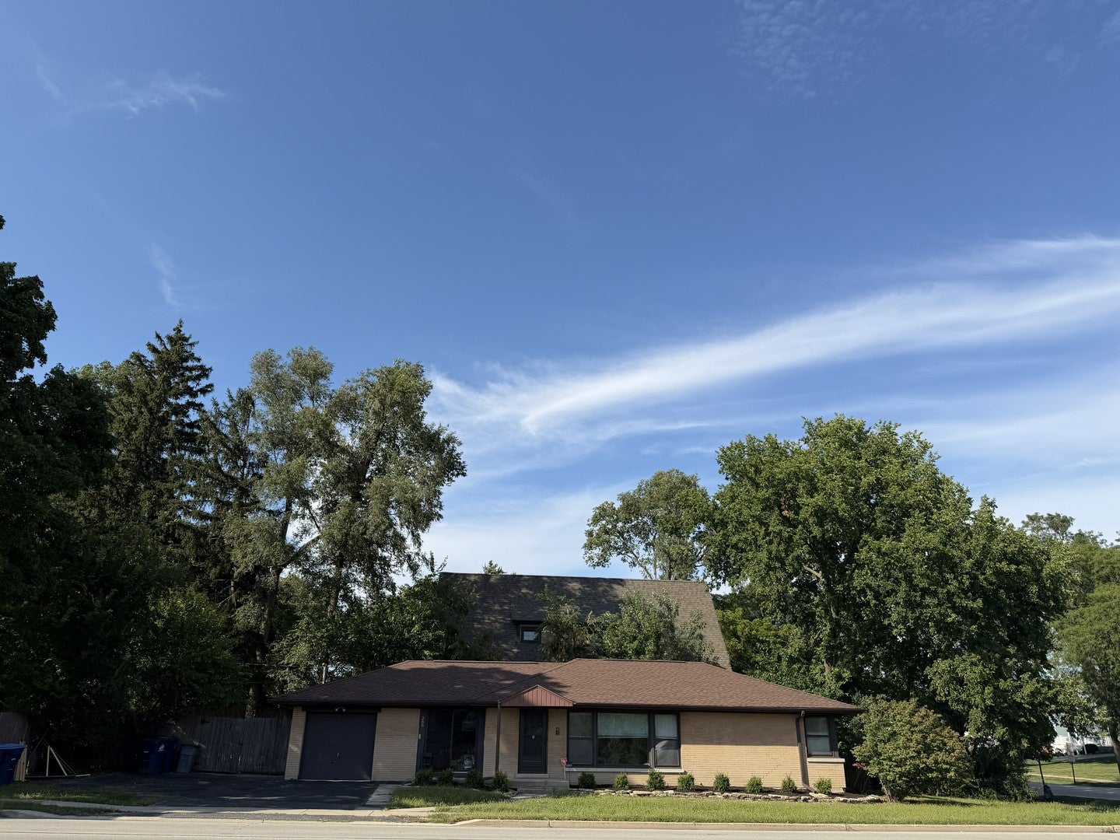
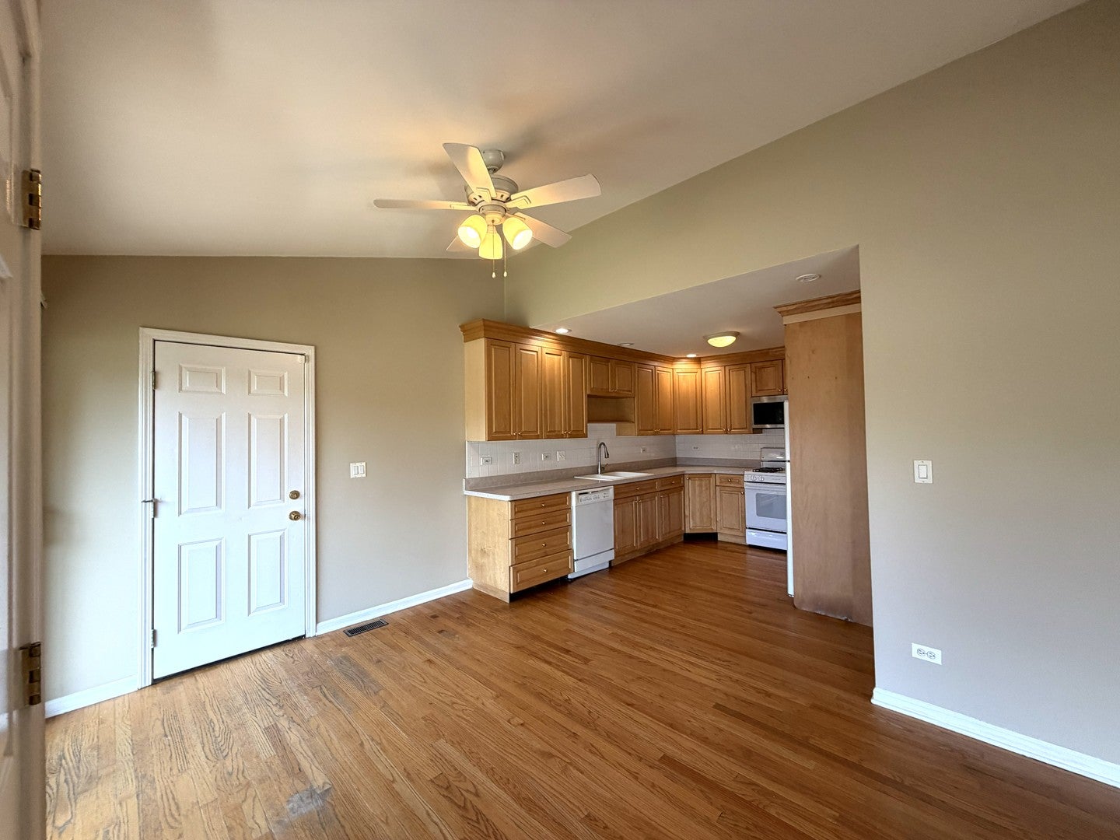
Must-see corner-lot brick ranch in an upscale neighborhood with top-rated Hinsdale schools (Districts 181 & 86)! This updated home features 3 spacious bedrooms, 1 full bath, vaulted ceilings, and beautiful hardwood floors throughout. The open-concept, updated kitchen features quality maple cabinetry and modern appliances. Enjoy a huge, fully fenced side yard and a private brick patio-perfect for outdoor relaxation. Property Features & Amenities: * Appliances Included: Refrigerator, dishwasher, over-the-range microwave, washer, and dryer * Comfort: Central A/C and updated furnace * Outdoor Space: Fenced side yard and brick patio Prime Location: Minutes from downtown, the Metra train, parks, top restaurants, coffee shops, grocery stores, and major highways. Lease Terms & Application Criteria: * Application Fee: $55 per adult applicant * Credit Score: Minimum 650 required * Income Requirement: Monthly after-tax income must equal at least 3x the monthly rent * Policies: Only certain pets allowed at owner desecration / count & weight limit, $50 pet rent/$500 pet deposit | Strictly non-smoking property Showings: Please park in the driveway and enter via the front porch.

Save
Ask
Tour
Hide
Share
Listing Snapshot
Price 
$2,600
Days On Site 
12 Days
Bedrooms 
3
Inside Area (SqFt) 
1,160 sqft
Total Baths 
1
Full Baths 
1
Partial Baths 
N/A
Lot Size 
N/A
Year Built 
1953
MLS® Number 
12762200
Status 
Active
Property Tax 
N/A
HOA/Condo/Coop Fees 
N/A
Sq Ft Source 
Assessor
Friends & Family
Recent Activity
yesterdayListing updated with changes from the MLS®
yesterdayStatus changed to Active
6 days agoPrice changed to $2,600
2 weeks agoListing first seen on site
General Features
Attached Garage 
Yes
Available on 
2026-09-17
Direction Faces 
South
Garage 
Yes
Garage Spaces 
1
Lease Term 
Other
Parking 
AsphaltGarage Door OpenerAttachedGarage
Parking Spaces 
1
Pets 
Number LimitSize Limit
Sewer 
Public Sewer
Water Source 
Public
Interior Features
Appliances 
RangeMicrowaveDishwasherRefrigeratorWasherDryerDisposal
Basement 
None
Cooling 
Central Air
Flooring 
Hardwood
Furnished 
Unfurnished
Heating 
Natural Gas
Interior 
Vaulted Ceiling(s)
Laundry Features 
Main LevelIn Unit
Bedroom 2 
Dimensions - 12X11Level - Main
Bedroom 3 
Dimensions - 11X11Level - Main
Bedroom 4 
Dining Room 
Dimensions - COMBOLevel - Main
Family Room 
Kitchen 
Dimensions - 10X10Level - Main
Laundry 
Dimensions - 6X5Level - Main
Living Room 
Dimensions - 20X10Level - Main
Master Bedroom 
Dimensions - 14X12Level - Main
Save
Ask
Tour
Hide
Share
Exterior Features
Construction Details 
Brick
Roof 
Asphalt
Community Features
MLS Area 
Clarendon Hills
School District 
Hinsdale Central High School
Township 
Downers Grove
Schools
School District
Hinsdale Central High School
Elementary School
Walker Elementary School
Middle School
Clarendon Hills Middle School
High School
Hinsdale Central High School
Listing Courtesy of MRED as distributed by MLS Grid of EverBright Realty


Based on information submitted to the MLS GRID as of 2026-09-29 01:58 PM UTC. All data is obtained from various sources and may not have been verified by broker or MLS GRID. Supplied Open House Information is subject to change without notice. All information should be independently reviewed and verified for accuracy. Properties may or may not be listed by the office/agent presenting the information.
Last checked: 2026-09-29 01:58 PM UTC
MRED DMCA Copyright Information Copyright © 2026 Midwest Real Estate Data LLC. All rights reserved.

Neighborhood & Commute
Source: Walkscore
Save
Ask
Tour
Hide
Share