
1950 Kenilworth Circle AHoffman Estates, IL60169
Due to the health concerns created by Coronavirus we are offering personal 1-1 online video walkthough tours where possible.
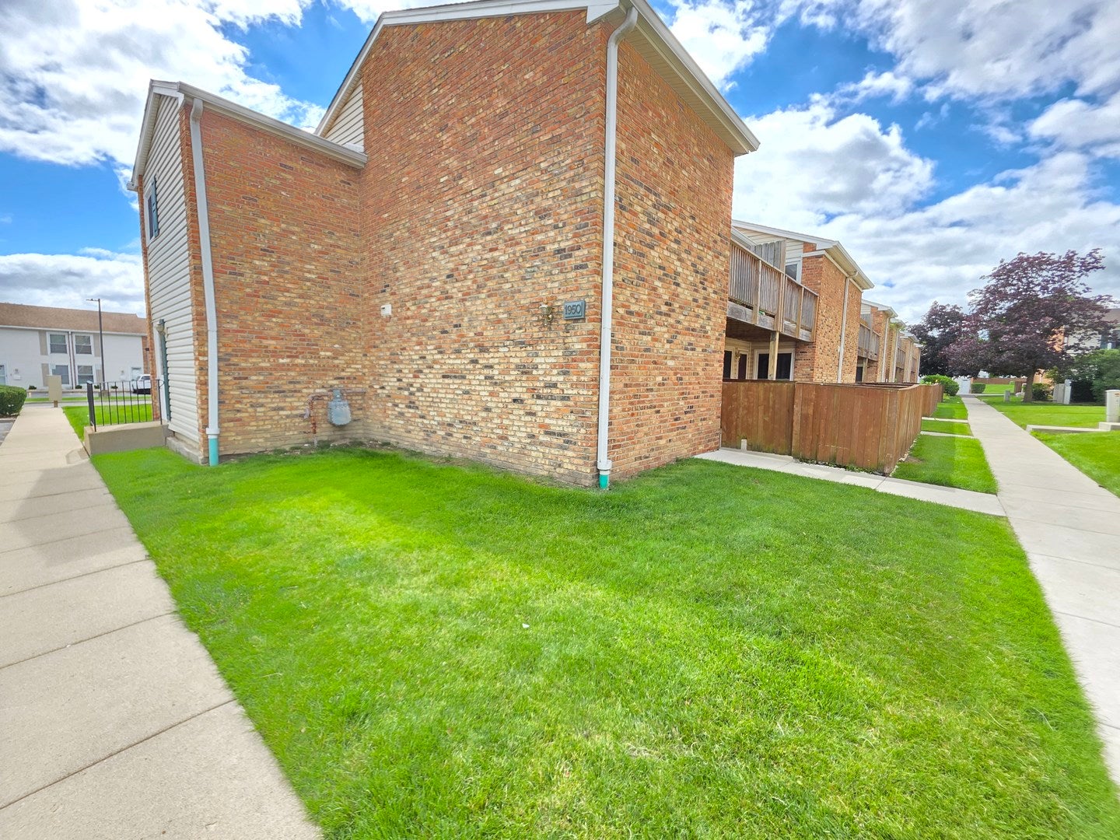
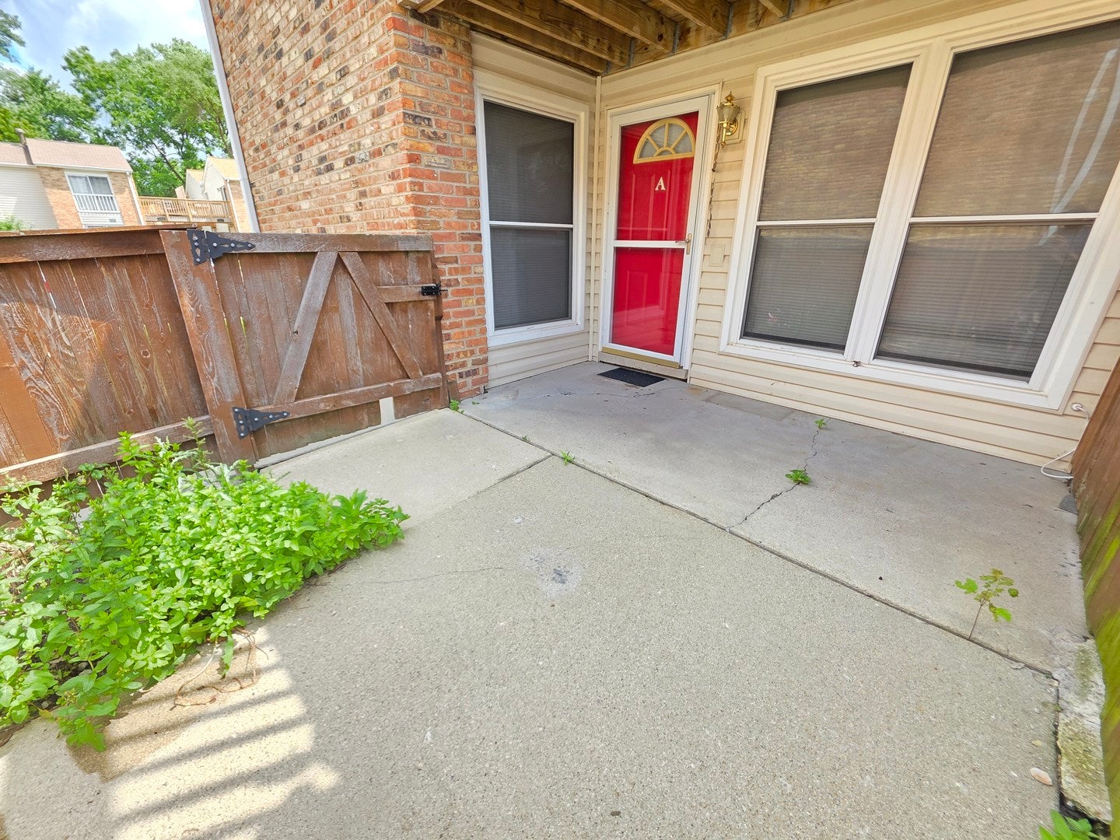
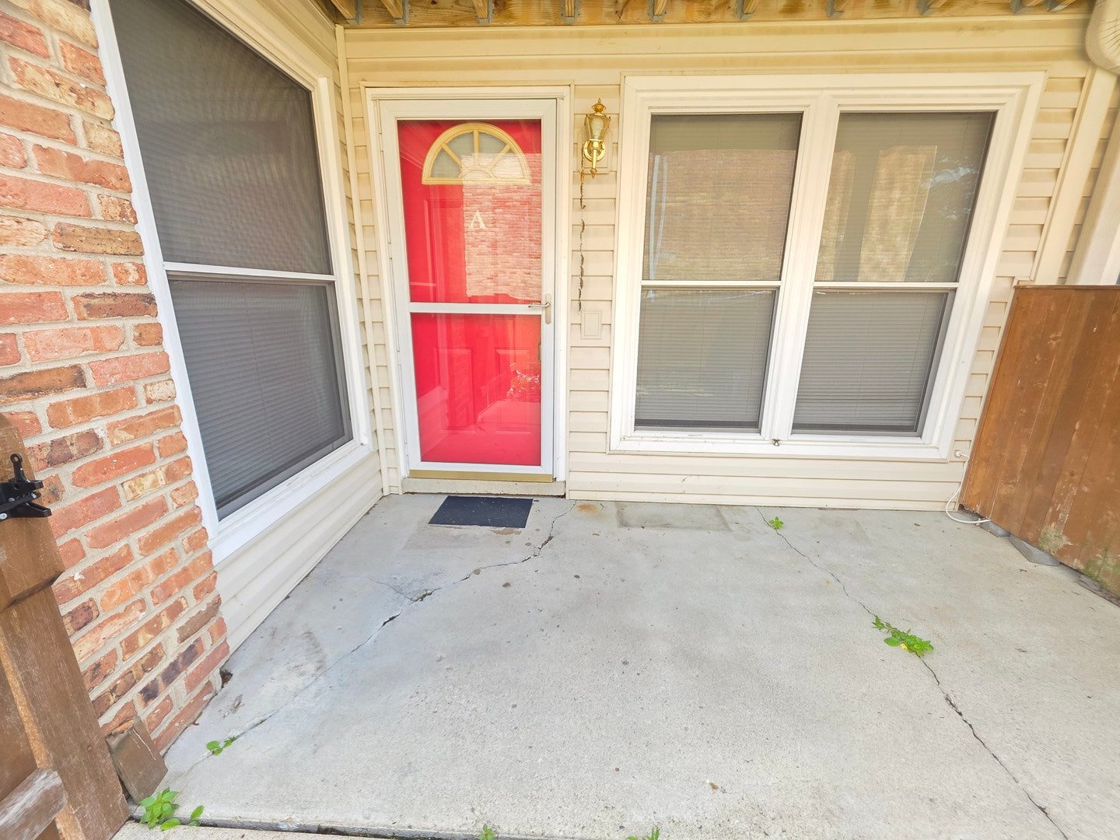
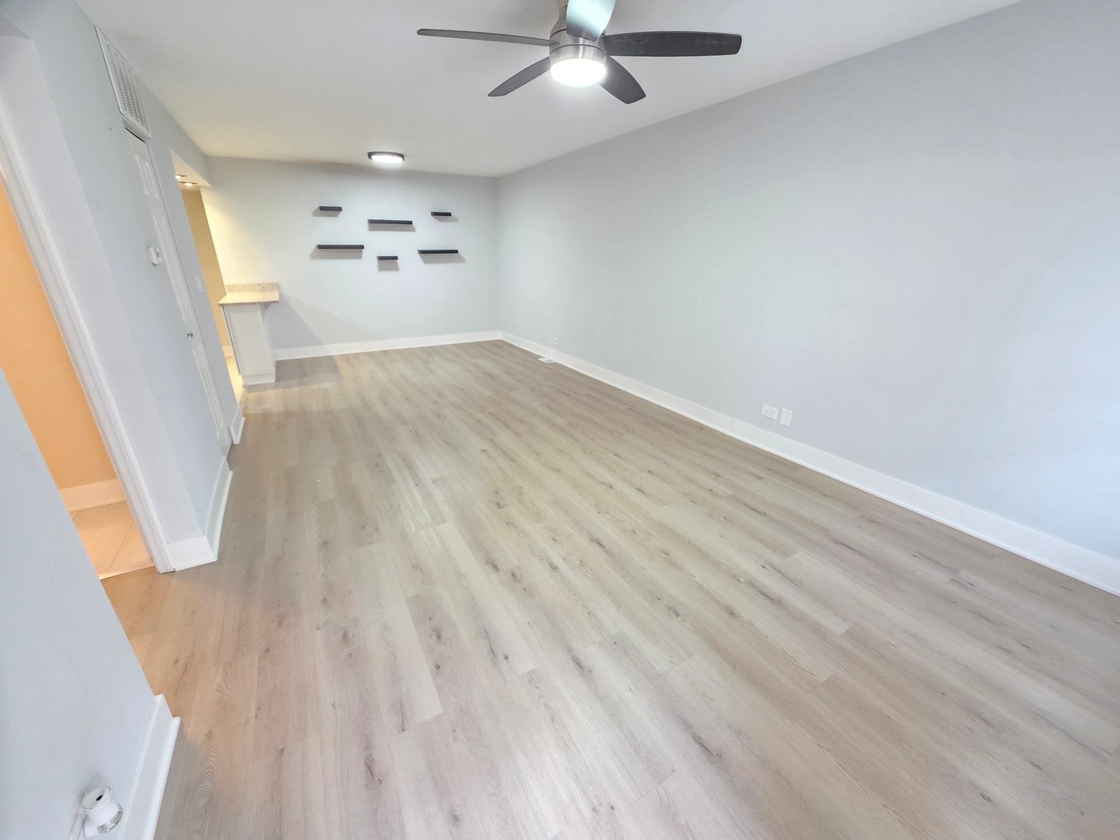
Opportunity doesn't knock on the Door everytime, Now is your chance!!! Move right into this beautifully maintained 1-bedroom, 1-bathroom condo in the heart of Hoffman Estates! This inviting home offers a bright and spacious layout with generous living and dining areas, an updated kitchen with ample cabinet space, and a comfortable bedroom with plenty of storage. The well-appointed bathroom and tasteful finishes throughout make this home truly move-in ready. Enjoy low-maintenance living with convenient access to shopping, dining, parks, expressways, and public transportation. Whether you're a first-time buyer or looking to downsize this condo is a fantastic value in a desirable location. Don't miss your chance to make it yours!
| 3 hours ago | Listing updated with changes from the MLS® | |
| 3 hours ago | Listing first seen on site |

Based on information submitted to the MLS GRID as of 2026-09-18 05:58 AM UTC. All data is obtained from various sources and may not have been verified by broker or MLS GRID. Supplied Open House Information is subject to change without notice. All information should be independently reviewed and verified for accuracy. Properties may or may not be listed by the office/agent presenting the information.
Last checked: 2026-09-18 05:58 AM UTC
MRED DMCA Copyright Information Copyright © 2026 Midwest Real Estate Data LLC. All rights reserved.
Did you know? You can invite friends and family to your search. They can join your search, rate and discuss listings with you.