
17247 69th AvenueTinley Park, IL60477
Due to the health concerns created by Coronavirus we are offering personal 1-1 online video walkthough tours where possible.
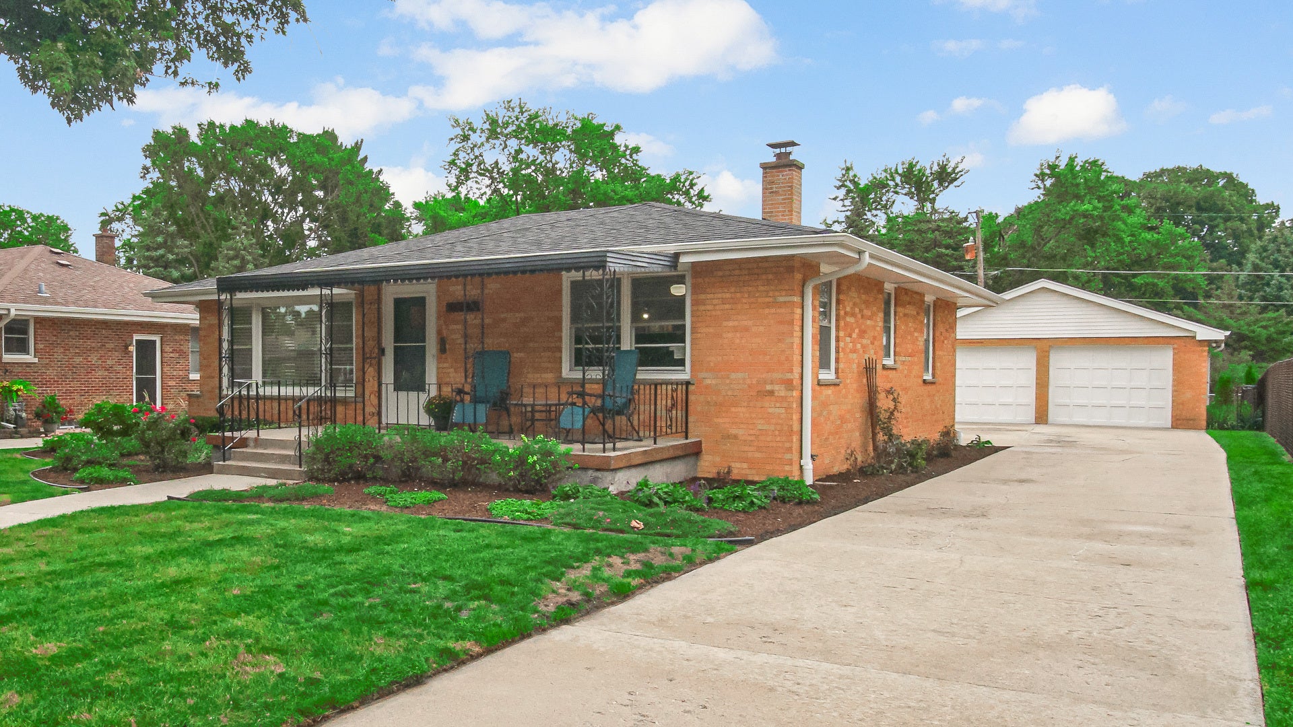
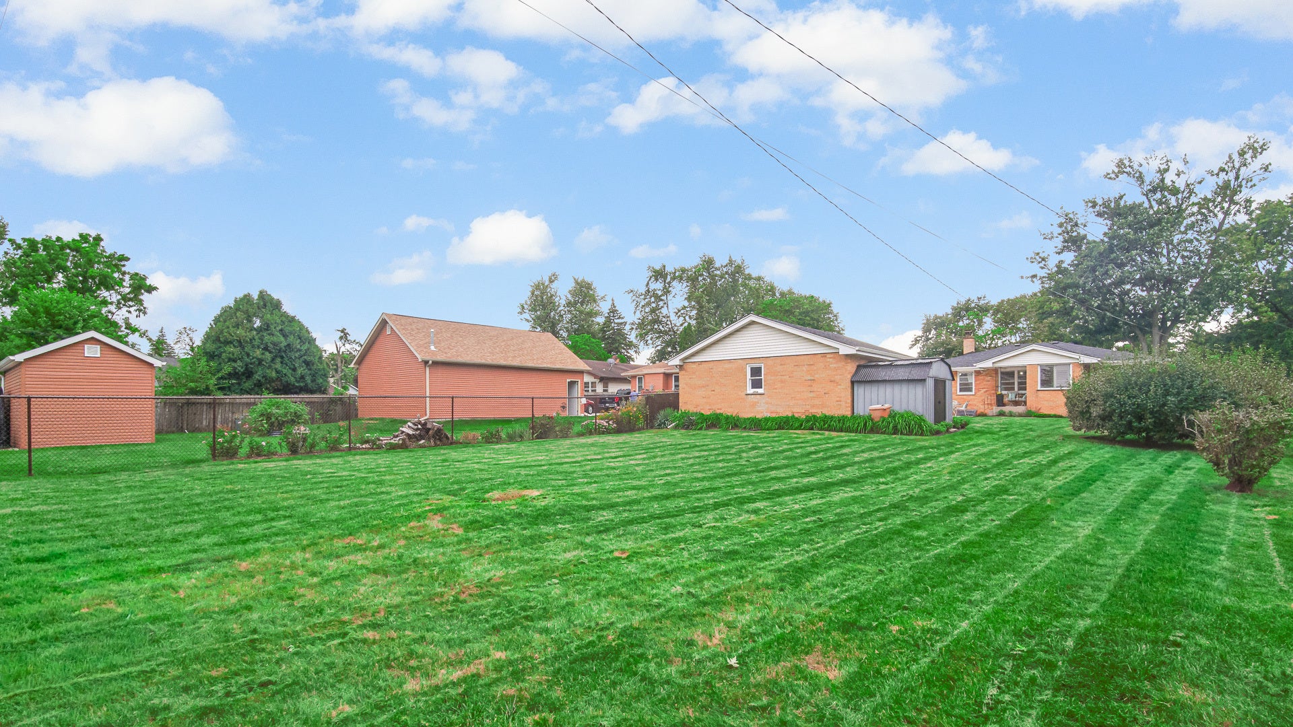
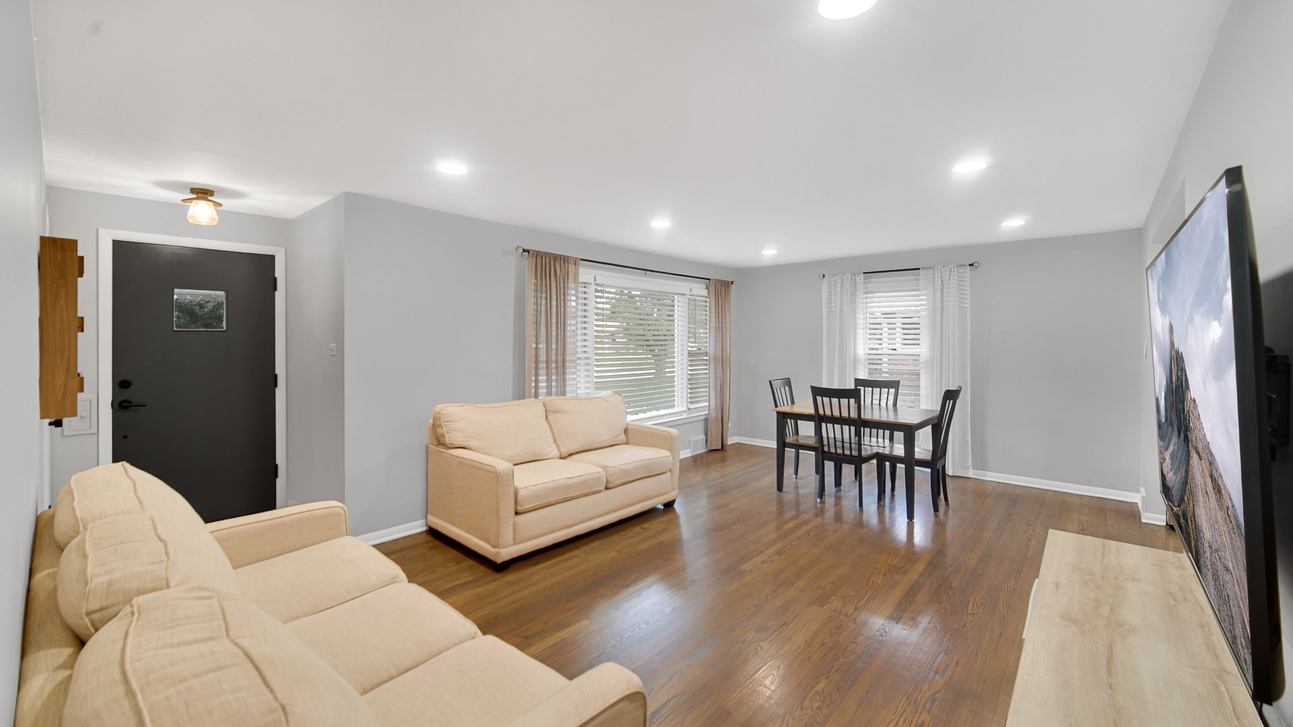
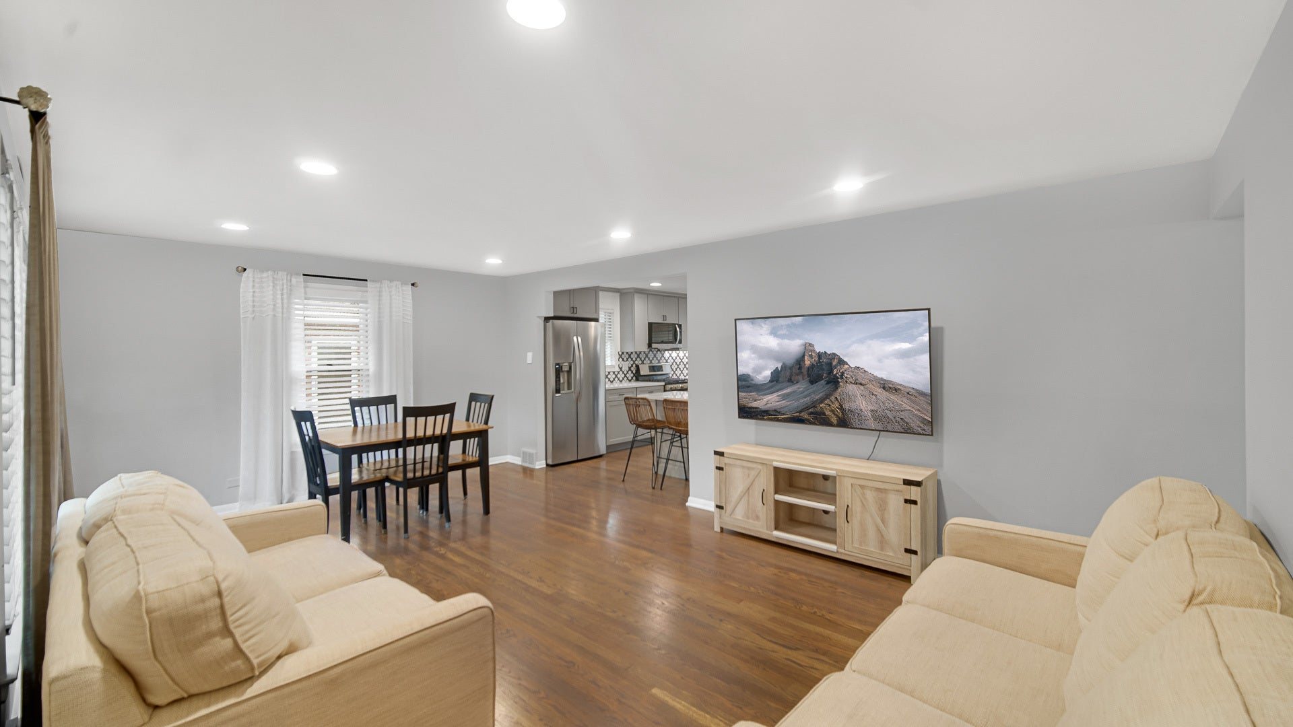
Prime location offered with this beautifully renovated solid-brick ranch just ONE BLOCK over from Downtown Tinley Park's Harmony Square! This move-in-ready 3-bedroom, 1-bath home delivers the complete package-gorgeous updates, a full finished basement, HUGE backyard, and detached brick 2-car garage! Charming curb appeal welcomes you with a classic brick exterior, covered front porch, mature landscaping, and long concrete driveway. Inside, you'll find solid Oak hardwood floors, fresh neutral finishes, updated lighting, and a bright, comfortable layout. The spacious living room flows into the dining area and show-stopping remodeled kitchen, featuring custom gray shaker cabinetry, white quartz countertops, breakfast bar, LG stainless steel appliances, patterned backsplash, recessed lighting, large pantry, and abundant cabinet and counter space. All 3 bedrooms are conveniently located on the main level with hardwood flooring, ceiling fans, natural light, and updated finishes. The remodeled full bath features a large subway-tiled tub/shower with recessed soap niche, black fixtures, oversized mirror, updated vanity and lighting. And there's more! The full basement dramatically expands your living space with updated luxury vinyl plank flooring, recessed lighting, and a striking exposed black ceiling. The open recreation area offers endless possibilities for a family room, game room, home gym, office, playroom, or entertaining space, plus a conveniently accessible laundry area. Back upstairs you will Step through the separate mudroom and discover what truly sets this home apart-an exceptionally deep lot with a HUGE backyard! Enjoy incredible green space for entertaining, gardening, recreation, pets, or relaxing, plus a large concrete patio perfect for grilling, outdoor furniture, and summer gatherings. The expansive driveway leads to the detached brick 2-car garage, providing excellent parking and additional storage. Additional peace of mind includes a newer roof, AC, and battery-backup sump pump. Best of all, you're just a block from Harmony Square and all that Downtown Tinley Park has to offer-cruise nights, concerts, farmers markets, the annual block party, entertainment, and so much more! ALL THE WORK IS DONE-MOVE RIGHT IN AND ENJOY!
| 5 hours ago | Listing updated with changes from the MLS® | |
| 5 hours ago | Listing first seen on site |

Based on information submitted to the MLS GRID as of 2026-09-18 05:06 AM UTC. All data is obtained from various sources and may not have been verified by broker or MLS GRID. Supplied Open House Information is subject to change without notice. All information should be independently reviewed and verified for accuracy. Properties may or may not be listed by the office/agent presenting the information.
Last checked: 2026-09-18 05:06 AM UTC
MRED DMCA Copyright Information Copyright © 2026 Midwest Real Estate Data LLC. All rights reserved.
Did you know? You can invite friends and family to your search. They can join your search, rate and discuss listings with you.