
1906 N Campbell Avenue CChicago, IL60647
Due to the health concerns created by Coronavirus we are offering personal 1-1 online video walkthough tours where possible.
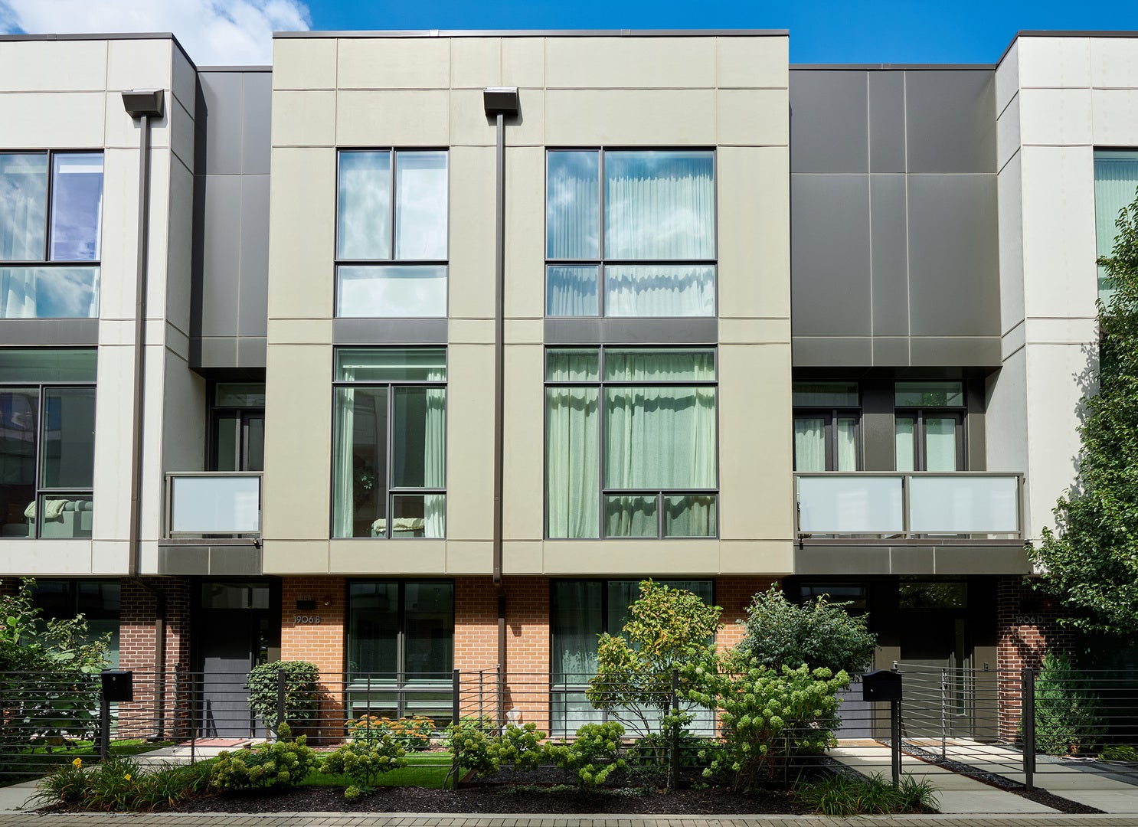
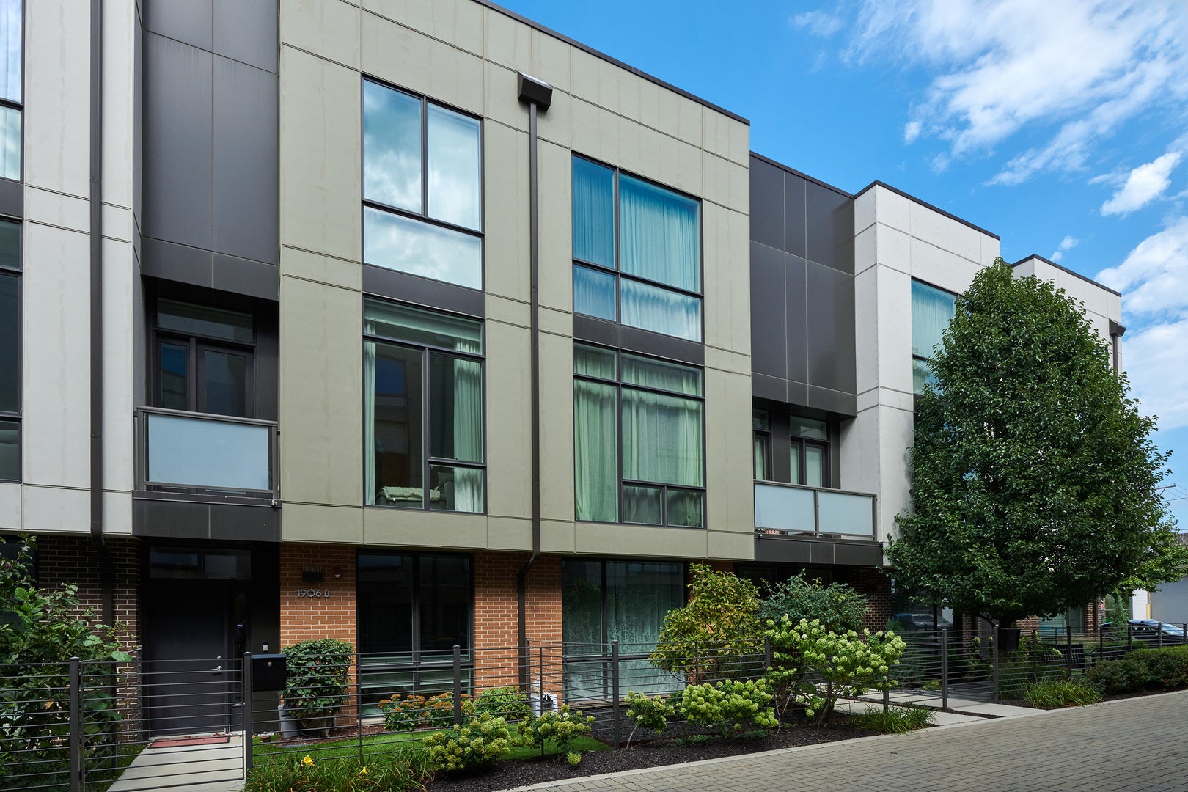
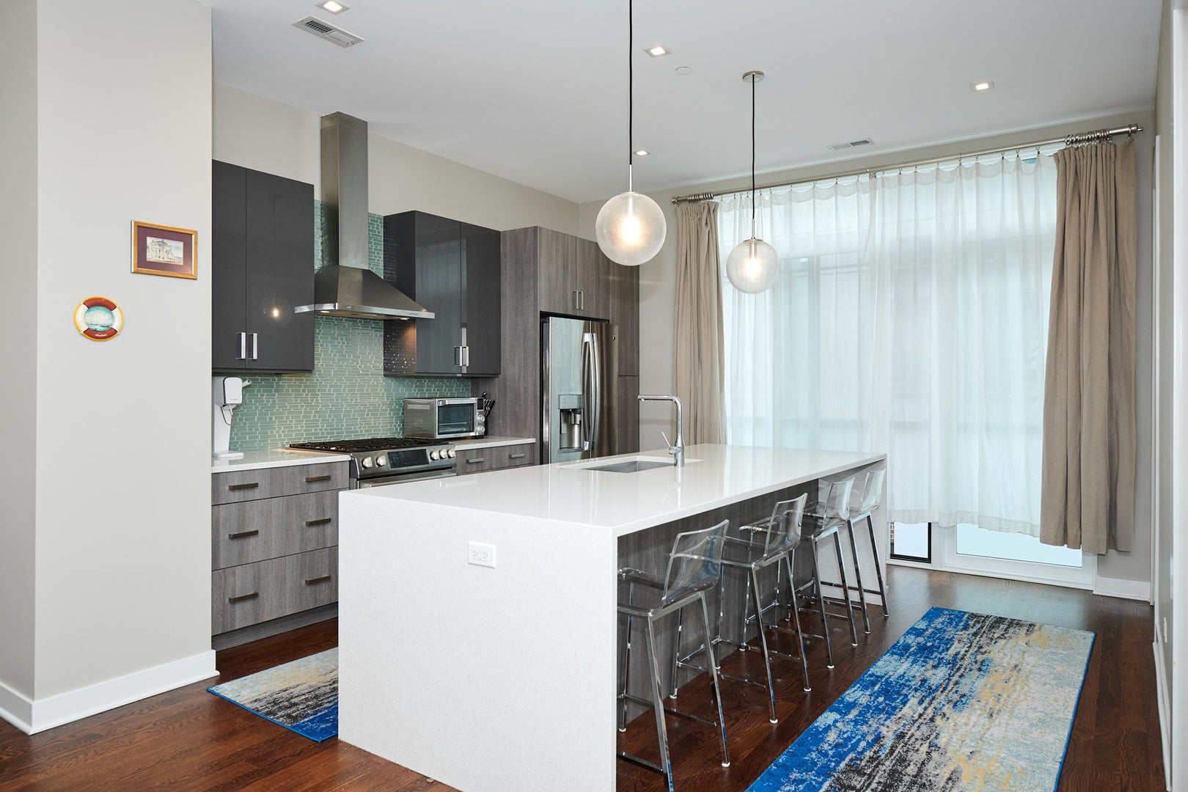
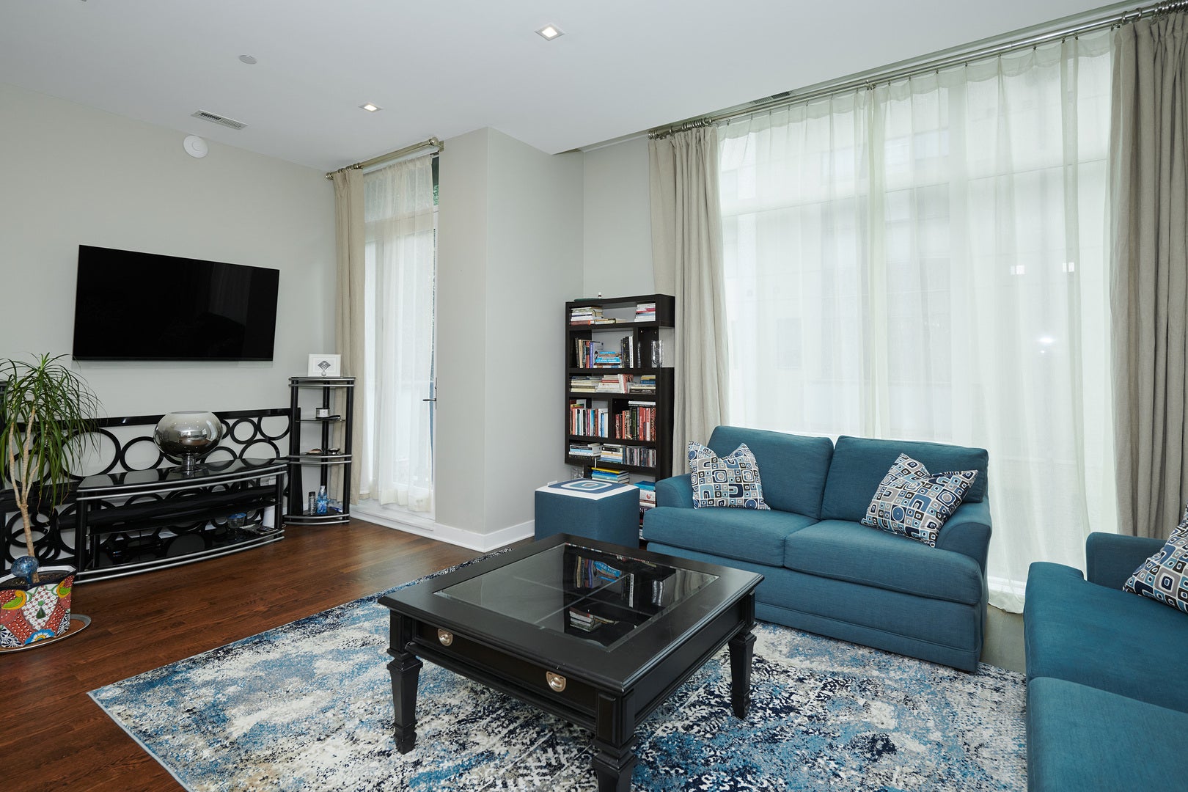
Welcome to 1906 N. Campbell Ave., Unit C, an exceptional newer-construction 4-bedroom, 3.5-bath luxury townhome in the coveted Enclave of West Bucktown. Designed for elevated urban living, this Energy Star-certified residence combines sophisticated finishes, thoughtful technology, exceptional indoor-outdoor living, and a highly functional four-level floor plan. From the moment you enter, the home impresses with its generous proportions and beautifully appointed interiors. The first level features a private en-suite bedroom-ideal for guests, a home office, or flexible living-along with an attached 2-car garage and extensive custom storage. The second level serves as the heart of the home, offering an expansive open-concept living and dining space centered around a beautifully appointed kitchen, complemented by a convenient powder room, private balcony, and abundant natural light. The third level is dedicated to comfortable bedroom living, featuring a luxurious primary suite with en-suite bath, two additional bedrooms, and a full hall bath. Ascend to the fourth level to discover a versatile family room opening to an extraordinary rooftop retreat-perfect for entertaining, dining al fresco, or enjoying skyline views. A custom dry bar elevates the rooftop experience, while a ceramic and composite rooftop deck provides both style and durability. The home also offers a private front yard, creating a rare collection of outdoor spaces throughout the residence. The extensive seller upgrades are designed for both luxury and everyday convenience, including custom closets and kitchen pantry, Restoration Hardware window coverings and lighting, a Tesla EV charging,Sept electronic Italian glass switches in the bedrooms, LED lighting throughout, and app-controlled water monitoring and shutoff technology. Additional smart-home and security enhancements include Unify access points and network equipment serving each floor and the garage, motion-activated sensors for bathroom fans, pantry, and primary closet, a Simply Safe security system with custom-built garage storage, a Murphy bed, and a dedicated fire-escape/security door. Every detail reflects a commitment to modern design, technology, comfort, and effortless entertaining. Ideally located near the Blue Line, 606 Trail, and the vibrant dining, shopping, and nightlife of Bucktown and Logan Square, this exceptional residence offers the best of sophisticated city living in one of Chicago's most desirable neighborhoods.
| 6 hours ago | Listing updated with changes from the MLS® | |
| 6 hours ago | Listing first seen on site |

Based on information submitted to the MLS GRID as of 2026-09-18 05:58 AM UTC. All data is obtained from various sources and may not have been verified by broker or MLS GRID. Supplied Open House Information is subject to change without notice. All information should be independently reviewed and verified for accuracy. Properties may or may not be listed by the office/agent presenting the information.
Last checked: 2026-09-18 05:58 AM UTC
MRED DMCA Copyright Information Copyright © 2026 Midwest Real Estate Data LLC. All rights reserved.
Did you know? You can invite friends and family to your search. They can join your search, rate and discuss listings with you.