
6109 Knoll Wood Road 102Willowbrook, IL60527
Due to the health concerns created by Coronavirus we are offering personal 1-1 online video walkthough tours where possible.
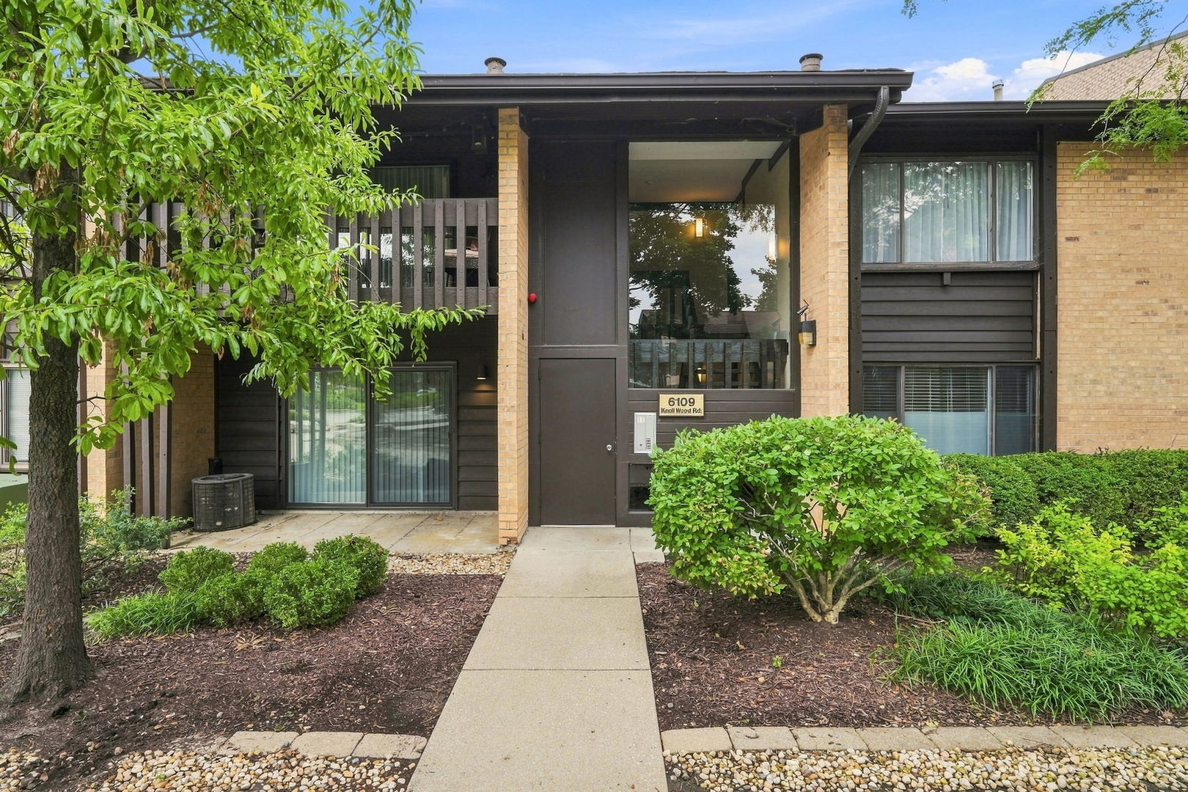
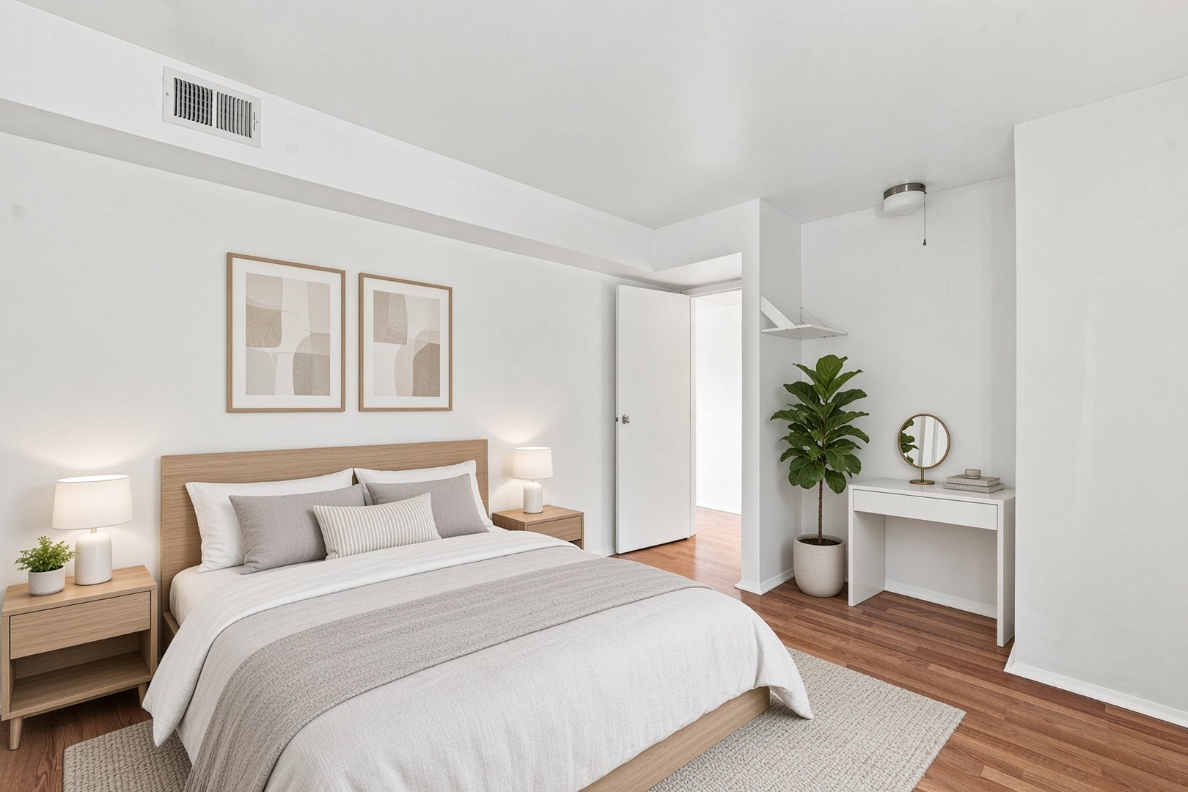
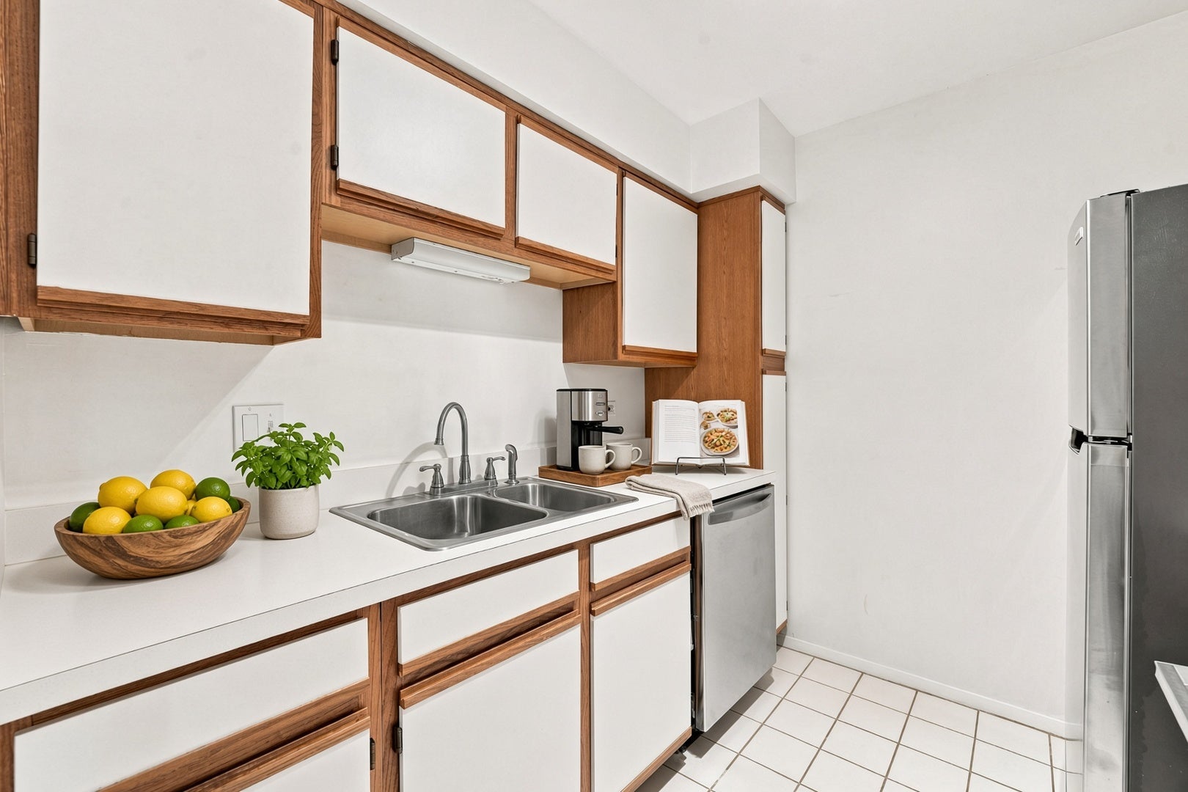
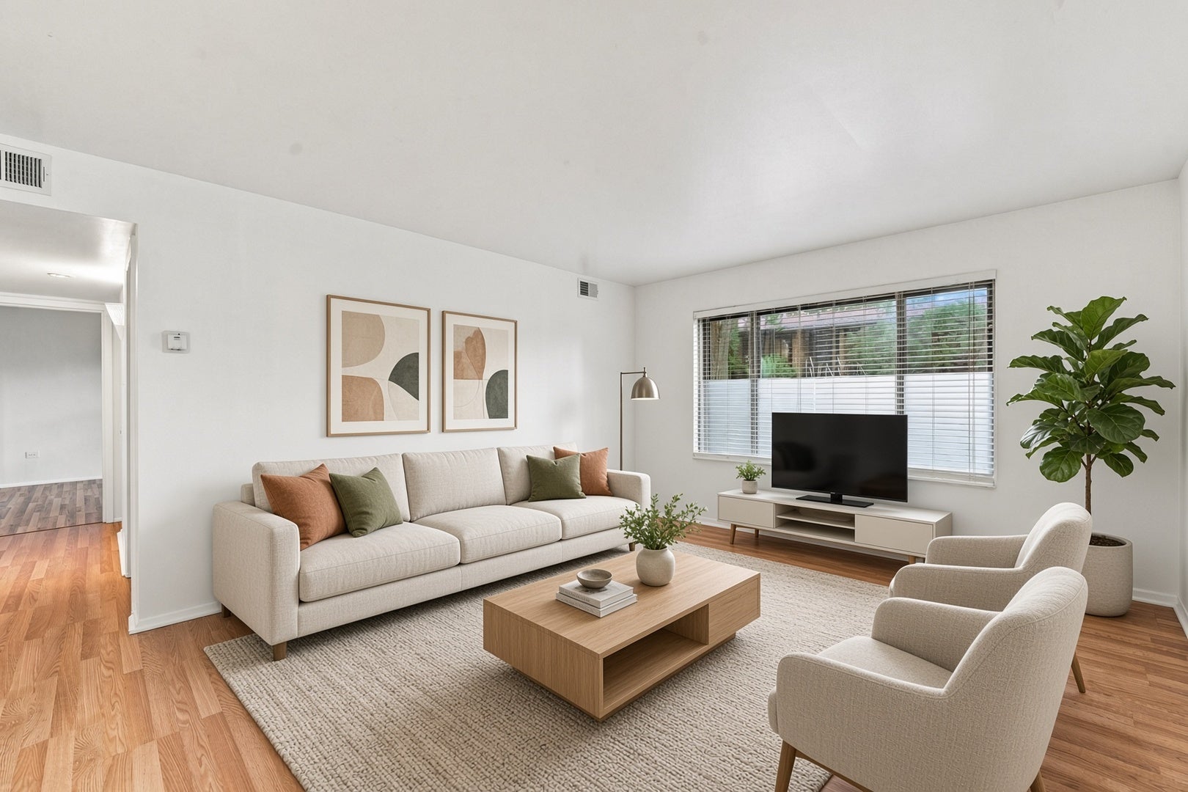
Welcome home to this spacious, beautifully updated first-floor condo offering comfort, style, and convenience. Thoughtfully refreshed with newer mechanicals, updated lighting, and tasteful decor, this home is move-in ready with an inviting feel throughout. Enjoy resort-style living with exceptional amenities including two pools, a clubhouse, and fitness center - perfect for relaxation and everyday enjoyment. The desirable first-floor location offers added ease and accessibility. Located within the highly sought-after Hinsdale Central High School district, this home is ideally positioned near shopping, dining, transportation, and major expressways, making everyday living and commuting effortless. A wonderful opportunity to enjoy low-maintenance living in a prime location with amenities that feel like a private retreat.
| 5 days ago | Listing updated with changes from the MLS® | |
| 5 days ago | Status changed to Pending | |
| 2 weeks ago | Listing first seen on site |

Based on information submitted to the MLS GRID as of 2026-09-29 02:37 PM UTC. All data is obtained from various sources and may not have been verified by broker or MLS GRID. Supplied Open House Information is subject to change without notice. All information should be independently reviewed and verified for accuracy. Properties may or may not be listed by the office/agent presenting the information.
Last checked: 2026-09-29 02:37 PM UTC
MRED DMCA Copyright Information Copyright © 2026 Midwest Real Estate Data LLC. All rights reserved.
Did you know? You can invite friends and family to your search. They can join your search, rate and discuss listings with you.