Save
Ask
Tour
Hide
Share
$649,000
35 Days On Site

12198 Oxford Court
Lemont, IL60439

Townhouse|Pending
3
Beds
4
Total Baths
3
Full Baths
1
Partial Bath
4,064
SqFt
$160
/SqFt
2001
Built
Subdivision:
Kensington Estates
County:
Cook
Listing Courtesy of MRED as distributed by MLS Grid of Coldwell Banker Realty

Due to the health concerns created by Coronavirus we are offering personal 1-1 online video walkthough tours where possible.
Call Now: 708-308-1938
Is this the listing for you? We can help make it yours.
708-308-1938
12198 Oxford Court12198 Oxford Court12198 Oxford Court12198 Oxford Court
Save
Ask
Tour
Hide
Share

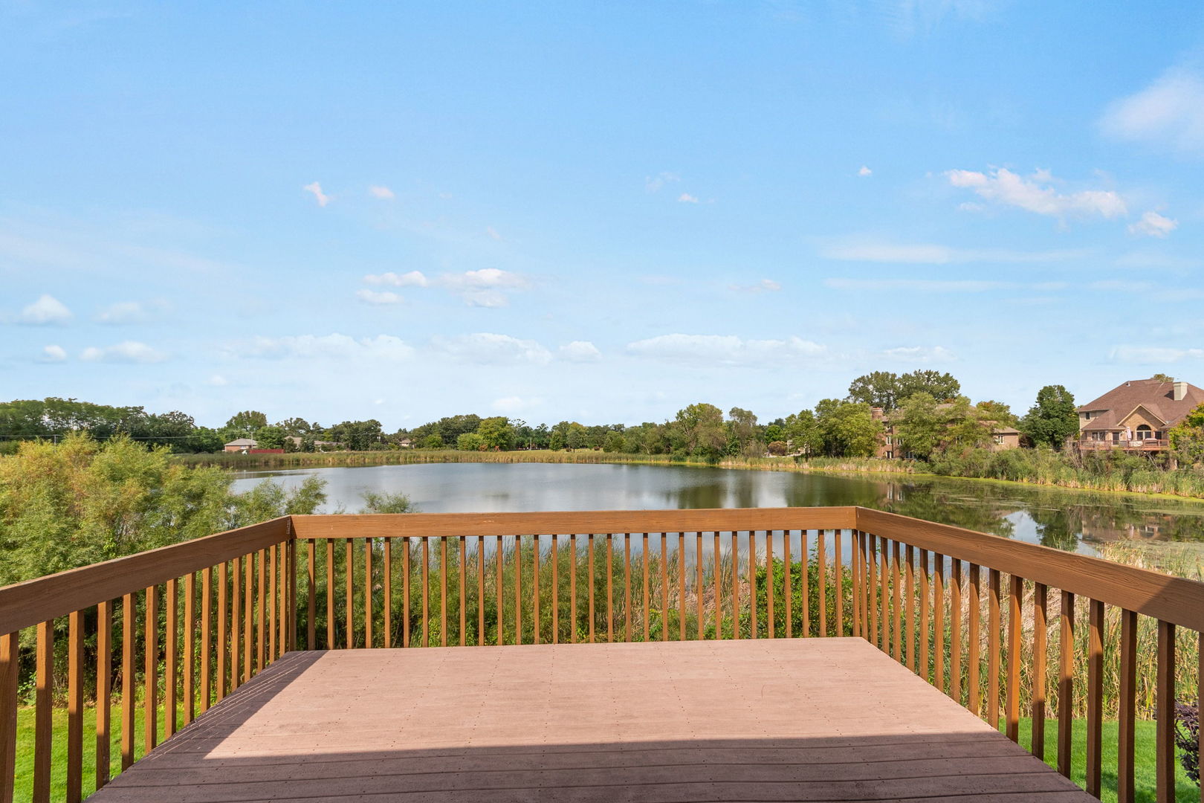
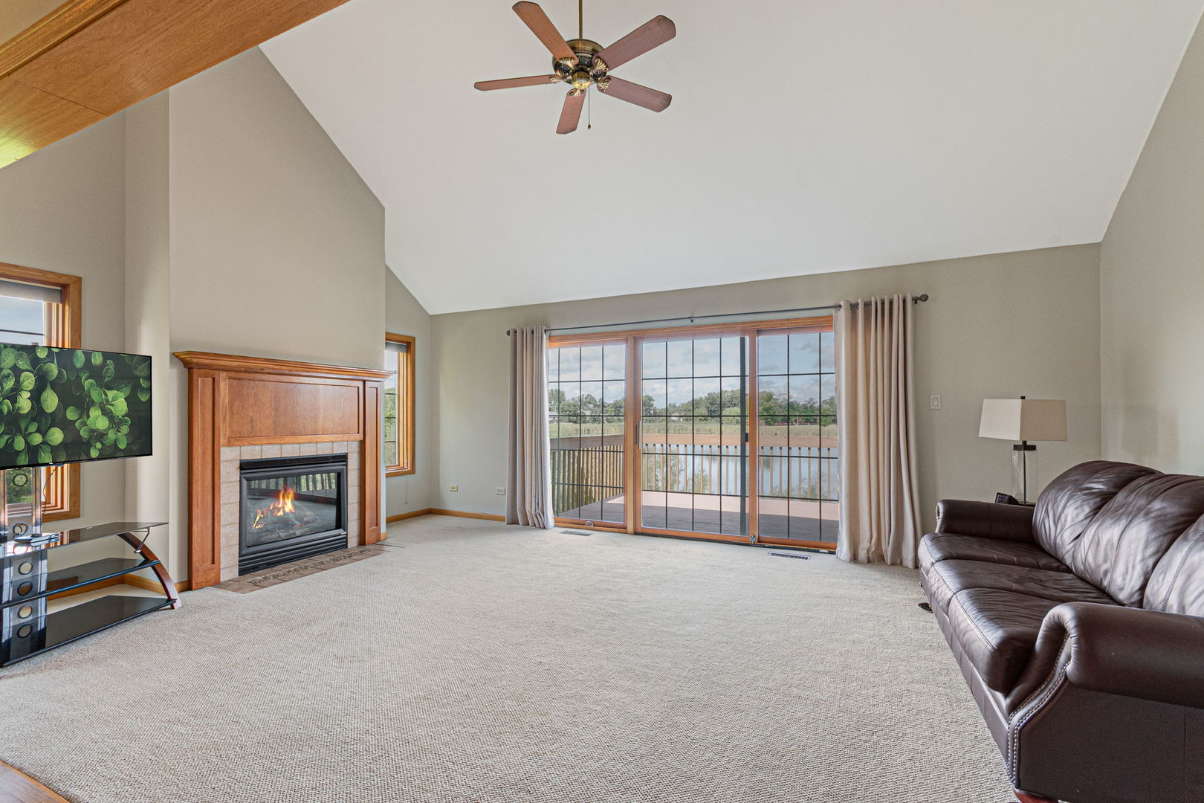
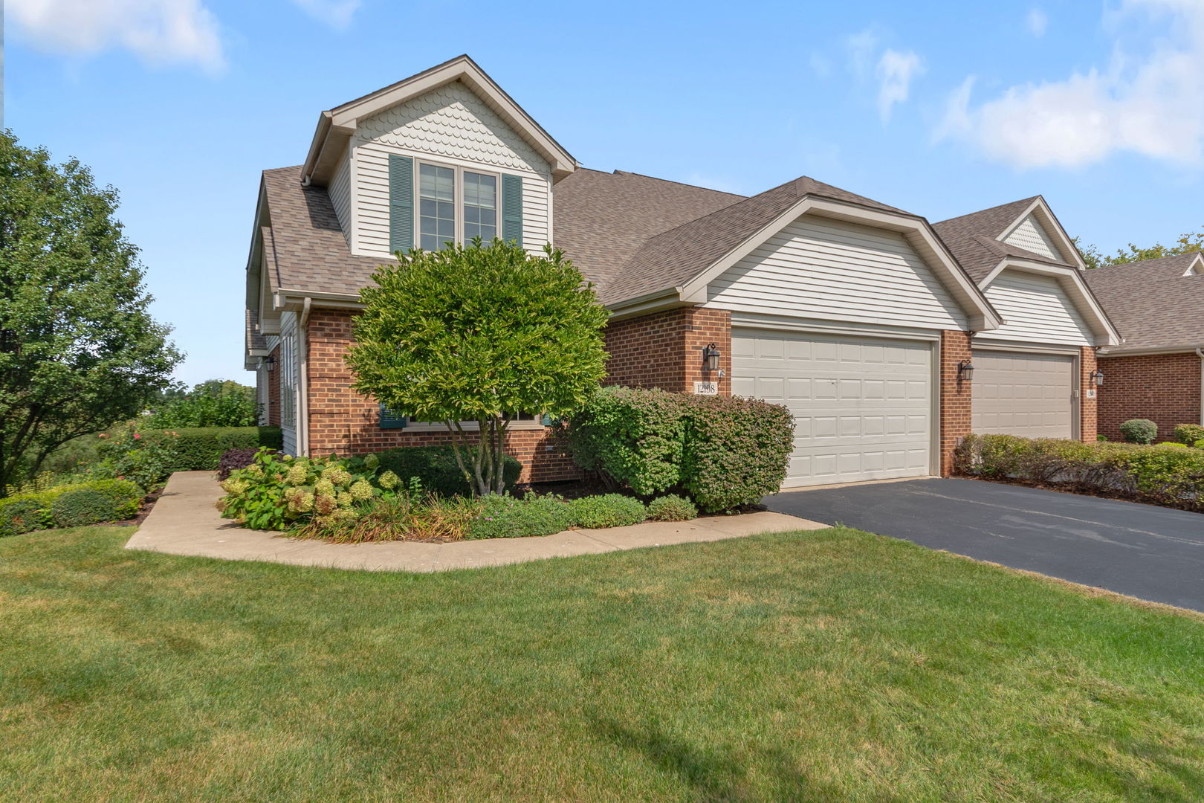
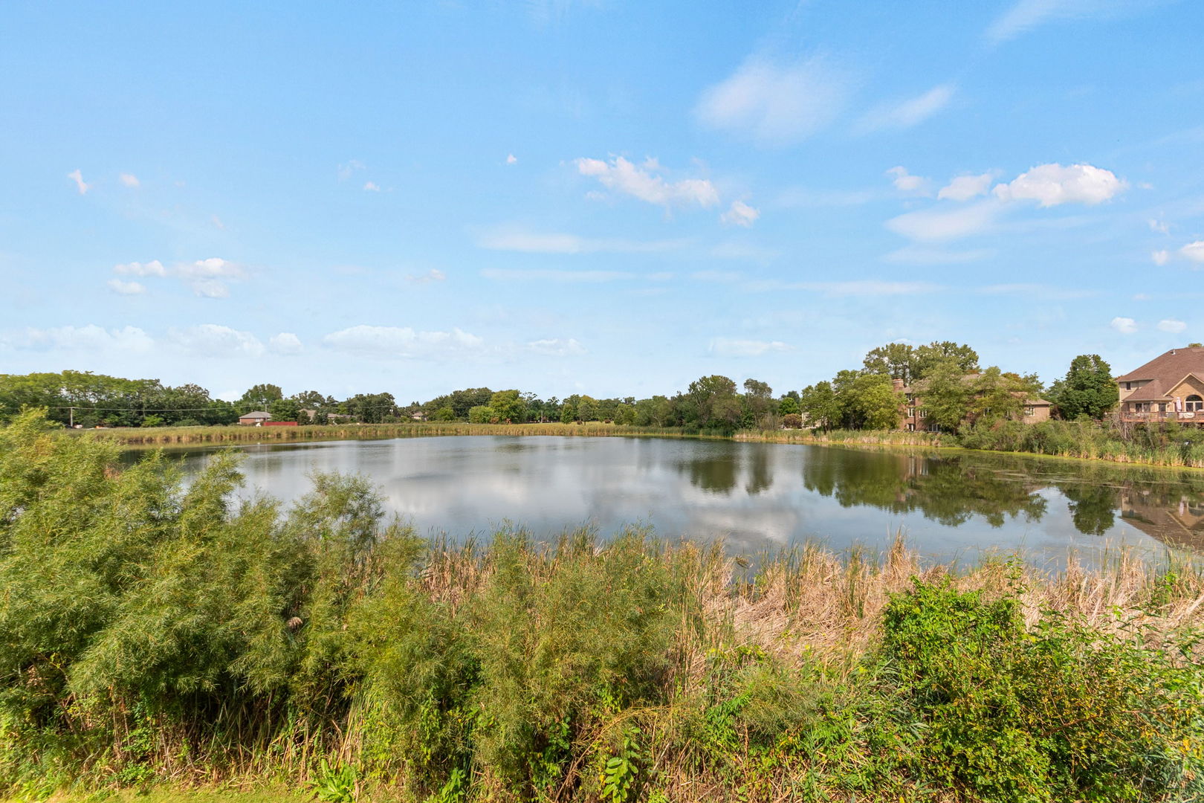
Waterfront townhouse boasting over 4000 square feet in Kensington Estates. This expansive open premier end-unit townhome, perfectly positioned on one of the most picturesque, water-view lots in the subdivision is ready for the next owner. The bright open-concept main level features soaring vaulted ceilings, hardwood floors, a primary bedroom on the main floor as well as an office, a cozy gas fireplace, and a freshly painted interior designed to maximize natural light. Flexible living spaces offers versatility with work, bedrooms, or open loft space on the second level plus two spacious bedrooms. The scenery is breathtaking with expansive windows and a maintenance-free deck, serene panoramic pond and nature views from your main living spaces and first-floor primary suite. The finished walk-out basement with heated floors warm the expansive lower level, offering a massive recreation space, additional bedroom if needed, second fireplace, full bath, hobby room and workshop. Their are many features such as attached 2-car heated garage with ramp access, major mechanical updates including a newer furnace (2022), AC (2023), dual water heaters, and a roof/gutters replaced in 2019-2020. Located minutes from downtown Lemont, dining, METRA, expressways, local golf courses, and more!

Save
Ask
Tour
Hide
Share
Listing Snapshot
Price 
$649,000
Days On Site 
35 Days
Bedrooms 
3
Inside Area (SqFt) 
4,064 sqft
Total Baths 
4
Full Baths 
3
Partial Baths 
1
Lot Size 
N/A
Year Built 
2001
MLS Number 
12763891
Status 
Pending
Property Tax 
$8,344.64
HOA/Condo/Coop Fees 
$250 monthly
Sq Ft Source 
Appraiser
Friends & Family
Recent Activity
2 weeks agoListing updated with changes from the MLS
2 weeks agoStatus changed to Pending
2 weeks agoPrice changed to $649,000
a month agoListing first seen on site
General Features
Attached Garage 
Yes
Garage 
Yes
Garage Spaces 
2
Number Of Stories 
2
Parking 
AsphaltGarage Door OpenerHeated GarageAttachedGarage
Parking Spaces 
2
Pets 
Cats OKDogs OKNumber LimitSize Limit
Property Sub Type 
Townhouse
Sewer 
Public Sewer
SqFt Below 
1345
SqFt Total 
2481
Water Source 
Public
Interior Features
Appliances 
RangeMicrowaveDishwasherRefrigeratorWasherDryerHumidifier
Basement 
Sump PumpFinishedFullWalk-Out Access
Cooling 
Ceiling Fan(s)Central AirZoned
Fireplace 
Yes
Fireplace Features 
Family RoomGas LogGas Starter
Fireplaces 
2
Flooring 
Hardwood
Heating 
Natural GasForced AirRadiantZonedRadiant Floor
Interior 
Entrance FoyerVaulted Ceiling(s)StorageWalk-In Closet(s)
Laundry Features 
Main LevelWasher Hookup
Window Features 
Skylight(s)
Bedroom 2 
Dimensions - 14X13Level - Second
Bedroom 3 
Dimensions - 14X11Level - Second
Bedroom 4 
Den 
Dimensions - 10X10Level - Second
Dining Room 
Dimensions - 12X15Level - Main
Eating Area 
Dimensions - 12X10Level - Main
Family Room 
Dimensions - 14X21Level - Main
Foyer 
Dimensions - 7X14Level - Main
Game Room 
Dimensions - 23X16
Kitchen 
Dimensions - 12X13Level - MainDescription - Eating Area-Table Space
Laundry 
Dimensions - 9X10Level - Main
Living Room 
Loft 
Dimensions - 20X12Level - Second
Master Bedroom 
Dimensions - 16X13Level - Main
Office 
Dimensions - 12X12
Recreation Rm 
Dimensions - 24X18
Storage 
Dimensions - 18X6Level - Second
Save
Ask
Tour
Hide
Share
Exterior Features
Construction Details 
Vinyl SidingBrick
Lot Features 
Corner LotLandscapedViews
Patio And Porch 
DeckPatio
View 
Water
Waterfront 
Yes
Waterfront Features 
Pond
Waterview 
Water
Windows/Doors 
Skylight(s)
Community Features
Accessibility Features 
Accessible Full BathAccessible EntranceTherapeutic Whirlpool
Association Fee 
$250.0
Association Fee Frequency 
Monthly
Community Features 
Street Lights
MLS Area 
Lemont
School District 
Lemont Twp High School
Township 
Lemont
Schools
School District
Lemont Twp High School
Elementary School
Unknown
Middle School
Unknown
High School
Lemont Twp High School
Listing Courtesy of MRED as distributed by MLS Grid of Coldwell Banker Realty


Based on information submitted to the MLS GRID as of 2026-10-23 11:53 PM UTC. All data is obtained from various sources and may not have been verified by broker or MLS GRID. Supplied Open House Information is subject to change without notice. All information should be independently reviewed and verified for accuracy. Properties may or may not be listed by the office/agent presenting the information.
Last checked: 2026-10-23 11:53 PM UTC
MRED DMCA Copyright Information Copyright © 2026 Midwest Real Estate Data LLC. All rights reserved.

Neighborhood & Commute
Source: Walkscore
Save
Ask
Tour
Hide
Share