Save
Ask
Tour
Hide
Share
$795,000
1 Day On Site

4953 Oakton Street 703
Skokie, IL60077

For Sale|Condominium|Active
3
Beds
3
Total Baths
2
Full Baths
1
Partial Bath
2,450
SqFt
$324
/SqFt
2006
Built
County:
Cook
Listing Courtesy of MRED as distributed by MLS Grid of Jameson Sotheby's International Realty

Due to the health concerns created by Coronavirus we are offering personal 1-1 online video walkthough tours where possible.
Call Now: 708-308-1938
Is this the listing for you? We can help make it yours.
708-308-1938
4953 Oakton Street 7034953 Oakton Street 7034953 Oakton Street 7034953 Oakton Street 703
Save
Ask
Tour
Hide
Share

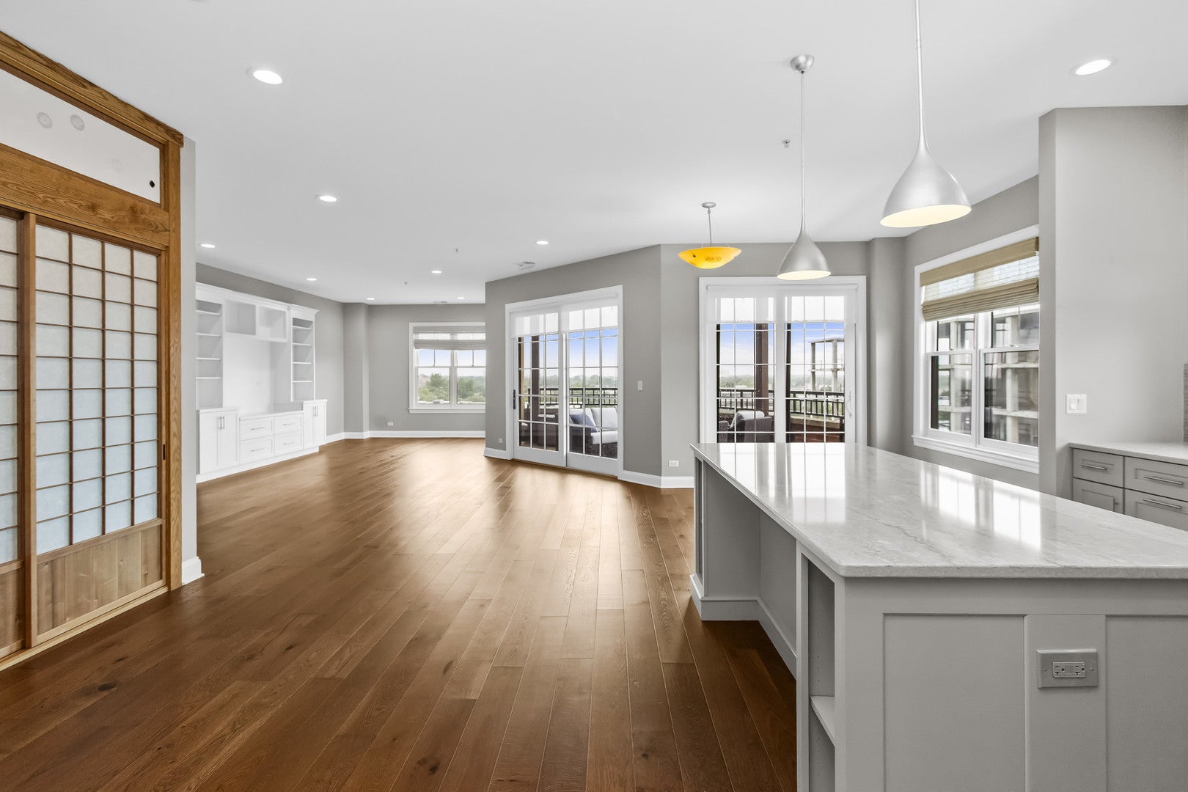
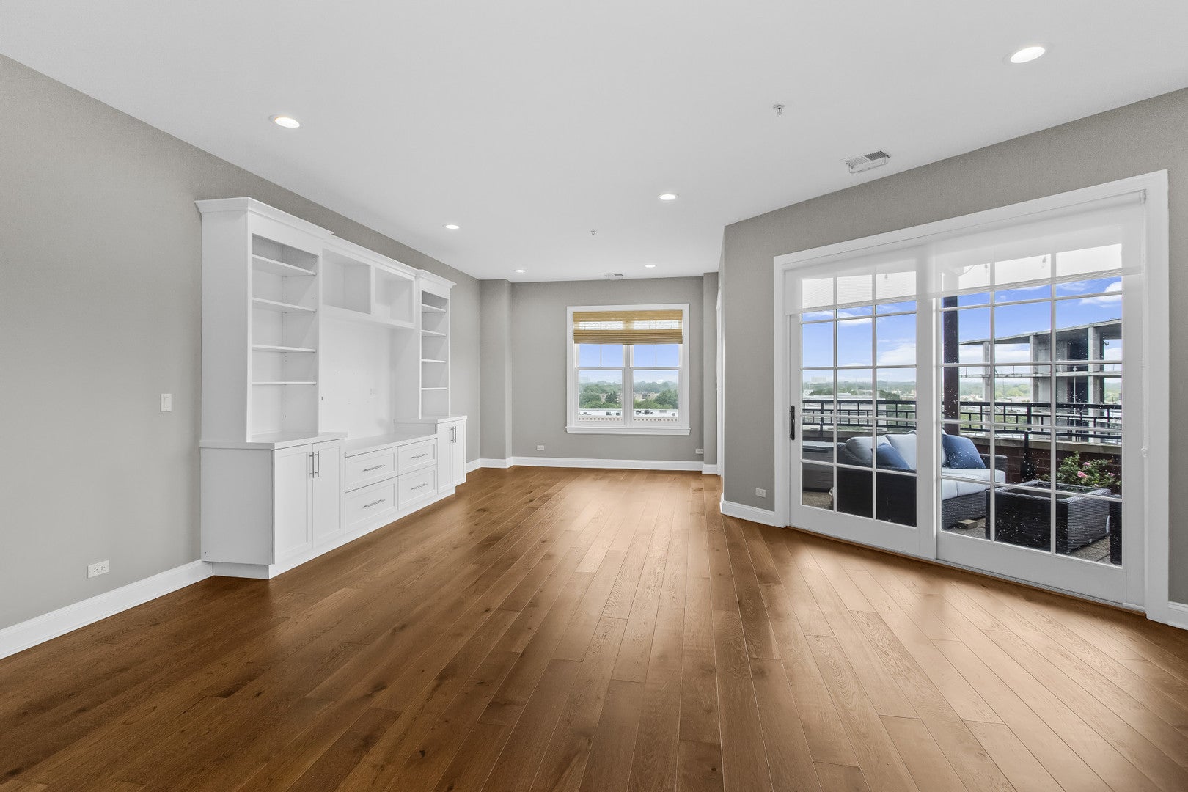
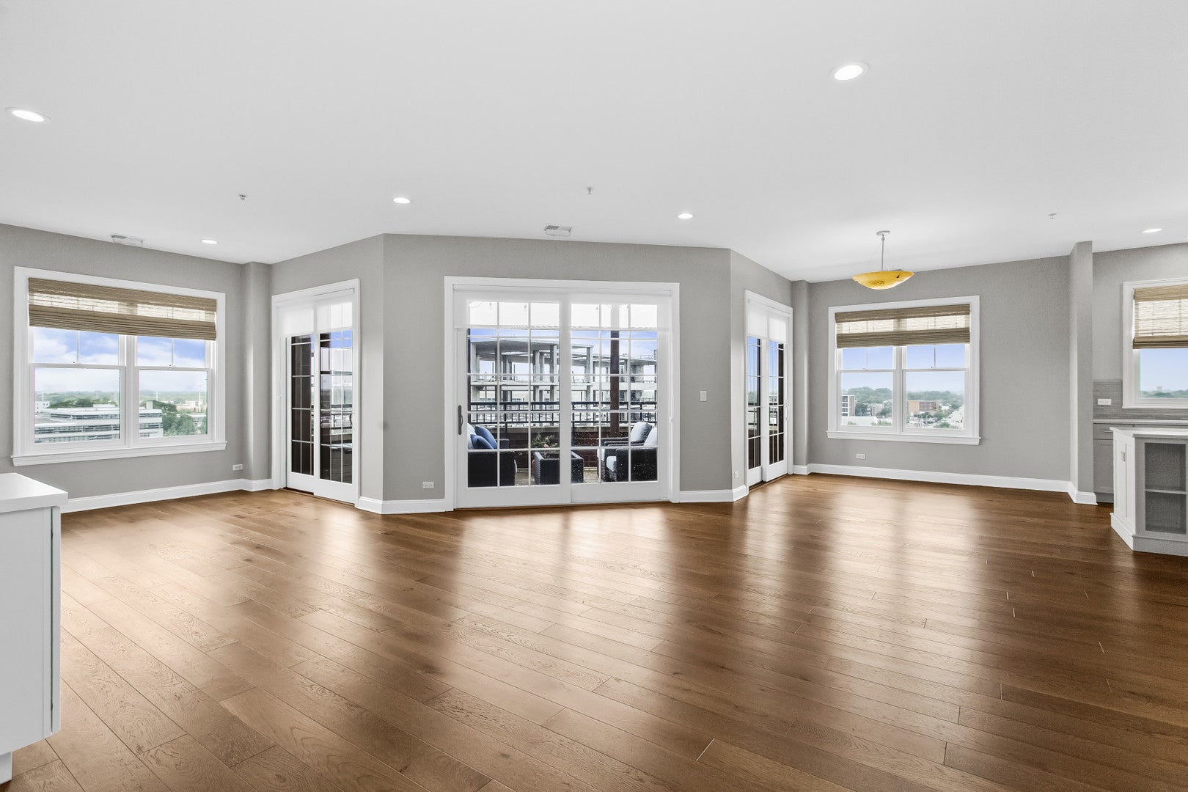
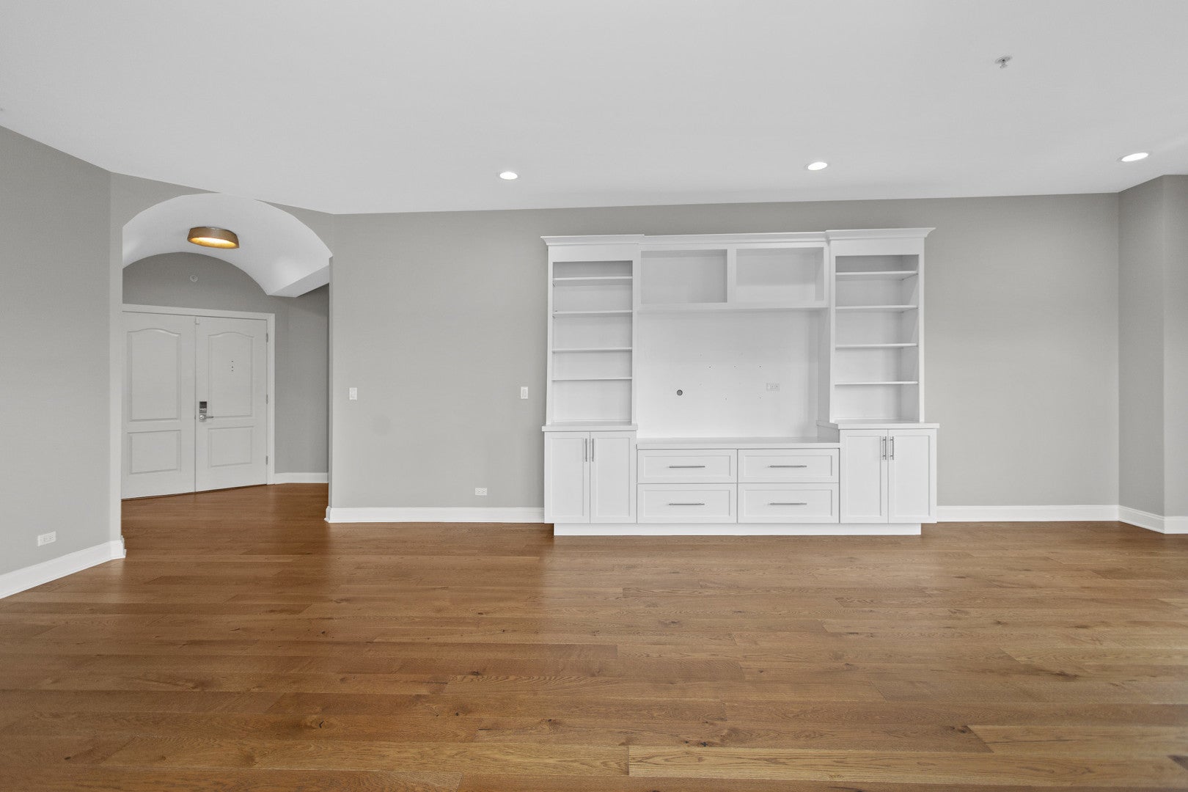
Stunning offering in downtown Skokie. Top floor corner unit with over 2450 SF of living space, two private huge terraces, and a garage and covered parking space. Beautifully renovated and decorated- so many upgrades a list will be provided. Great primary suite with two walk in closets, a private bath with shower and separate jetted tub, and a private terrace with SE city views. This split bedroom floor plan offers an additional office or library near the primary suite and two additional bedrooms and full hall bath at the opposite side of this home. There is a guest powder room, a gracious barrel ceiling entry and full sized laundry room with newer side by side washer/dryer. The living space opens up like a great room and provides flexible use of space for formal or informal living. The kitchen is a designer showcase (2021) with beautiful finishes, Quartzite counters and island, stainless appliances and fabulous Decora wood cabinetry. A very special full pantry wall was created with Sohji screen door panels. There is a wonderful built in shelving unit in the living room with book/art shelves, lighting, and fully equipped for television and stereo systems. The kitchen with eating area ,dining room, and living room all flow nicely onto the massive private terrace with 3 sliding glass door access points. There is room to grill, entertain, garden, and more. All new flooring, decor, lighting, window treatments, HVAC (2022), and many new windows and sliding doors (2025). The Metropolitan of Skokie is located in the heart of downtown Skokie within blocks of the CTA yellow line, grocery stores, many restaurants, Skokie pool and sports, a bike path and the library. A tremendous value. You won't be disappointed. Pets welcome.

Save
Ask
Tour
Hide
Share
Listing Snapshot
Price 
$795,000
Days On Site 
1 Day
Bedrooms 
3
Inside Area (SqFt) 
2,450 sqft
Total Baths 
3
Full Baths 
2
Partial Baths 
1
Lot Size 
N/A
Year Built 
2006
MLS® Number 
12764458
Status 
Active
Property Tax 
$16,448.71
HOA/Condo/Coop Fees 
$1,286 monthly
Sq Ft Source 
Builder
Friends & Family
Recent Activity
an hour agoListing updated with changes from the MLS®
yesterdayListing first seen on site
General Features
Attached Garage 
Yes
Direction Faces 
East
Foundation 
Concrete Perimeter
Garage 
Yes
Garage Spaces 
1
Number Of Stories 
7
Parking 
Garage Door OpenerAttachedGarage
Parking Spaces 
2
Pets 
Cats OKDogs OKNumber LimitSize Limit
Property Sub Type 
Condominium
Security 
Security System
Sewer 
Public Sewer
Water Source 
Public
Interior Features
Appliances 
RangeMicrowaveDishwasherRefrigeratorWasherDryerDisposalStainless Steel Appliance(s)Range HoodGas CooktopHumidifier
Basement 
None
Cooling 
Ceiling Fan(s)Central Air
Electric 
Circuit Breakers200+ Amp Service
Heating 
Natural GasForced Air
Interior 
ElevatorEntrance FoyerWalk-In Closet(s)Open Floorplan
Laundry Features 
Washer HookupIn Unit
Balcony/Porch/Lanai 
Dimensions - 17X07Level - Main
Bedroom 2 
Dimensions - 14X12Level - Main
Bedroom 3 
Dimensions - 15X11Level - Main
Bedroom 4 
Dining Room 
Dimensions - 16X11Level - Main
Family Room 
Foyer 
Dimensions - 15X12Level - Main
Kitchen 
Dimensions - 19X13Level - MainDescription - Eating Area-Breakfast Bar,Eating Area-Table Space,Island,Pantry-Closet,Granite Counters,Pantry,Updated Kitchen
Laundry 
Dimensions - 07X06Level - Main
Living Room 
Dimensions - 27X14Level - Main
Master Bedroom 
Dimensions - 17X16Level - Main
Office 
Dimensions - 11X09Level - Main
Terrace 
Dimensions - 22X11Level - Main
Save
Ask
Tour
Hide
Share
Exterior Features
Construction Details 
Brick
Exterior 
Balcony
Other Structures 
Pergola
Community Features
Accessibility Features 
Therapeutic WhirlpoolAccessible Entrance
Association Amenities 
StorageParty RoomService Elevator(s)Elevator(s)Security
Association Fee 
$1286.0
Association Fee Frequency 
Monthly
MLS Area 
Skokie
School District 
Niles West High School
Township 
Niles
Schools
School District
Niles West High School
Elementary School
Thomas Edison Elementary School
Middle School
Lincoln Junior High School
High School
Niles West High School
Listing Courtesy of MRED as distributed by MLS Grid of Jameson Sotheby's International Realty


Based on information submitted to the MLS GRID as of 2026-09-22 09:59 AM UTC. All data is obtained from various sources and may not have been verified by broker or MLS GRID. Supplied Open House Information is subject to change without notice. All information should be independently reviewed and verified for accuracy. Properties may or may not be listed by the office/agent presenting the information.
Last checked: 2026-09-22 09:59 AM UTC
MRED DMCA Copyright Information Copyright © 2026 Midwest Real Estate Data LLC. All rights reserved.

Neighborhood & Commute
Source: Walkscore
Save
Ask
Tour
Hide
Share