Save
Ask
Tour
Hide
Share
$549,000
1 Day On Site

1512 Parkside Drive
Bolingbrook, IL60490

For Sale|Single Family Residence|Active
4
Beds
3
Total Baths
2
Full Baths
1
Partial Bath
5,255
SqFt
$104
/SqFt
2005
Built
Subdivision:
Bloomfield West
County:
Will
Listing Courtesy of MRED as distributed by MLS Grid of Century 21 S.G.R., Inc.

Due to the health concerns created by Coronavirus we are offering personal 1-1 online video walkthough tours where possible.
Call Now: 708-308-1938
Is this the listing for you? We can help make it yours.
708-308-1938
1512 Parkside Drive1512 Parkside Drive1512 Parkside Drive1512 Parkside Drive
Save
Ask
Tour
Hide
Share

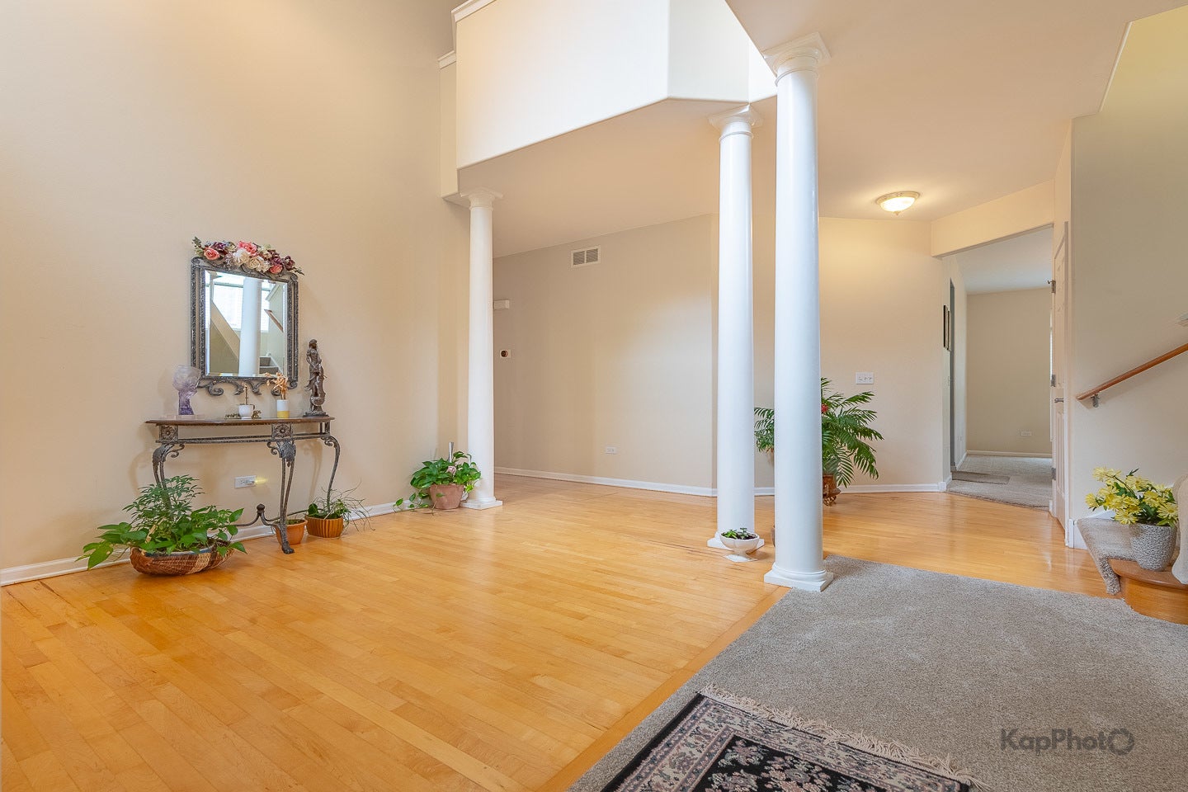
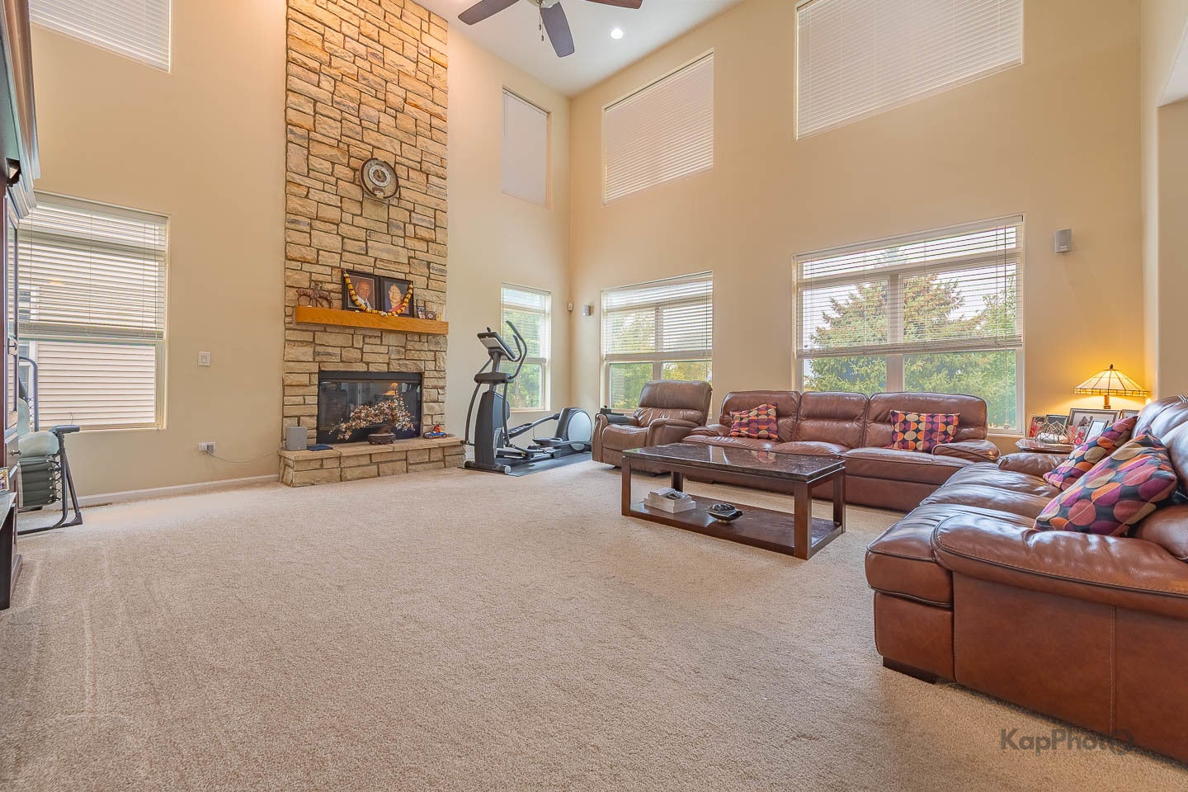
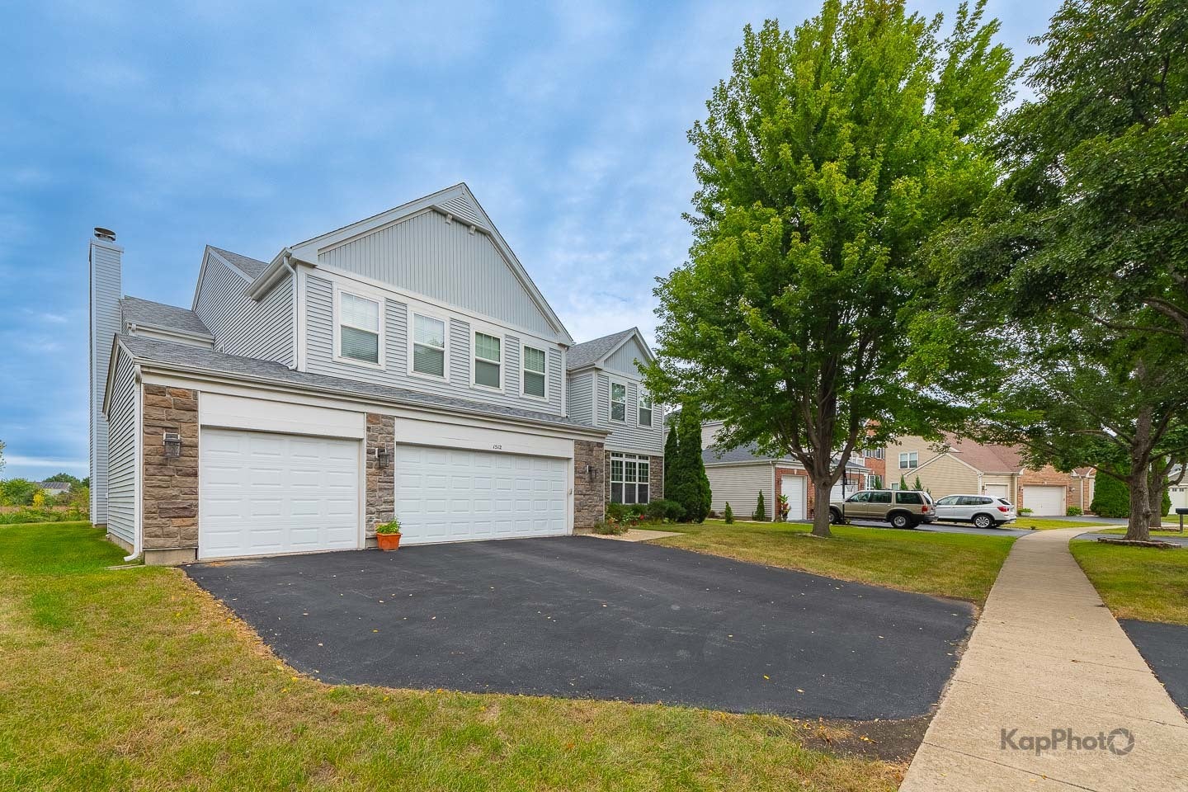
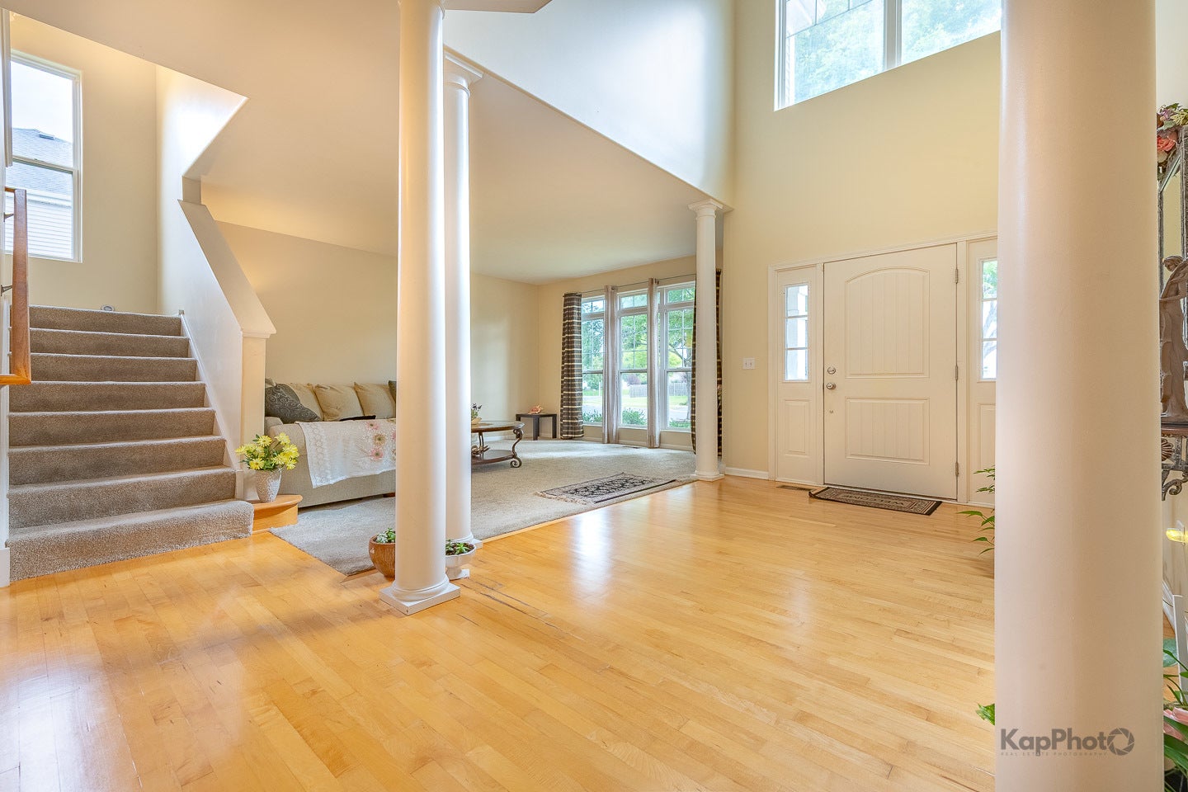
We are talking peace, we are talking serenity, and we are definitely talking privacy. Check out this stellar layout with sky-high ceilings, natural light, and the most captivating views of the prairie preserve in the backyard. No more staring into your neighbor's house from your back patio - instead enjoy the peacefulness of this perfectly-positioned home in proximity to Bolingbrook's most notorious prairie path with access to the bike and walking path just steps away from your home. This expansive 4-bedroom home with a full laundry room right next to the bedrooms has been meticulously maintained with no kids or pet damage in sight. Looking to invest in a home that still has value to add? Look no further than this beautiful basement space ready to be designed for the next long-term homeowner. Your family will settle right in comfortably with all the best options surrounding you in this part of town - Lily Cache Sports Complex is just on the other side of the POND BEYOND THE BACKYARD! Multiple parks within the neighborhood for quick trips away with the little ones as well! See aerial photos for more details.

Save
Ask
Tour
Hide
Share
Listing Snapshot
Price 
$549,000
Days On Site 
1 Day
Bedrooms 
4
Inside Area (SqFt) 
5,255 sqft
Total Baths 
3
Full Baths 
2
Partial Baths 
1
Lot Size 
0.21 Acres
Year Built 
2005
MLS® Number 
12764476
Status 
Active
Property Tax 
$14,225.64
HOA/Condo/Coop Fees 
$16.5 monthly
Sq Ft Source 
Other
Friends & Family
Recent Activity
16 hours agoListing updated with changes from the MLS®
yesterdayListing first seen on site
General Features
Acres 
0.21
Attached Garage 
Yes
Direction Faces 
North
Foundation 
Concrete Perimeter
Garage 
Yes
Garage Spaces 
3
Parking 
ConcreteGarage Door OpenerGarageAttached
Parking Spaces 
3
Property Sub Type 
Single Family Residence
Sewer 
Public Sewer
SqFt Total 
6830
Style 
Contemporary
Interior Features
Appliances 
RangeMicrowaveDishwasherRefrigeratorWasherDryer
Basement 
UnfinishedFull
Cooling 
Central Air
Electric 
Circuit Breakers200+ Amp Service
Fireplace 
Yes
Fireplace Features 
Family RoomGas Starter
Fireplaces 
1
Flooring 
Hardwood
Heating 
Natural GasForced Air
Interior 
Entrance FoyerVaulted Ceiling(s)Walk-In Closet(s)
Laundry Features 
Upper LevelIn UnitSink
Window Features 
Screens
Bedroom 2 
Dimensions - 14X11Level - Second
Bedroom 3 
Dimensions - 13X13Level - Second
Bedroom 4 
Dimensions - 12X11Level - Second
Dining Room 
Dimensions - 17X12Level - Main
Family Room 
Dimensions - 20X19Level - Main
Foyer 
Dimensions - 12X9Level - Main
Kitchen 
Dimensions - 19X14Level - MainDescription - Eating Area-Table Space,Island,Pantry-Walk-in
Laundry 
Dimensions - 13X6Level - Second
Living Room 
Dimensions - 16X13Level - Main
Master Bedroom 
Dimensions - 18X17Level - Second
Sitting Room 
Dimensions - 13X11Level - Main
Save
Ask
Tour
Hide
Share
Exterior Features
Construction Details 
Vinyl SidingStone
Lot Features 
Wooded
Patio And Porch 
Patio
Roof 
Asphalt
Windows/Doors 
Screens
Community Features
Accessibility Features 
Therapeutic Whirlpool
Association Fee 
$198.0
Association Fee Frequency 
Annually
Community Features 
ParkLakeSidewalksStreet Lights
MLS Area 
Bolingbrook
School District 
202
Township 
DuPage
Schools
School District
202
Elementary School
Unknown
Middle School
Unknown
High School
Unknown
Listing Courtesy of MRED as distributed by MLS Grid of Century 21 S.G.R., Inc.


Based on information submitted to the MLS GRID as of 2026-09-22 09:54 AM UTC. All data is obtained from various sources and may not have been verified by broker or MLS GRID. Supplied Open House Information is subject to change without notice. All information should be independently reviewed and verified for accuracy. Properties may or may not be listed by the office/agent presenting the information.
Last checked: 2026-09-22 09:54 AM UTC
MRED DMCA Copyright Information Copyright © 2026 Midwest Real Estate Data LLC. All rights reserved.

Neighborhood & Commute
Source: Walkscore
Save
Ask
Tour
Hide
Share