
2462 Green Valley CourtAurora, IL60503
Due to the health concerns created by Coronavirus we are offering personal 1-1 online video walkthough tours where possible.
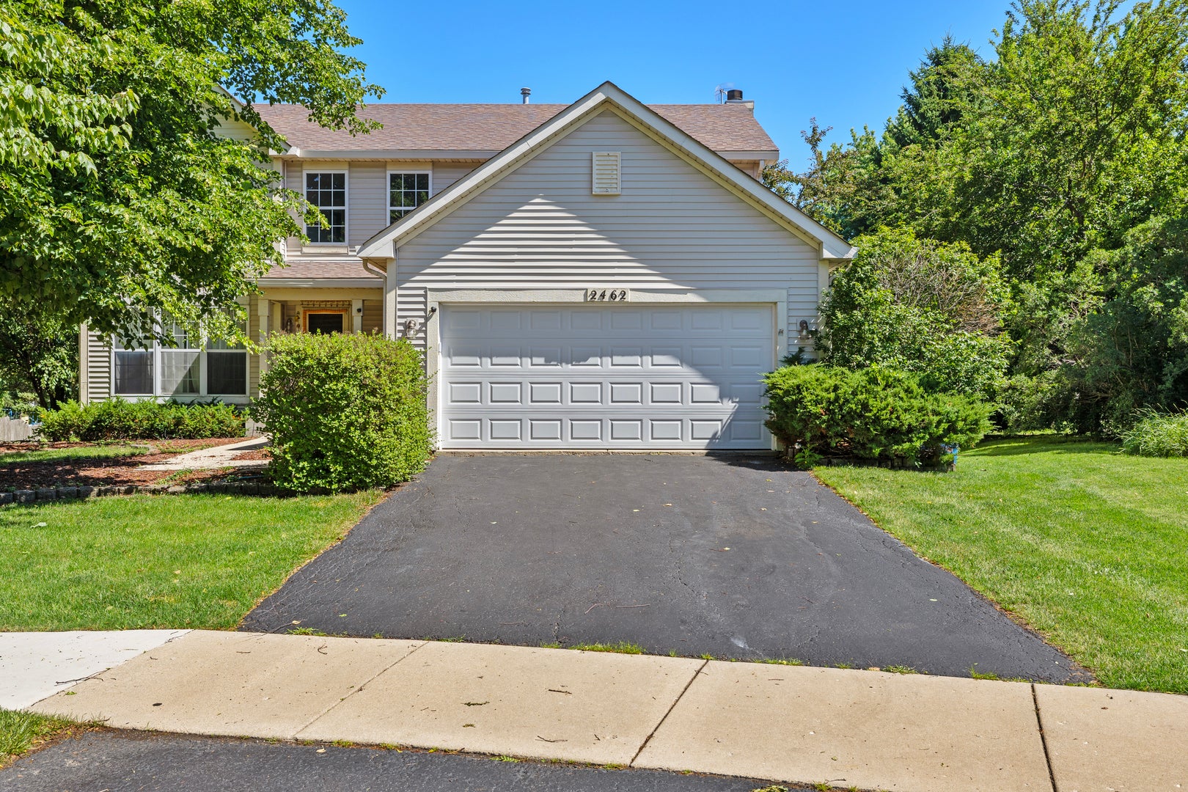
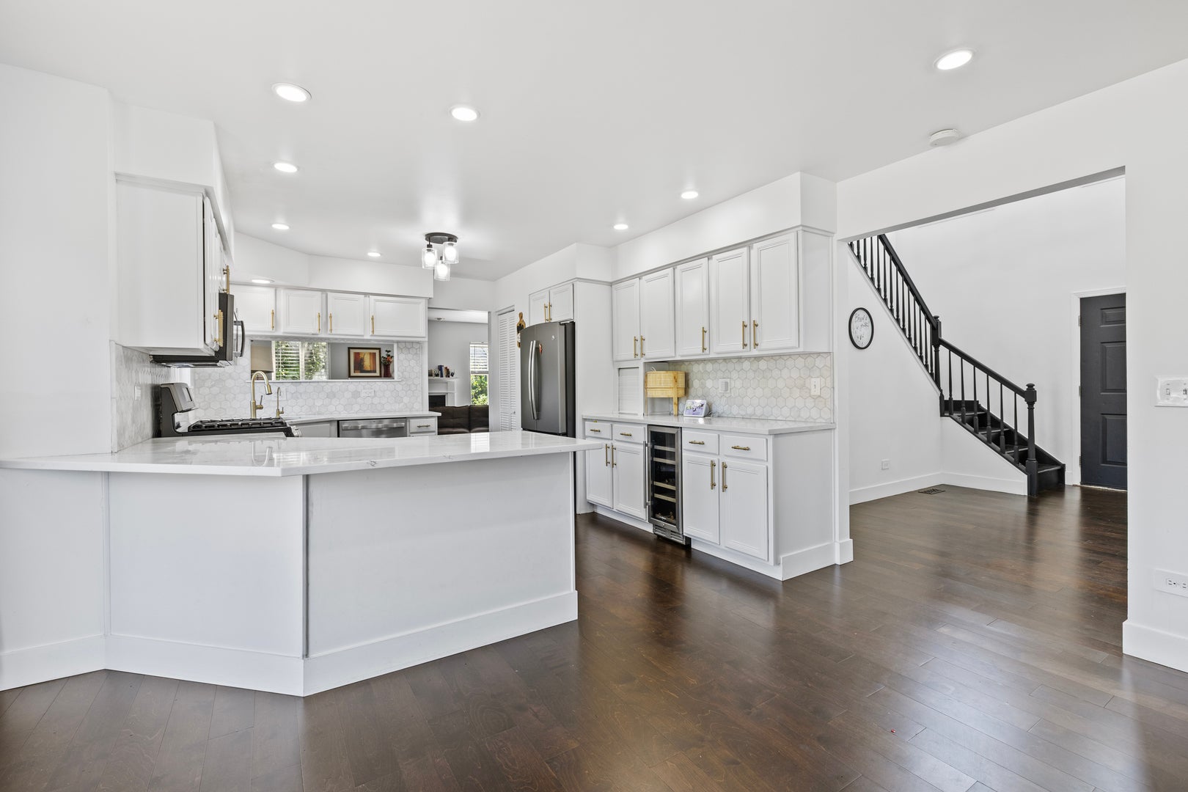
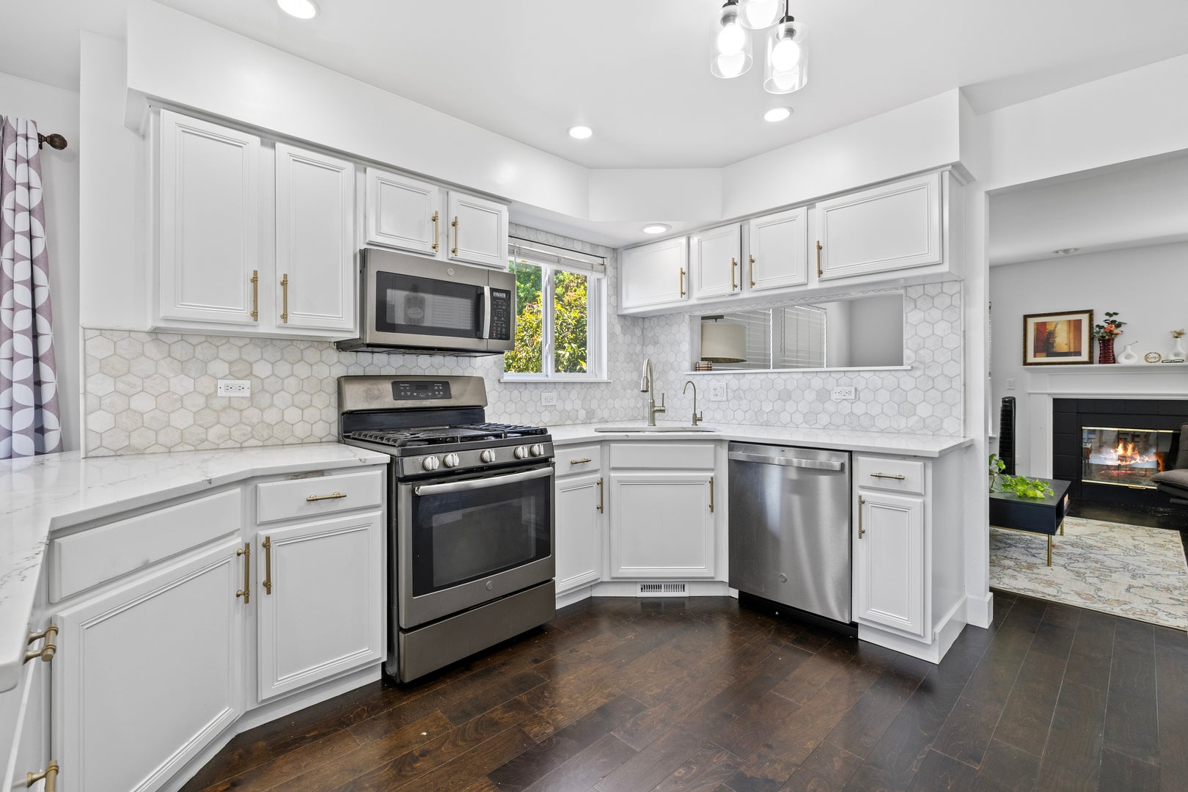
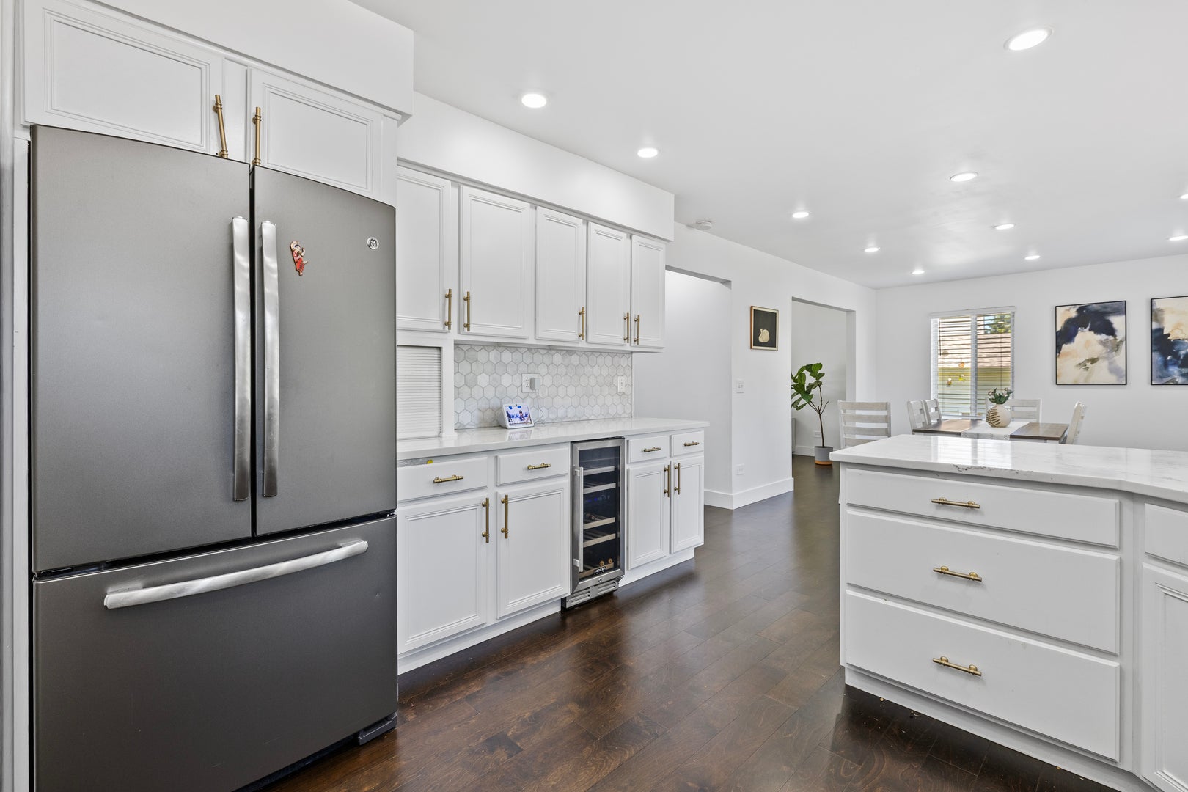
Seller Assistance: Up to $5000 toward buyer's closing cost with an acceptable offer. Welcome to Lakewood Valley! Tucked away in a quiet cul-de-sac, this beautifully updated and move-in ready home offers 5 bedrooms, 3.5 bathrooms, and a 2-car garage in the highly acclaimed Oswego School District 308. This stunning home perfectly blends style, space, and modern comfort. Professionally designed with thoughtful updates throughout, this home welcomes you with a seamless flow from the inviting foyer into the spacious living and dining areas before opening to a beautifully updated kitchen designed for both everyday living and entertaining. The kitchen features elegant quartz countertops, abundant cabinet and prep space, a stunning hexagonal marble backsplash, a newer dishwasher, built-in newer wine cooler, and an R/O water filtration system-combining luxury with functionality. The inviting family room, complete with a cozy fireplace, provides the perfect setting for gathering with family and friends. A convenient main-floor laundry and mudroom combination adds practicality, while the renovated powder room completes the main level. Upstairs, you'll find four generously sized bedrooms and two fully renovated bathrooms, including a spacious primary suite. The finished basement offers incredible versatility with an additional bedroom, office space, and a full bathroom-ideal for guests, multigenerational living, or working from home. Additional highlights include a new washer and dryer, newer wood floors, fresh paint, updated trim, and a newly installed furnace. Step outside to enjoy the spacious elevated party-size deck, newly refinished and perfect for entertaining family and friends. The expansive backyard features a large storage shed and a cozy fire pit area, creating the perfect outdoor retreat. Updates as follows; Kitchen Cabinets painted 2025, Quarts countertops 2025, Reverse Osmosis 2025, Dishwasher 2026, Beverage Cooler 2025, Furnace 2023, Washer & Dryer 2024, Garage door 2025, Garage Floor 2026, Roof 2018, AC 2025. Residents of Lakewood Valley enjoy exceptional community amenities, including a clubhouse, pool, tennis courts, volleyball courts, and a private playground. Don't miss this incredible opportunity to own a move-in ready home in one of the area's most desirable neighborhoods!
| yesterday | Listing updated with changes from the MLS® | |
| yesterday | Listing first seen on site |

Based on information submitted to the MLS GRID as of 2026-09-22 09:59 AM UTC. All data is obtained from various sources and may not have been verified by broker or MLS GRID. Supplied Open House Information is subject to change without notice. All information should be independently reviewed and verified for accuracy. Properties may or may not be listed by the office/agent presenting the information.
Last checked: 2026-09-22 09:59 AM UTC
MRED DMCA Copyright Information Copyright © 2026 Midwest Real Estate Data LLC. All rights reserved.
Did you know? You can invite friends and family to your search. They can join your search, rate and discuss listings with you.