Save
Ask
Tour
Hide
Share
$399,900
3 Days On Site

17325 Locust Avenue
Tinley Park, IL60487

For Sale|Single Family Residence|Active
3
Beds
2
Total Baths
2
Full Baths
1,801
SqFt
$222
/SqFt
1980
Built
Subdivision:
Timbers Edge
County:
Cook
Listing Courtesy of MRED as distributed by MLS Grid of Village Realty, Inc.

Due to the health concerns created by Coronavirus we are offering personal 1-1 online video walkthough tours where possible.
Call Now: 708-308-1938
Is this the listing for you? We can help make it yours.
708-308-1938
17325 Locust Avenue17325 Locust Avenue17325 Locust Avenue17325 Locust Avenue
Save
Ask
Tour
Hide
Share

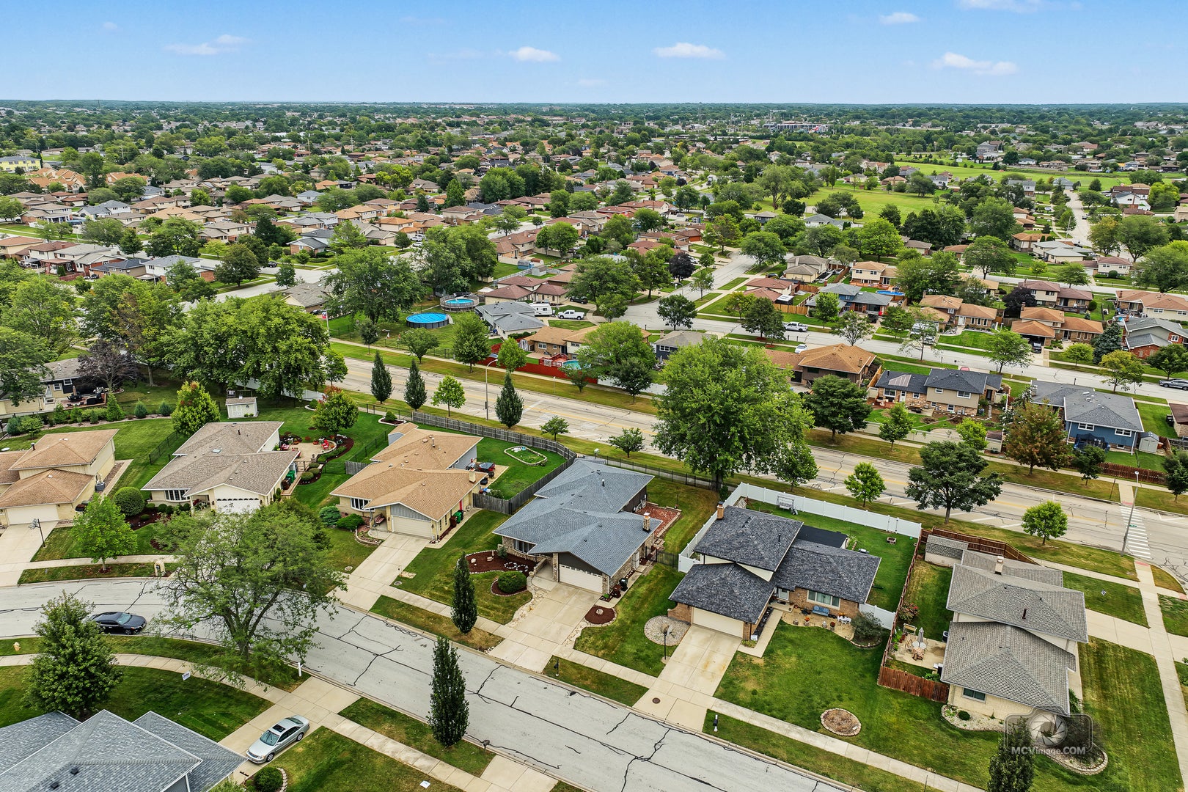
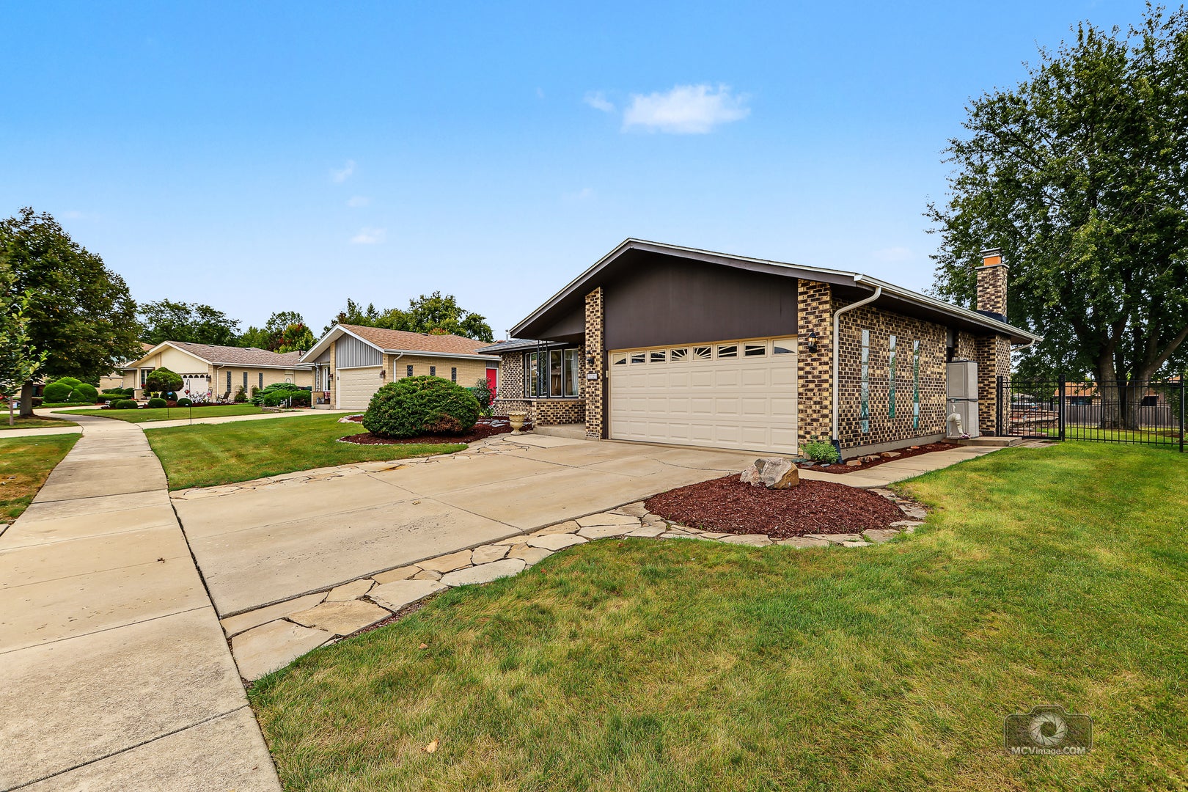
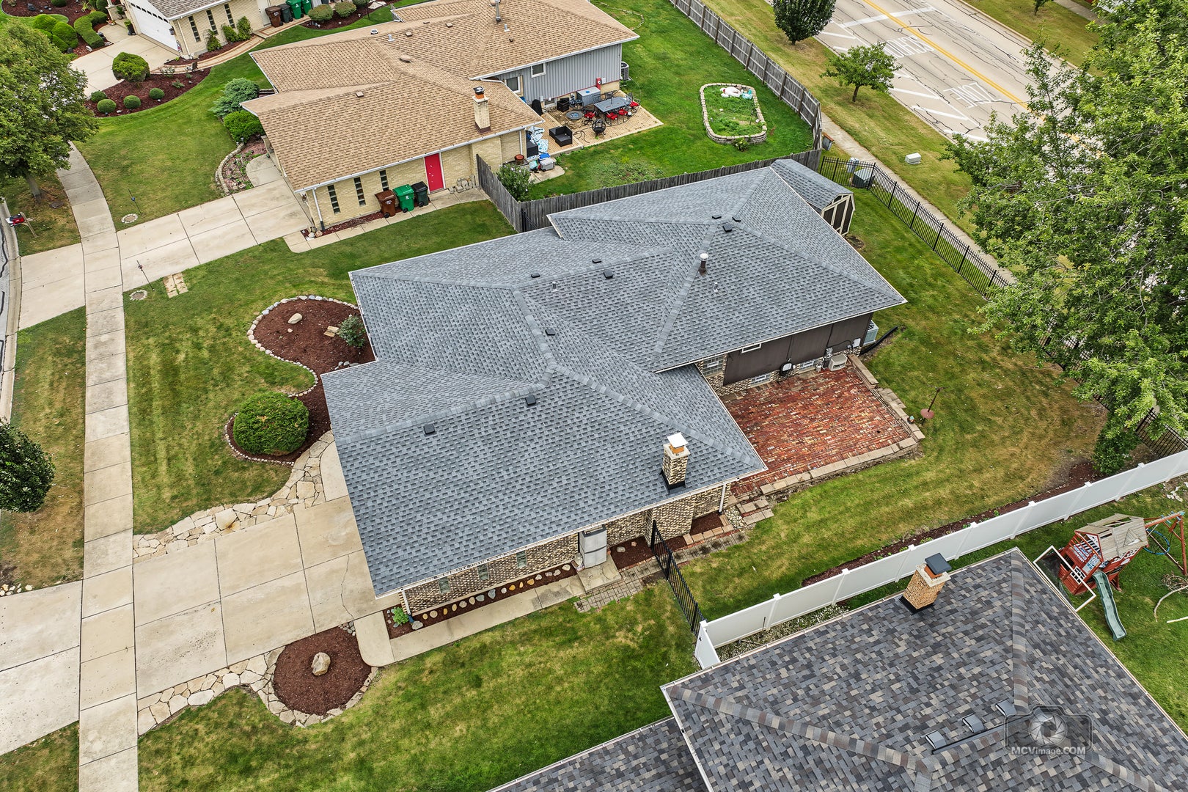
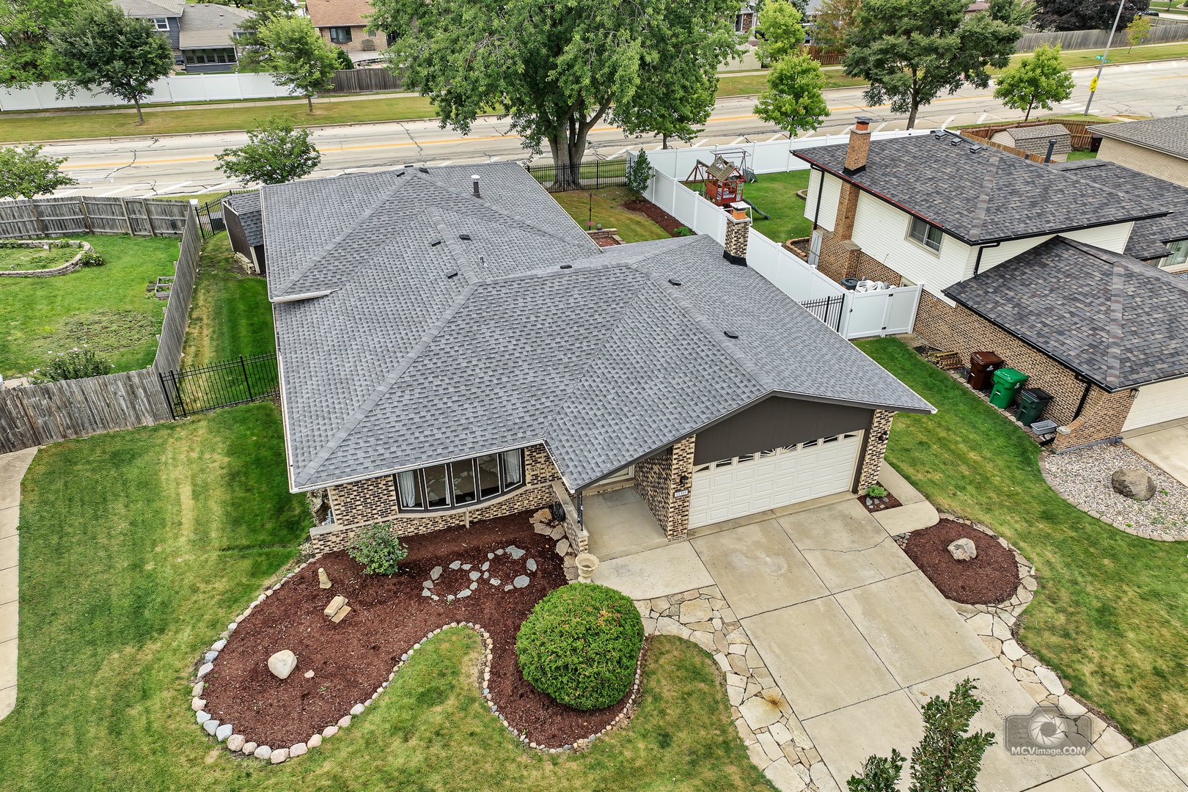
Step inside this solid, well-maintained ranch home located in the sought-after "Timbers Edge" subdivision of Tinley Park. The inviting covered entryway leads to a bright foyer that opens into a spacious living room flooded with natural light. Entertain with ease in the formal dining room or prepare meals in the updated kitchen, featuring crisp white cabinetry with modern hardware, sleek quartz countertops, and a cozy eating area. The heart of the home is the open-concept family room, anchored by an impressive stone fireplace and featuring sliding doors that lead out to a private, fenced backyard. Upstairs, you'll find three generous bedrooms. The finished basement expands your living space significantly, offering a fourth bedroom, a versatile office/rec room, and a full-size laundry room complete with a utility sink and included washer/dryer. Additional highlights include a spacious 2-car attached garage, a brand-new roof, and a solid concrete driveway. The fenced backyard features a beautiful paver patio-perfect for summer gatherings or quiet relaxation. Conveniently located within walking distance to schools and just moments from shopping, dining, and expressways. Don't miss your chance to call this home yours!

Save
Ask
Tour
Hide
Share
Listing Snapshot
Price 
$399,900
Days On Site 
3 Days
Bedrooms 
3
Inside Area (SqFt) 
1,801 sqft
Total Baths 
2
Full Baths 
2
Partial Baths 
N/A
Lot Size 
0.194 Acres
Year Built 
1980
MLS® Number 
12764803
Status 
Active
Property Tax 
$6,768.61
HOA/Condo/Coop Fees 
N/A
Sq Ft Source 
Assessor
Friends & Family
Recent Activity
2 days agoListing updated with changes from the MLS®
4 days agoListing first seen on site
General Features
Acres 
0.194
Attached Garage 
Yes
Foundation 
Concrete Perimeter
Garage 
Yes
Garage Spaces 
2
Parking 
ConcreteGarage Door OpenerAttachedGarage
Parking Spaces 
2
Property Sub Type 
Single Family Residence
Sewer 
Public Sewer
Style 
Step Ranch
Utilities 
Cable Available
Interior Features
Appliances 
RangeMicrowaveDishwasherRefrigeratorWasherDryerDisposal
Basement 
Sump PumpFinishedCrawl SpacePartial
Cooling 
Ceiling Fan(s)Central Air
Electric 
Circuit Breakers
Fireplace 
Yes
Fireplace Features 
Family RoomGas Starter
Fireplaces 
1
Heating 
Natural GasForced Air
Interior 
Entrance Foyer
Laundry Features 
Gas Dryer HookupSink
Window Features 
Screens
Bedroom 2 
Dimensions - 14X12Level - Second
Bedroom 3 
Dimensions - 12X11Level - Second
Bedroom 4 
Dimensions - 12X11Level - Basement
Dining Room 
Dimensions - 15X11Level - Main
Family Room 
Dimensions - 18X14Level - Main
Foyer 
Dimensions - 13X6Level - Main
Kitchen 
Dimensions - 15X12Level - MainDescription - Eating Area-Table Space
Laundry 
Dimensions - 16X11Level - Basement
Living Room 
Dimensions - 18X12Level - Main
Master Bedroom 
Dimensions - 16X11Level - Second
Recreation Room 
Dimensions - 14X12Level - Basement
Save
Ask
Tour
Hide
Share
Exterior Features
Construction Details 
BrickCedar
Fencing 
Fenced
Lot Features 
Landscaped
Other Structures 
Shed(s)
Patio And Porch 
Patio
Roof 
Asphalt
Windows/Doors 
Screens
Community Features
Community Features 
ParkCurbsSidewalksStreet Lights
MLS Area 
Tinley Park
School District 
Victor J Andrew High School
Township 
Orland
Schools
School District
Victor J Andrew High School
Elementary School
Christa Mcauliffe School
Middle School
Prairie View Middle School
High School
Victor J Andrew High School
Listing Courtesy of MRED as distributed by MLS Grid of Village Realty, Inc.


Based on information submitted to the MLS GRID as of 2026-09-25 09:41 AM UTC. All data is obtained from various sources and may not have been verified by broker or MLS GRID. Supplied Open House Information is subject to change without notice. All information should be independently reviewed and verified for accuracy. Properties may or may not be listed by the office/agent presenting the information.
Last checked: 2026-09-25 09:41 AM UTC
MRED DMCA Copyright Information Copyright © 2026 Midwest Real Estate Data LLC. All rights reserved.

Neighborhood & Commute
Source: Walkscore
Save
Ask
Tour
Hide
Share