Save
Ask
Tour
Hide
Share
$599,000
New Listing

9736 W Pebble Drive
Palos Park, IL60464

For Sale|Single Family Residence|Active
3
Beds
3
Total Baths
3
Full Baths
3,478
SqFt
$172
/SqFt
1981
Built
Subdivision:
Mill Creek
County:
Cook
Listing Courtesy of MRED as distributed by MLS Grid of Century 21 Circle

Due to the health concerns created by Coronavirus we are offering personal 1-1 online video walkthough tours where possible.
Call Now: 708-308-1938
Is this the listing for you? We can help make it yours.
708-308-1938
Upcoming Open Houses
Due to COVID-19, we recommend you verify Open Houses before attending.
Sat, Sep 26, 12:00 PM - 2:00 PM
9736 W Pebble Drive9736 W Pebble Drive9736 W Pebble Drive9736 W Pebble Drive
Save
Ask
Tour
Hide
Share

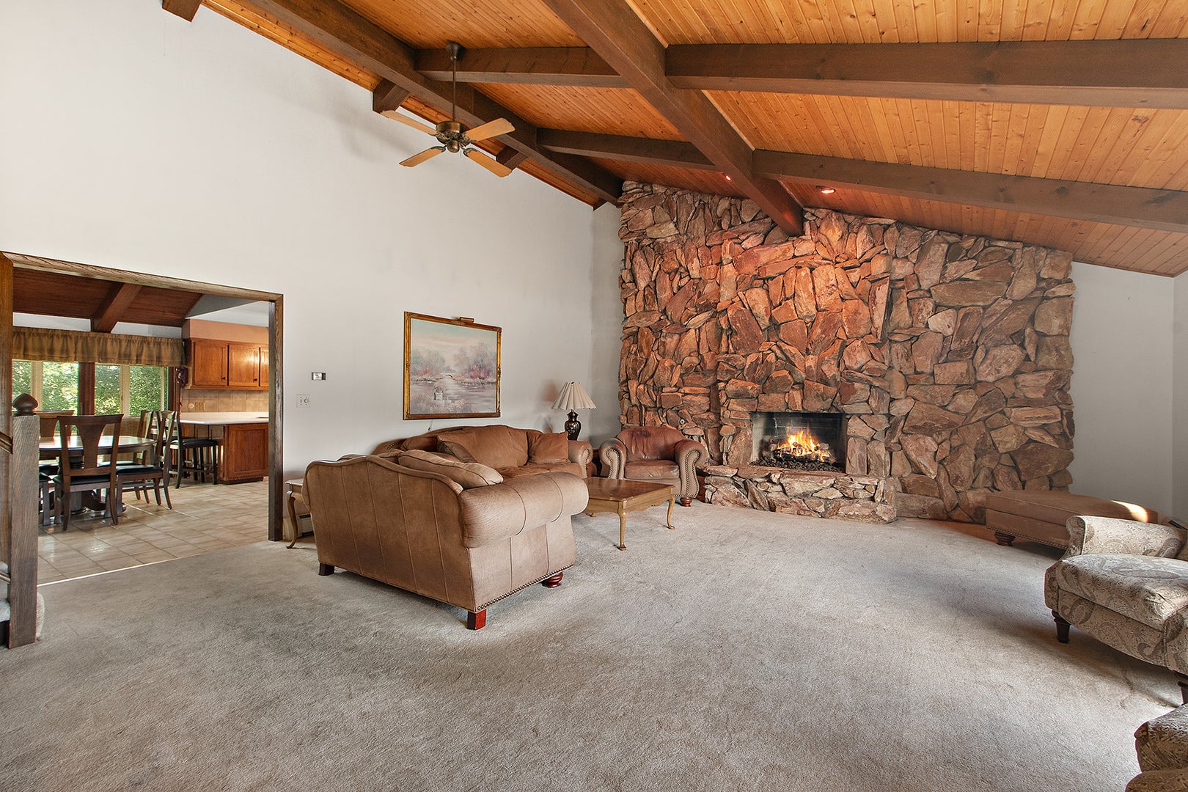
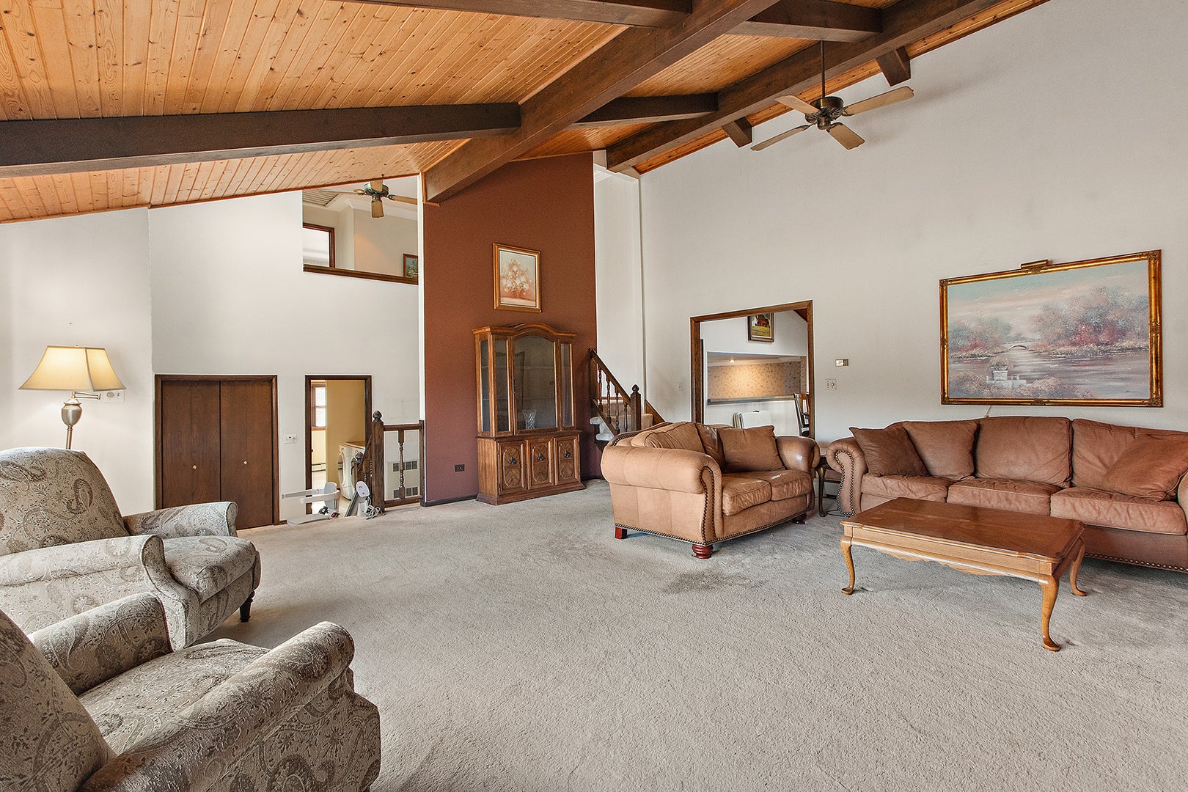
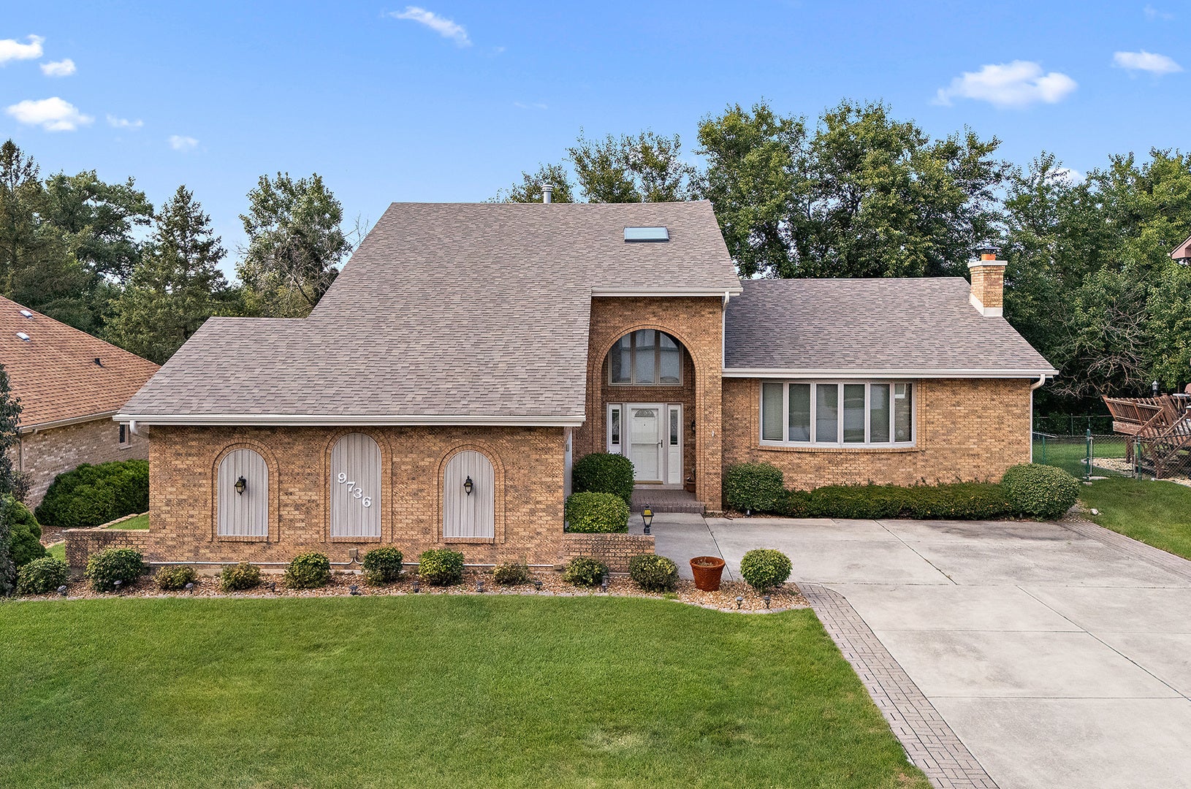
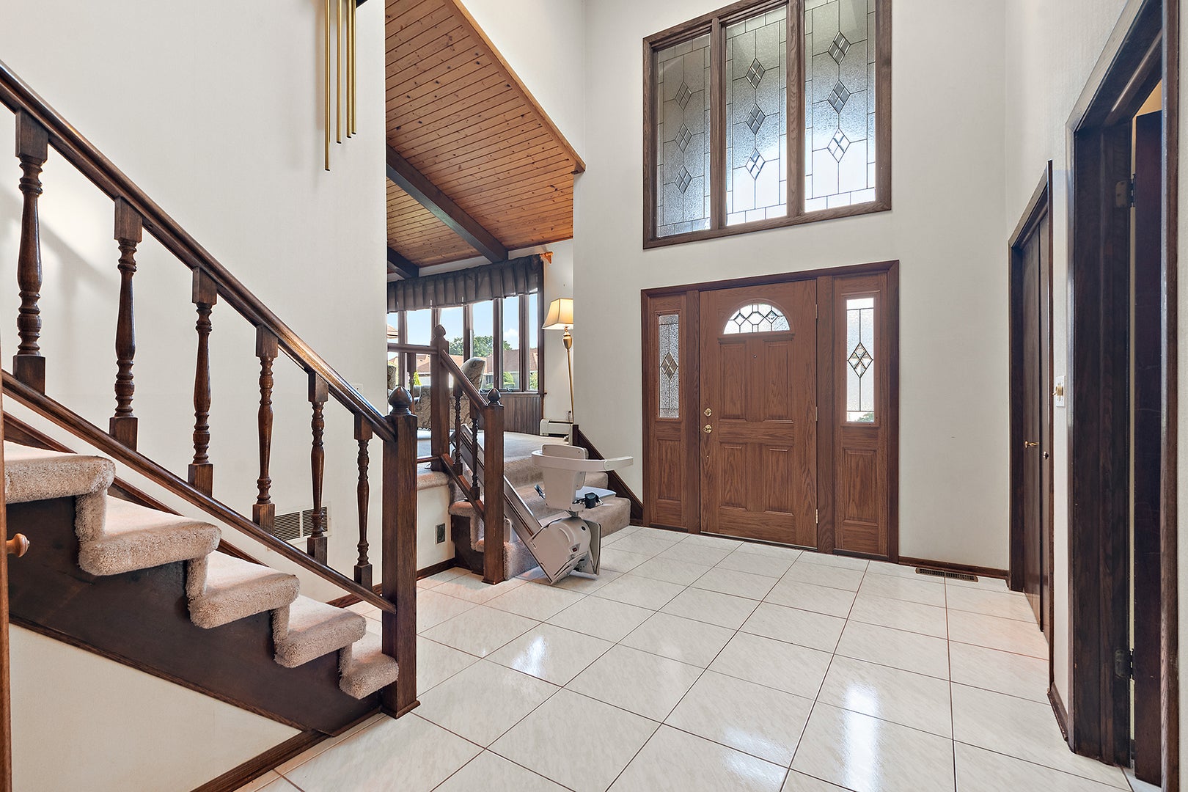
Welcome to this Mill Creek home ready to begin its next chapter. From the moment you arrive, the newer roof, decorative windows and welcoming paver porch set the tone for a property filled with warmth, character, and thoughtful spaces. Inside, knotty wood accents and beamed ceilings bring a cozy, inviting feel to the living room. Designed for gathering, featuring a vaulted ceiling and dramatic wall stone fireplace that creates a beautiful focal point for relaxing or entertaining. The kitchen is equipped with classic black appliances and a beautiful garden window. A large skylight fills the breakfast area with natural light. A spacious, "room-sized" laundry room offers plenty of convenience and workspace with dual closets and both yard and garage access. Oversized family room with hardwood flooring is perfect for binge watching your favorite television series. Bonus 2 closets for blanket and game storage. The upper level includes three comfortable bedrooms (one with bonus flex space), with the primary suite offering a vanity area and jetted tub for a relaxing retreat. Partial basement and crawl space spans the home, providing an exceptional amount of accessible storage. Step outside to the vaulted three-season deck, which opens to a raised balcony and creates a wonderful setting for enjoying the outdoors through multiple seasons. Extended pavers on wide concrete drive to 2-car front load garage. With boiler heat, abundant storage, distinctive architectural details, and generous living spaces, this home offers the opportunity to settle in, make it your own, and create the memories that come with the next chapter of family life. Awesome Palos Park location with top rated grade schools and closet proximity to LaGrange Road. Sold AS/IS.

Save
Ask
Tour
Hide
Share
Listing Snapshot
Price 
$599,000
Days On Site 
0 Days
Bedrooms 
3
Inside Area (SqFt) 
3,478 sqft
Total Baths 
3
Full Baths 
3
Partial Baths 
N/A
Lot Size 
0.23 Acres
Year Built 
1981
MLS® Number 
12764823
Status 
Active
Property Tax 
$10,439.3
HOA/Condo/Coop Fees 
N/A
Sq Ft Source 
Plans
Friends & Family
Recent Activity
6 hours agoListing updated with changes from the MLS®
8 hours agoListing first seen on site
General Features
Acres 
0.23
Attached Garage 
Yes
Foundation 
Concrete Perimeter
Garage 
Yes
Garage Spaces 
2
Parking 
ConcreteGarage Door OpenerAttachedGarage
Parking Spaces 
2
Property Sub Type 
Single Family Residence
Sewer 
Public Sewer
SqFt Total 
3478
Style 
Traditional
Interior Features
Appliances 
RangeMicrowaveDishwasherRefrigeratorWasherDryer
Basement 
Sump PumpUnfinishedCrawl SpacePartial
Cooling 
Ceiling Fan(s)Central Air
Electric 
Circuit Breakers
Fireplace 
Yes
Fireplace Features 
Living RoomGas LogGas Starter
Fireplaces 
1
Flooring 
Hardwood
Heating 
Natural GasBaseboardRadiant
Interior 
Entrance FoyerVaulted Ceiling(s)Beamed Ceilings
Laundry Features 
Main Level
Window Features 
Skylight(s)
Bedroom 2 
Dimensions - 11X12Level - Second
Bedroom 3 
Dimensions - 14X10Level - Second
Bedroom 4 
Bonus Room 
Dimensions - 17X11Level - Second
Dining Room 
Family Room 
Dimensions - 28X17Level - Main
Foyer 
Dimensions - 11X18Level - Main
Kitchen 
Dimensions - 25X17Level - MainDescription - Eating Area-Breakfast Bar,Eating Area-Table Space,Pantry-Walk-in
Laundry 
Dimensions - 17X18Level - Main
Living Room 
Dimensions - 24X22Level - Main
Master Bedroom 
Dimensions - 17X19Level - Second
Save
Ask
Tour
Hide
Share
Exterior Features
Construction Details 
Aluminum SidingBrick
Fencing 
Fenced
Patio And Porch 
Patio
Roof 
Asphalt
Windows/Doors 
Skylight(s)
Community Features
Community Features 
ParkLakeCurbsSidewalksStreet Lights
MLS Area 
Palos Park
School District 
Amos Alonzo Stagg High School
Township 
Palos
Schools
School District
Amos Alonzo Stagg High School
Elementary School
Palos West Elementary School
Middle School
Palos South Middle School
High School
Amos Alonzo Stagg High School
Listing Courtesy of MRED as distributed by MLS Grid of Century 21 Circle


Based on information submitted to the MLS GRID as of 2026-09-24 07:54 AM UTC. All data is obtained from various sources and may not have been verified by broker or MLS GRID. Supplied Open House Information is subject to change without notice. All information should be independently reviewed and verified for accuracy. Properties may or may not be listed by the office/agent presenting the information.
Last checked: 2026-09-24 07:54 AM UTC
MRED DMCA Copyright Information Copyright © 2026 Midwest Real Estate Data LLC. All rights reserved.

Neighborhood & Commute
Source: Walkscore
Save
Ask
Tour
Hide
Share