
2013 N Coldspring RoadArlington Heights, IL60004
Due to the health concerns created by Coronavirus we are offering personal 1-1 online video walkthough tours where possible.
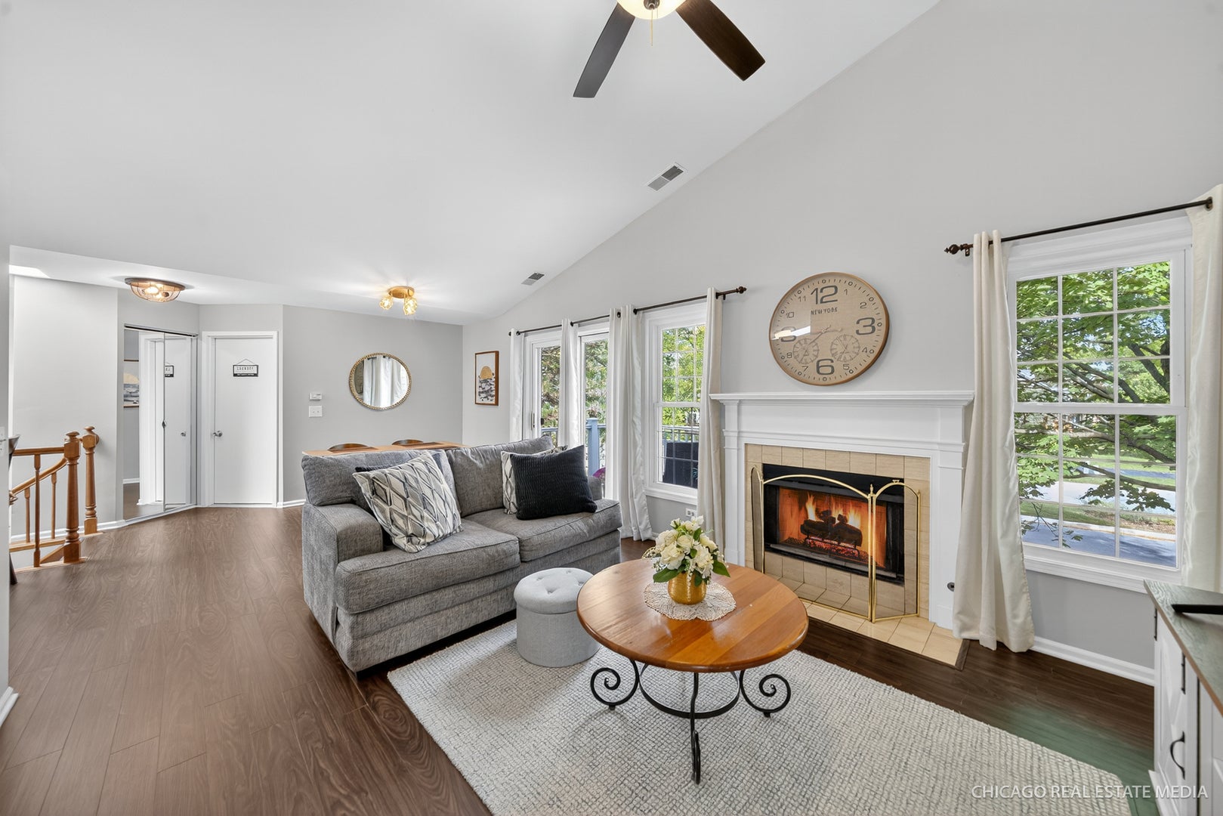
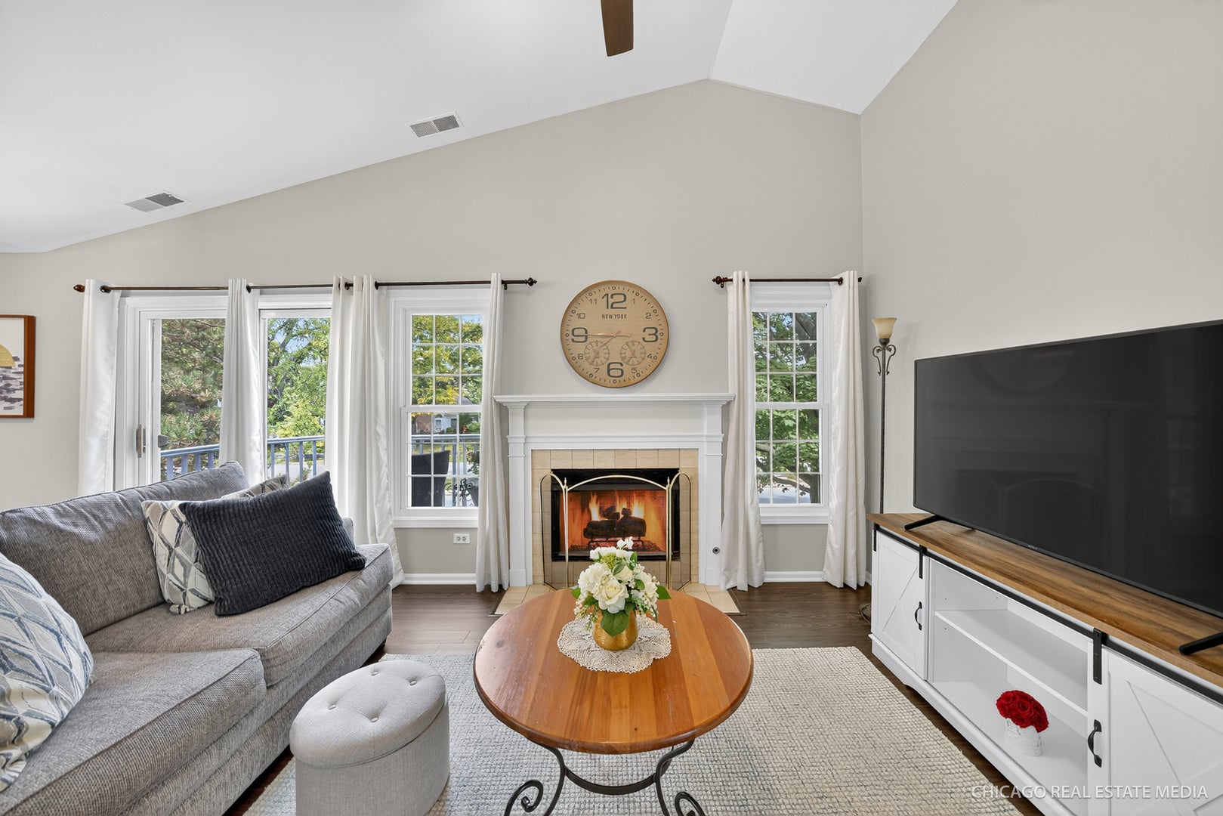
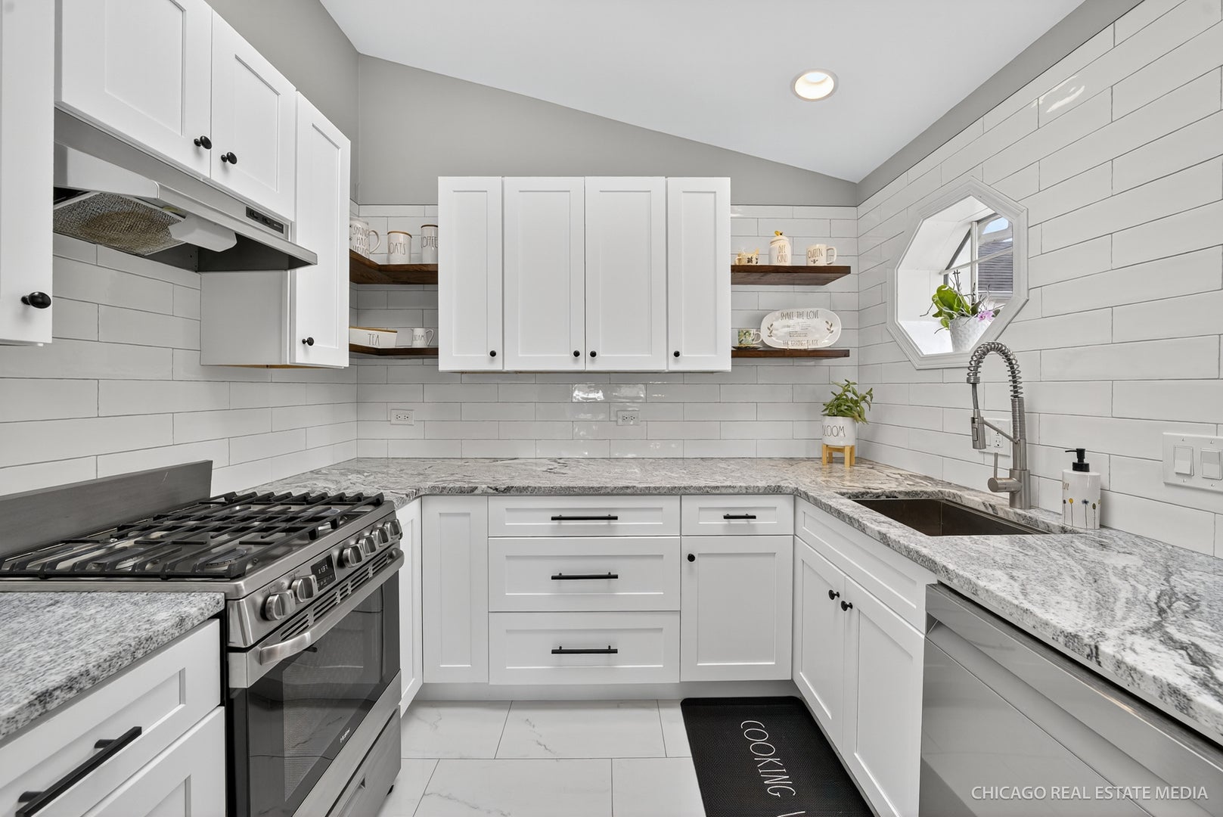
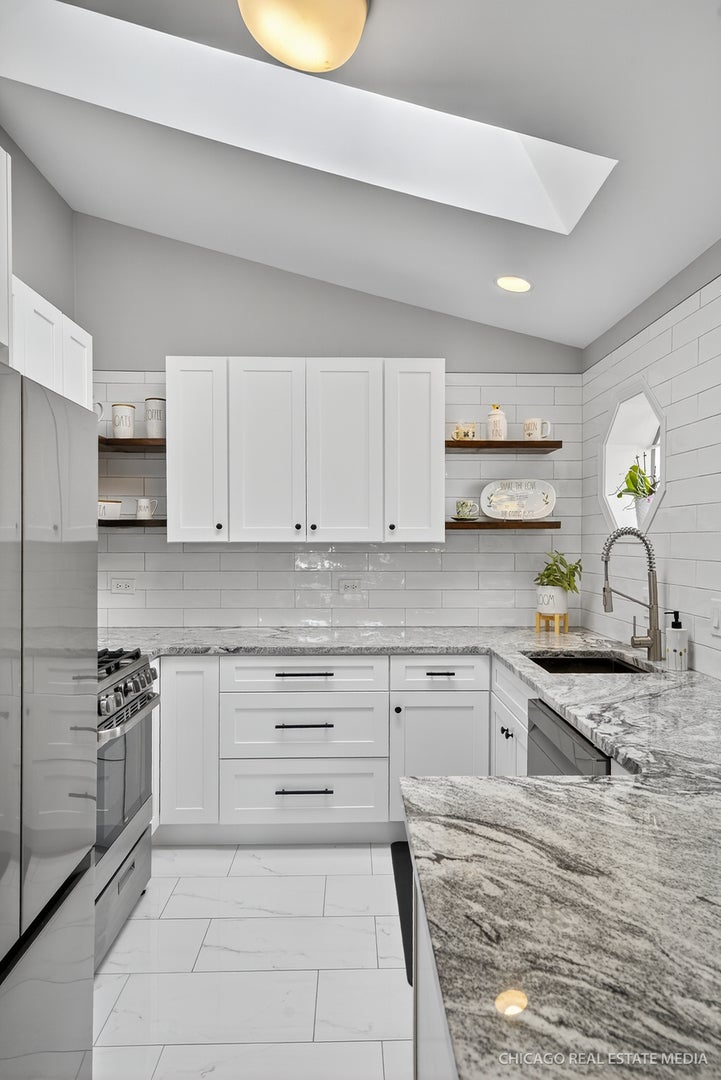
Welcome to your private retreat in highly sought-after Lake Arlington community! This beautifully updated 2-bedroom, 1-bath home combines timeless style, thoughtful updates, the exceptional lifestyle, and is perfectly situated within subdivision. Just step inside to soaring vaulted ceilings, abundant natural light, and an open-concept layout that feels both spacious and inviting. The stunning remodeled kitchen (2024) serves as the heart of the home, featuring white shaker cabinetry, granite countertops, floating shelves, brand-new stainless steel appliances, and designer finishes that blend beauty and functionality. The bright and airy living room offers a cozy fireplace, dramatic ceiling heights, and seamless access to a private balcony perfect for morning coffee, summer evenings, or simply enjoying the peaceful setting. The spacious primary bedroom provides a relaxing retreat, while the beautifully renovated shared bathroom (2025) showcases a modern quartz-top vanity and stylish contemporary finishes. Additional updates include Lindsey Pinnacle replacement windows throughout (2022), a new air conditioning unit (2024), and a Samsung washer and dryer (2023). Private entrance and direct access to own attached 1-car garage with additional ample storage space for everyday convenience. Lake Arlington's unmatched amenities are within just steps away, including scenic walking and biking trails, indoor and outdoor pools, tennis and pickleball courts, fitness facilities, and beautifully maintained parks and common grounds. Whether you're entertaining friends, enjoying a walk around the lake, or relaxing by the fire after a long day, this home offers the perfect blend of comfort, convenience, and community. Beautifully updated, meticulously maintained, and ideally located-this is one you won't want to miss! Home Sweet Home!
| 14 hours ago | Listing updated with changes from the MLS® | |
| yesterday | Listing first seen on site |

Based on information submitted to the MLS GRID as of 2026-09-22 09:59 AM UTC. All data is obtained from various sources and may not have been verified by broker or MLS GRID. Supplied Open House Information is subject to change without notice. All information should be independently reviewed and verified for accuracy. Properties may or may not be listed by the office/agent presenting the information.
Last checked: 2026-09-22 09:59 AM UTC
MRED DMCA Copyright Information Copyright © 2026 Midwest Real Estate Data LLC. All rights reserved.