
2437 Grape StreetJoliet, IL60435
Due to the health concerns created by Coronavirus we are offering personal 1-1 online video walkthough tours where possible.
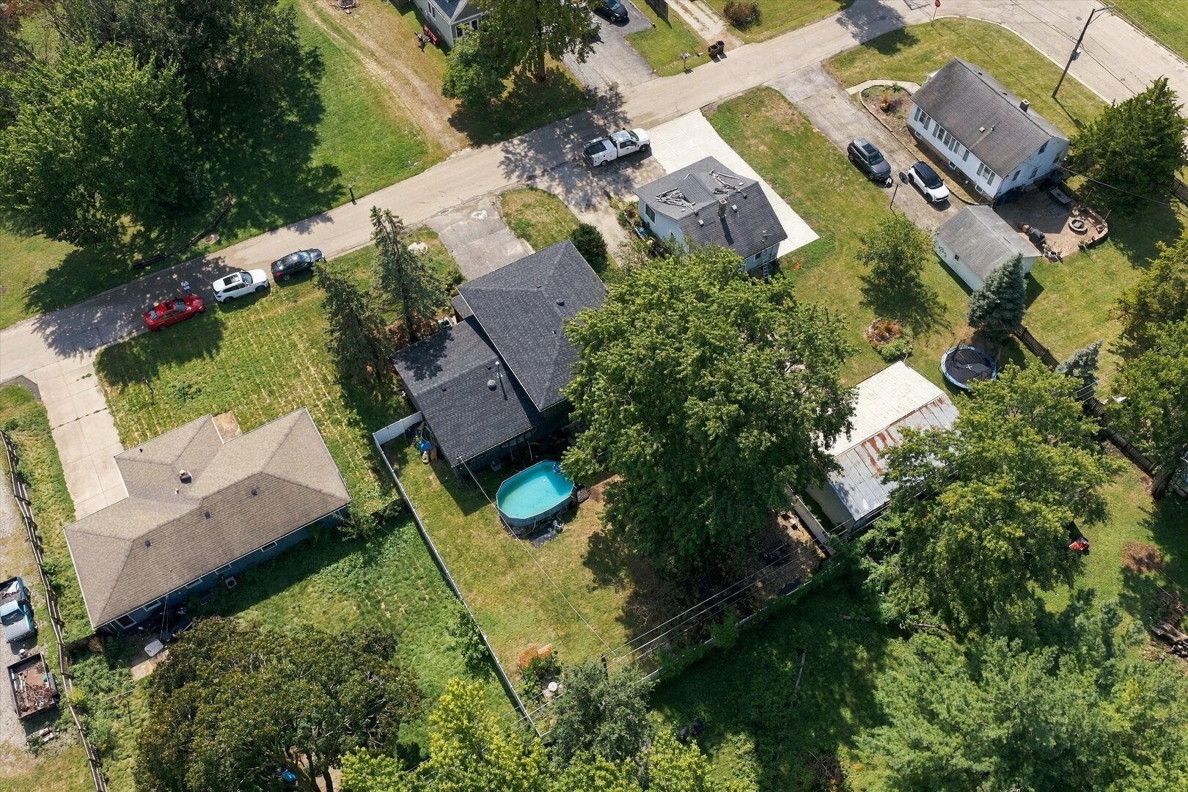
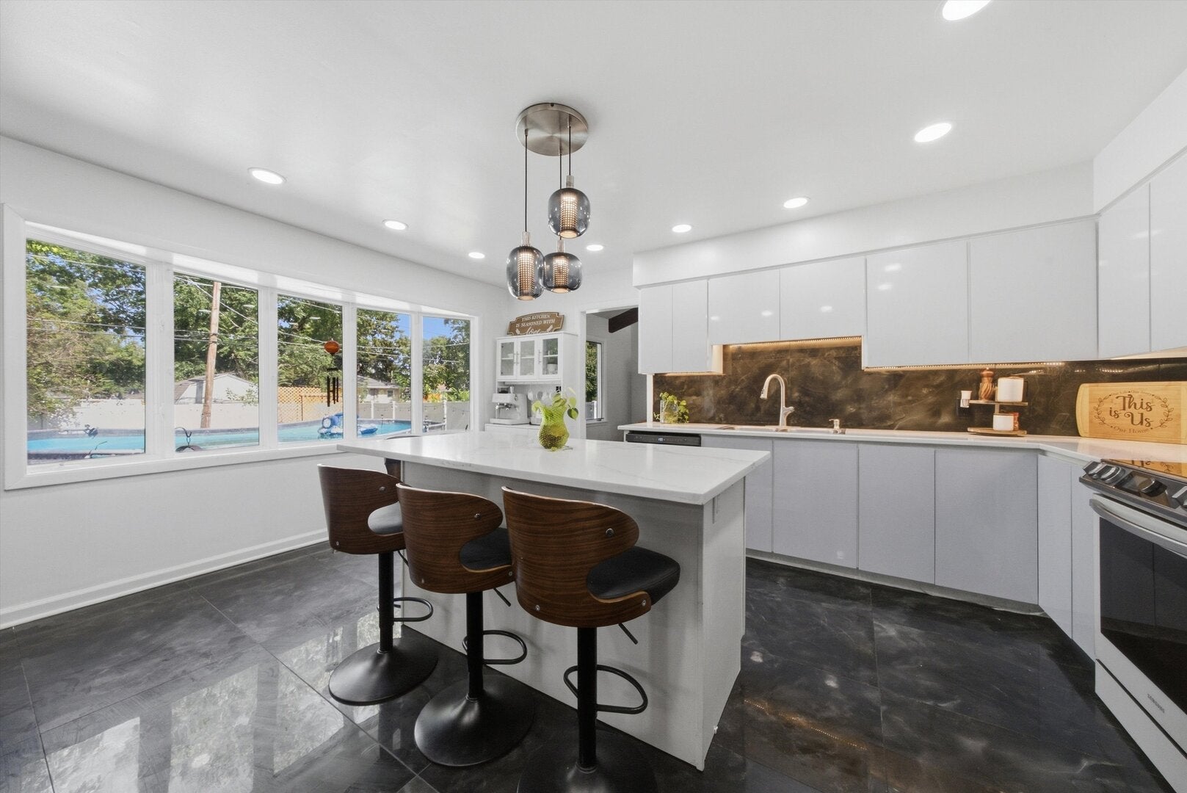
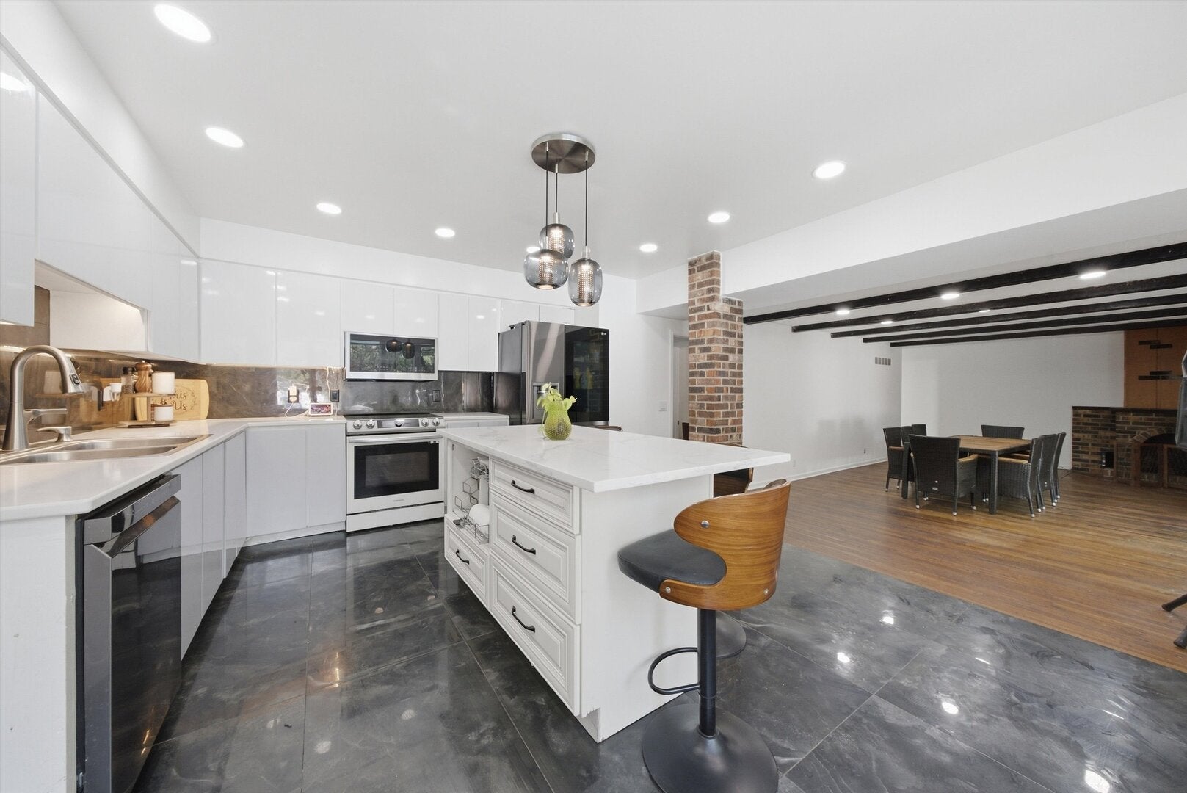
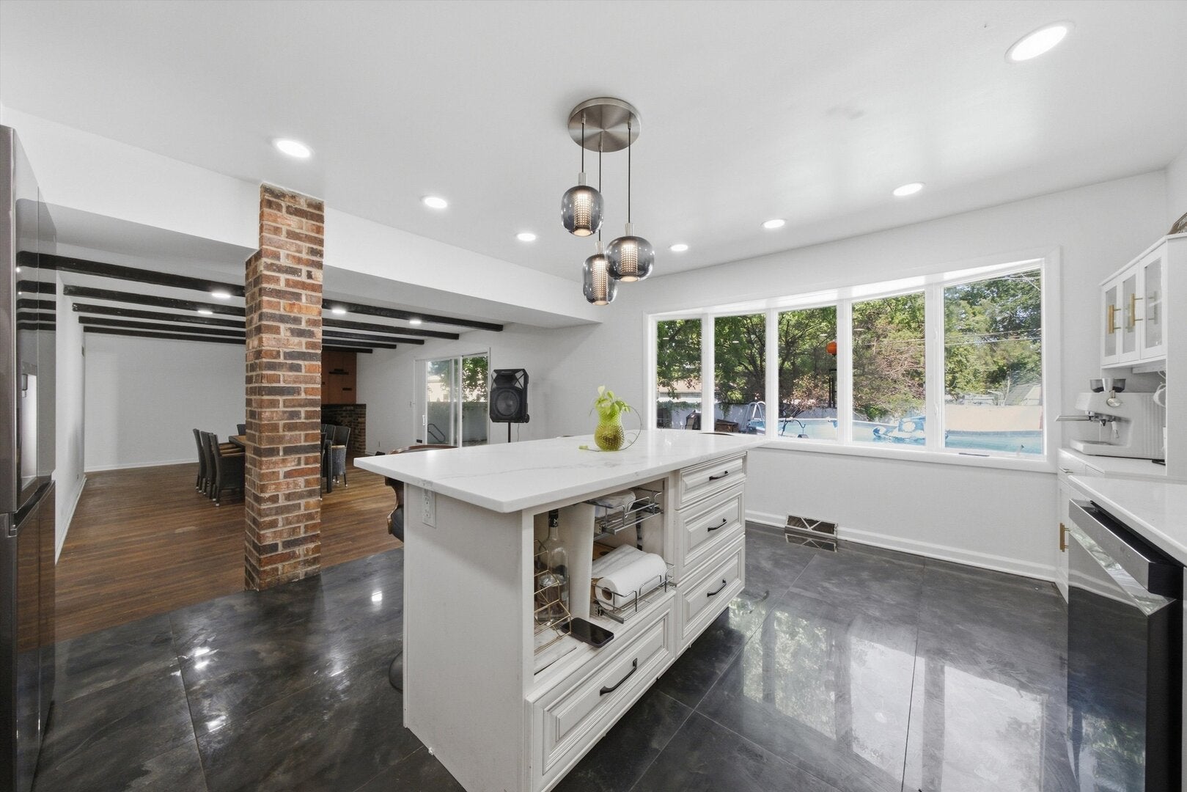
Plainfield schools without Plainfield prices or taxes! This beautiful 4-bedroom, 2.5-bath home in unincorporated Joliet offers over 2,300 sq ft of living space with generous room sizes throughout. The updated kitchen features stainless steel appliances, and newer flooring through most of the first level. The family room (currently used as a dining room) showcases beautiful hardwood floors, a brick fireplace, and sliding glass doors leading to the expansive backyard and new patio-perfect for entertaining. Gorgeous wood beams throughout much of the first floor add character and farmhouse charm. Upstairs, all 4 bedrooms are generously sized, including a primary suite with a private ensuite bath; the remaining three bedrooms share a hallway bath. Enjoy easy access to nearby dining, shopping, and expressways for a quick commute. Newer AC, furnace, water heater, and water softener. Recently updated kitchen and flooring. Schedule your showing today! Selling AS IS, washer, dryer and coffee station in the kitchen are not included.
| yesterday | Listing updated with changes from the MLS® | |
| yesterday | Status changed to Active | |
| 7 days ago | Listing first seen on site |

Based on information submitted to the MLS GRID as of 2026-09-29 01:01 PM UTC. All data is obtained from various sources and may not have been verified by broker or MLS GRID. Supplied Open House Information is subject to change without notice. All information should be independently reviewed and verified for accuracy. Properties may or may not be listed by the office/agent presenting the information.
Last checked: 2026-09-29 01:01 PM UTC
MRED DMCA Copyright Information Copyright © 2026 Midwest Real Estate Data LLC. All rights reserved.
Did you know? You can invite friends and family to your search. They can join your search, rate and discuss listings with you.