
16134 W Coneflower DriveLockport, IL60441
Due to the health concerns created by Coronavirus we are offering personal 1-1 online video walkthough tours where possible.
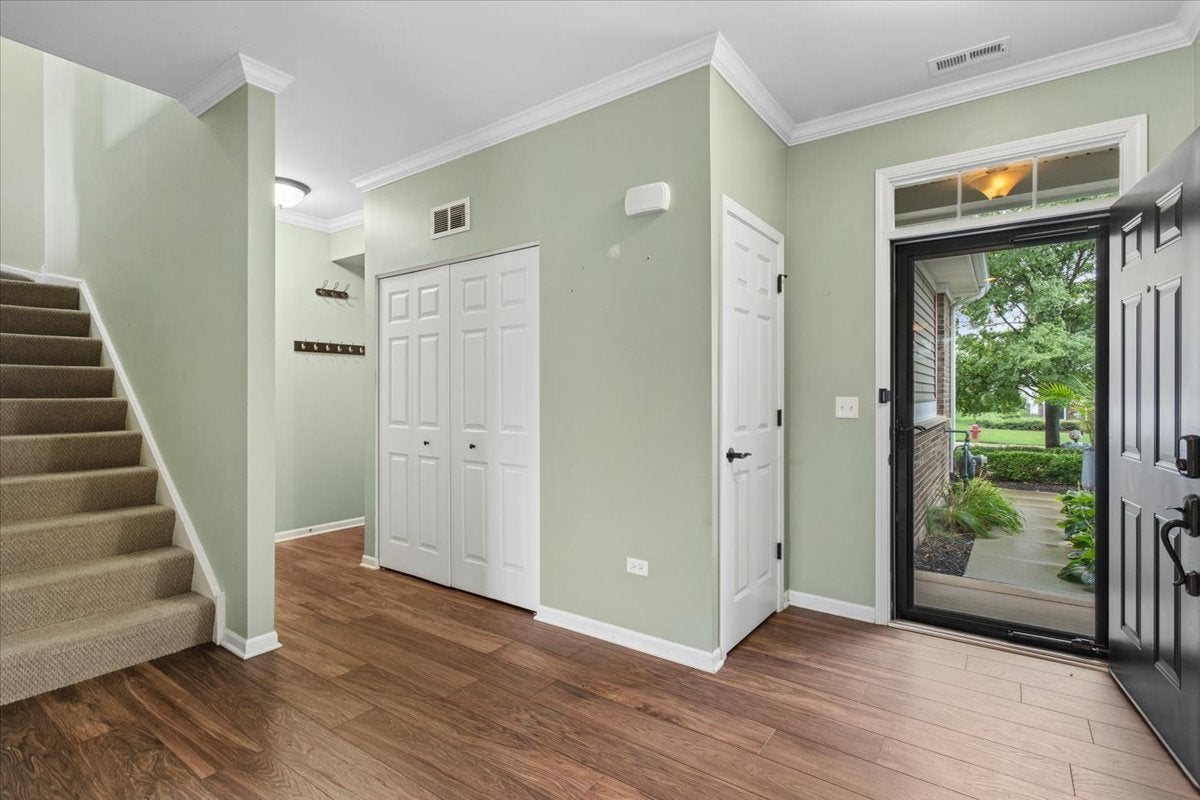
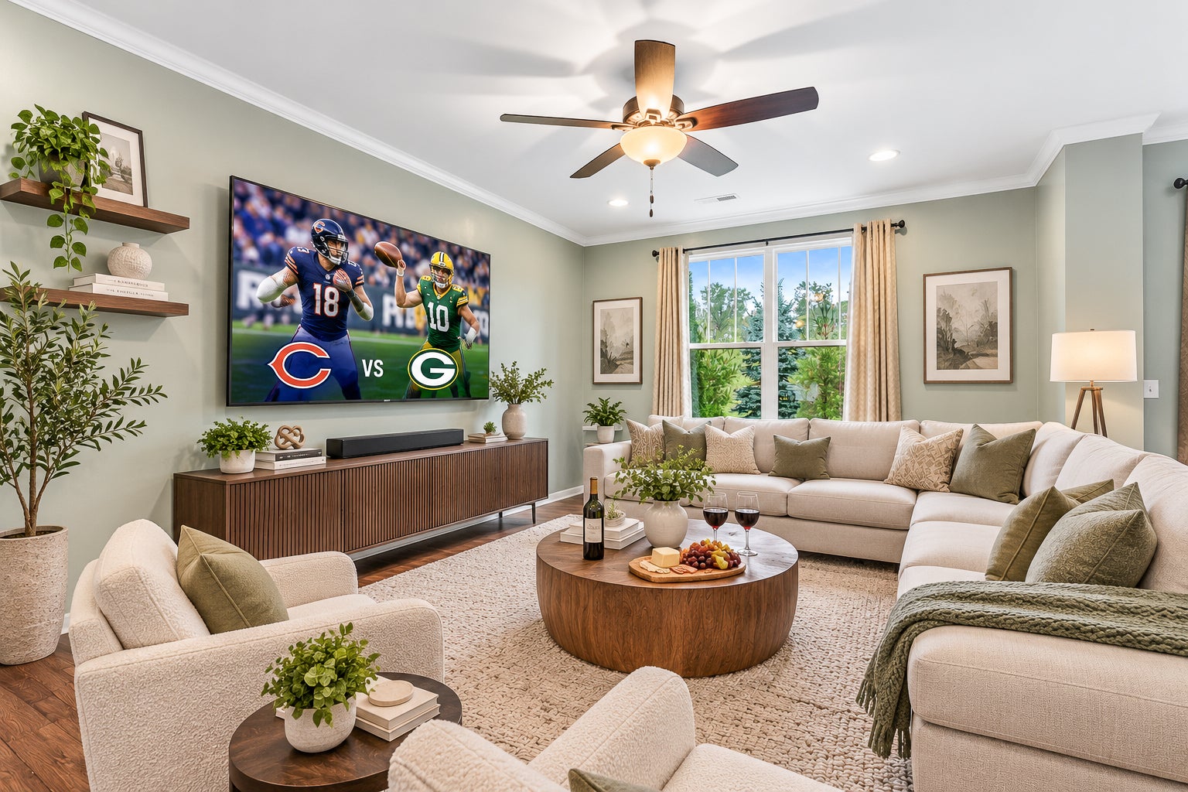
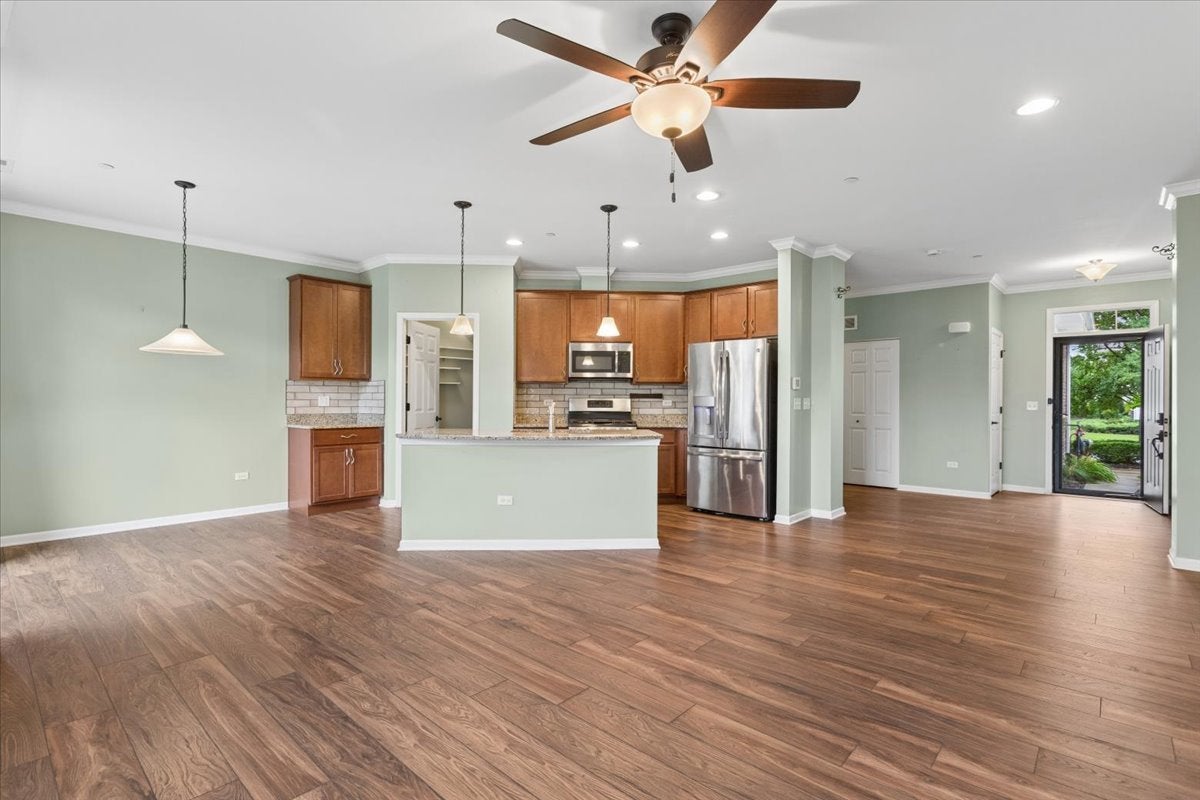
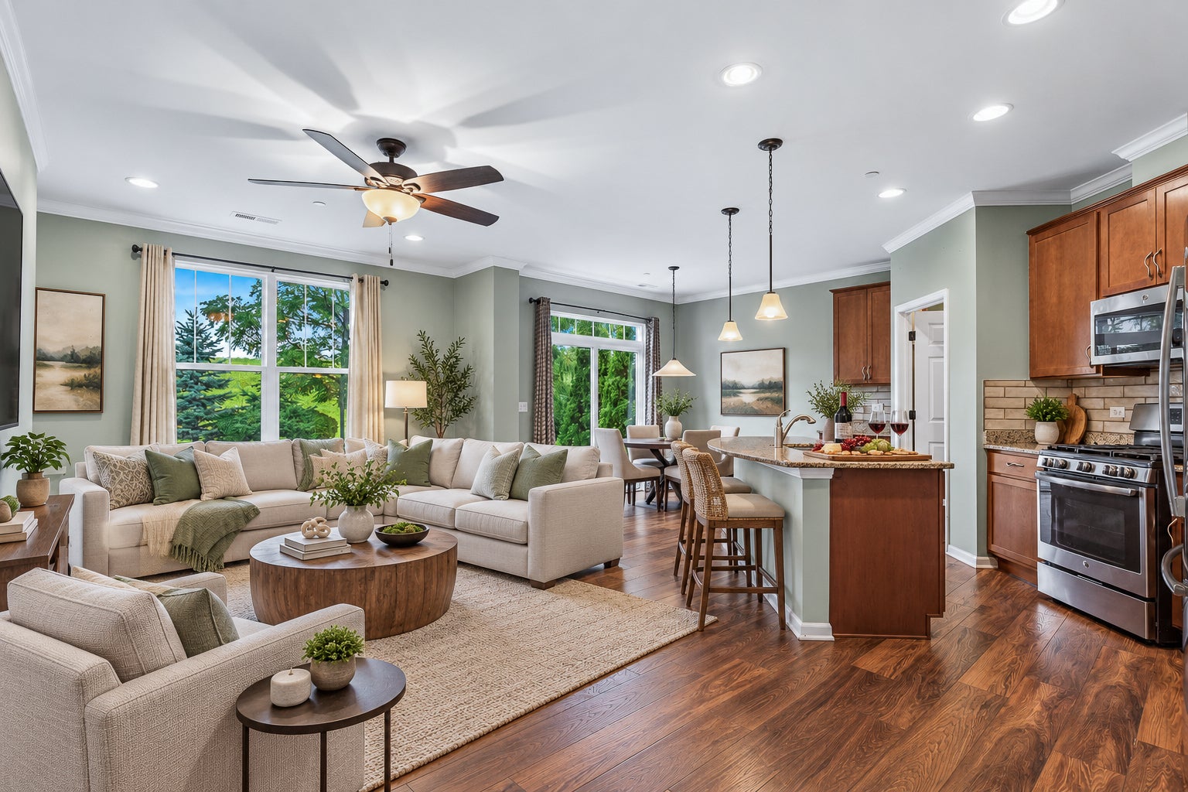
Room to gather. Room to unwind. Room for whatever comes next. A different kind of townhome living, with space to gather when you want company, space to retreat when you don't, and enough flexibility to evolve right along with life. The open main level makes gathering feel effortless. The kitchen keeps you connected, whether friends are gathered around the oversized island, dinner is moving to the table in the dining room or everyone has settled into the living room to watch the game. There's space to entertain without feeling crowded and room to spread out on an ordinary Tuesday night. A walk-in pantry keeps everyday necessities tucked away, while sliding doors extend life outdoors to the patio for dinner, morning coffee or a quiet end to the day. And then there's the loft. It gives this home something especially valuable: flexibility. It can be the home office that keeps work out of your living space, a place to settle in for a movie, work out, pursue a hobby or simply have another area to call your own. And if life calls for another bedroom, explore the possibility of converting the space into a third. It's the kind of room that can evolve right along with you. The primary suite gives you a place to exhale at the end of the day, with room to unwind, a walk-in closet and private bath where a soaking tub and separate shower make it easy to slow down. A second bedroom and full bath create comfortable space for family or guests, while second-floor laundry keeps one of life's less glamorous chores conveniently close but out of the way. Even the practical side of life gets easier here. Pull into the attached two-car garage. Skip the weekend lawn mowing. Let someone else deal with the snow. And when you're ready to head out, shopping, dining, I-355 and historic Downtown Lockport are all within easy reach. A home with room for the way you live today and possibilities for whatever comes next. This is one you'll want to experience in person!
| 12 hours ago | Listing updated with changes from the MLS® | |
| 13 hours ago | Status changed to Active | |
| a week ago | Listing first seen on site |

Based on information submitted to the MLS GRID as of 2026-09-29 01:01 PM UTC. All data is obtained from various sources and may not have been verified by broker or MLS GRID. Supplied Open House Information is subject to change without notice. All information should be independently reviewed and verified for accuracy. Properties may or may not be listed by the office/agent presenting the information.
Last checked: 2026-09-29 01:01 PM UTC
MRED DMCA Copyright Information Copyright © 2026 Midwest Real Estate Data LLC. All rights reserved.