
716 Sandpiper DriveNew Lenox, IL60451
Due to the health concerns created by Coronavirus we are offering personal 1-1 online video walkthough tours where possible.
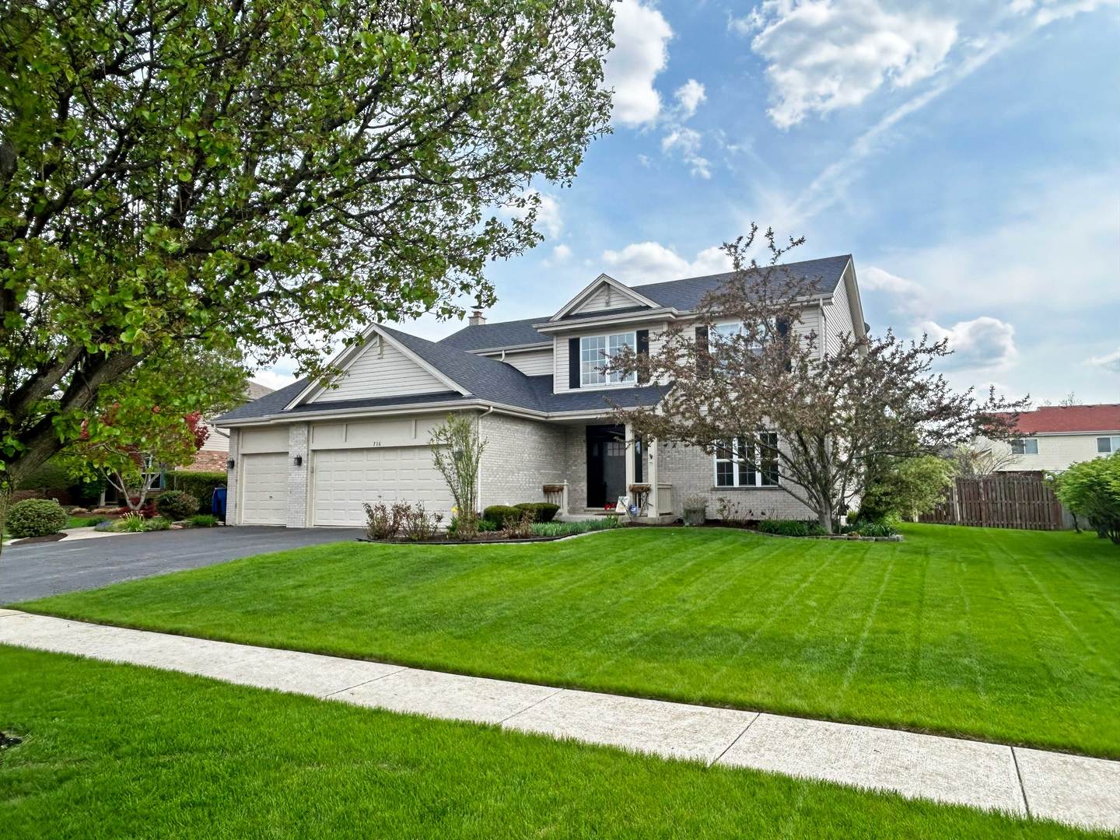
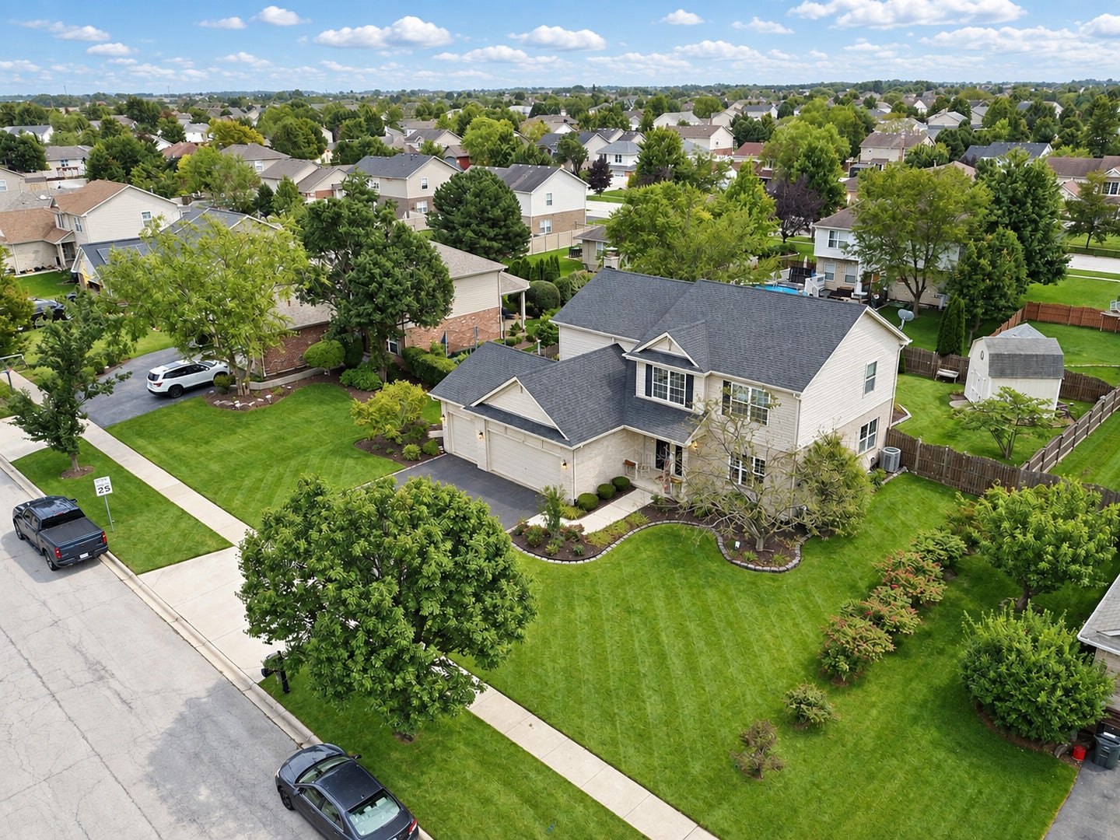
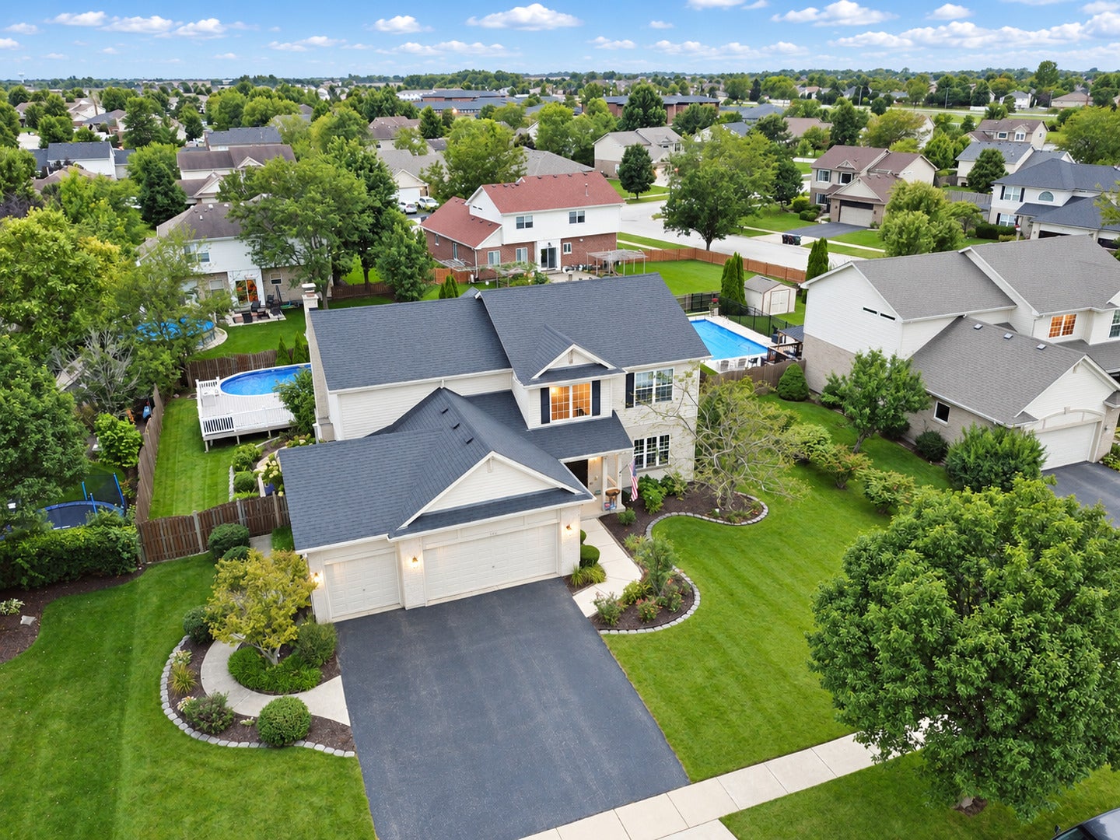
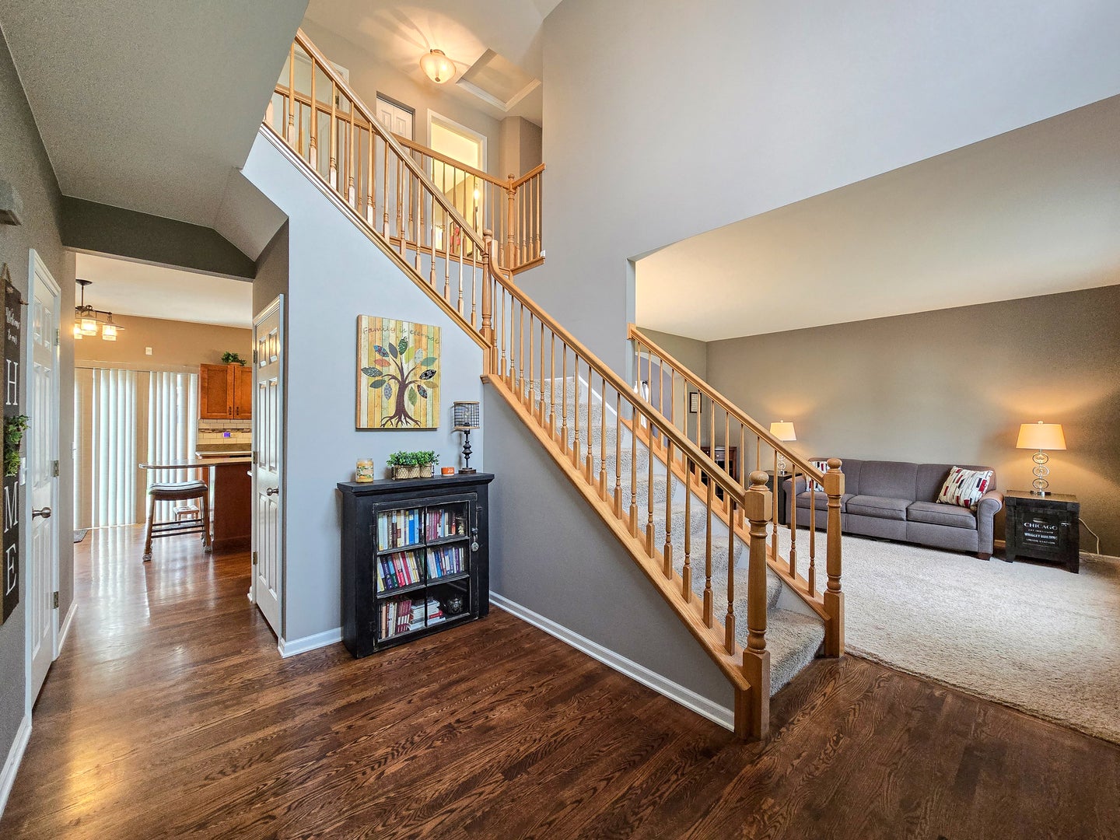
Welcome to 716 Sandpiper Drive, an impressive 4-bedroom, 3.5-bath home offering generous living space, thoughtful upgrades, and exceptional indoor-outdoor entertaining. Step inside to soaring vaulted ceilings and a spacious, light-filled layout designed for both everyday living and entertaining. The inviting family room is anchored by a fireplace creating the perfect setting to relax or host guests. The home features four spacious bedrooms, including an impressive primary suite complete with a walk-in closet and private full bath featuring both a whirlpool tub and separate shower. Generously sized secondary bedrooms provide plenty of space for family, guests, or a home office. The finished basement expands the living space even further, offering endless possibilities for a recreation room, home theater, game room, or private retreat, along with a wet bar hookup ready for your finishing touches. Two laundry hookups provide added flexibility and convenience. Step outside to a backyard designed for entertaining and enjoying the warmer months. An above-ground pool with a new liner is complemented by a large deck, while a separate patio and gazebo create an inviting setting for outdoor dining, gatherings, and summer nights. A large, tall storage shed provides abundant additional space for tools, equipment, and seasonal items. Car enthusiasts and hobbyists will appreciate the spacious 3-car heated garage. Major improvements provide added value and peace of mind, including a newer roof completed in 2021, furnace installed in 2019, two hot water tanks new in 2023, and a sump pump approximately one year old. With its spacious interior, private primary suite, finished basement, impressive garage, and resort-inspired outdoor entertaining space, this home offers an exceptional combination of comfort, space, and amenities in New Lenox.
| yesterday | Listing updated with changes from the MLS® | |
| 3 days ago | Listing first seen on site |

Based on information submitted to the MLS GRID as of 2026-09-29 01:58 PM UTC. All data is obtained from various sources and may not have been verified by broker or MLS GRID. Supplied Open House Information is subject to change without notice. All information should be independently reviewed and verified for accuracy. Properties may or may not be listed by the office/agent presenting the information.
Last checked: 2026-09-29 01:58 PM UTC
MRED DMCA Copyright Information Copyright © 2026 Midwest Real Estate Data LLC. All rights reserved.
Did you know? You can invite friends and family to your search. They can join your search, rate and discuss listings with you.