Save
Ask
Tour
Hide
Share
$605,000
7 Days On Site

10700 Churchill Drive
Orland Park, IL60467

For Sale|Single Family Residence|Active
4
Beds
4
Total Baths
3
Full Baths
1
Partial Bath
3,690
SqFt
$164
/SqFt
1990
Built
Subdivision:
Victoria Place
County:
Cook
Listing Courtesy of MRED as distributed by MLS Grid of Real People Realty

Due to the health concerns created by Coronavirus we are offering personal 1-1 online video walkthough tours where possible.
Call Now: 708-308-1938
Is this the listing for you? We can help make it yours.
708-308-1938
10700 Churchill Drive10700 Churchill Drive10700 Churchill Drive10700 Churchill Drive
Save
Ask
Tour
Hide
Share

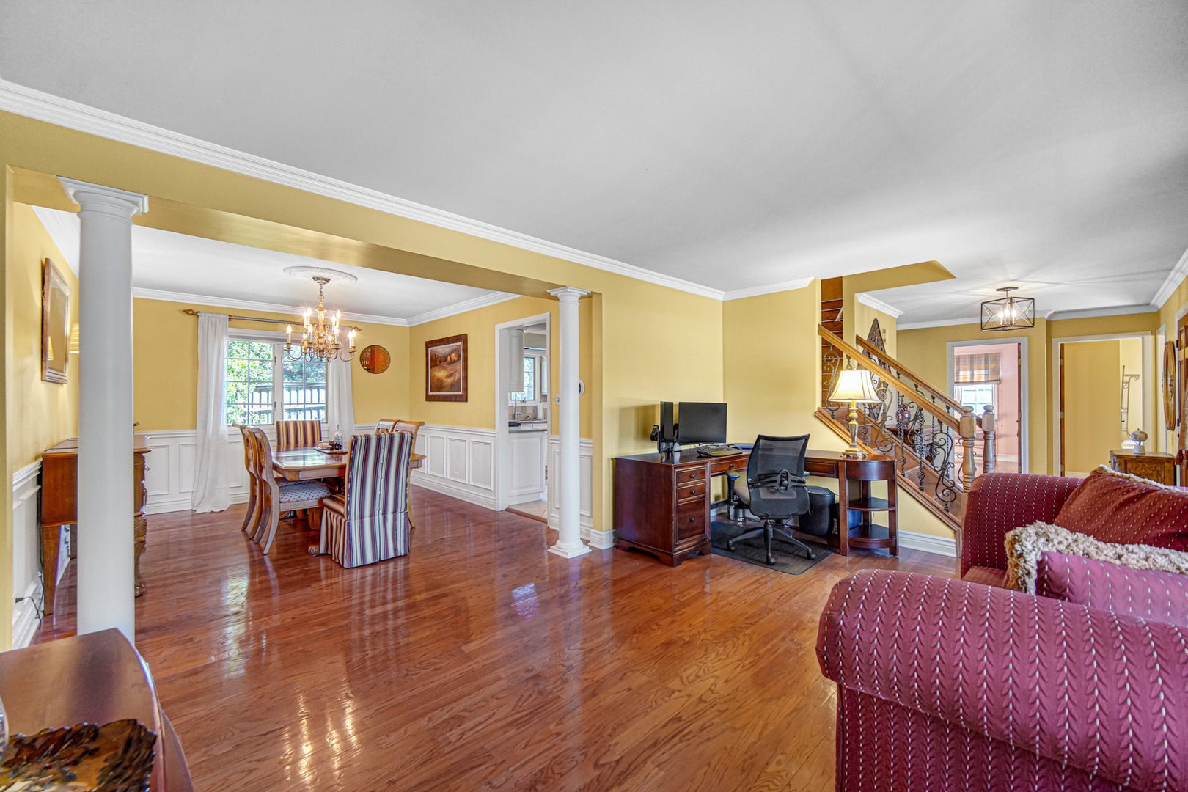
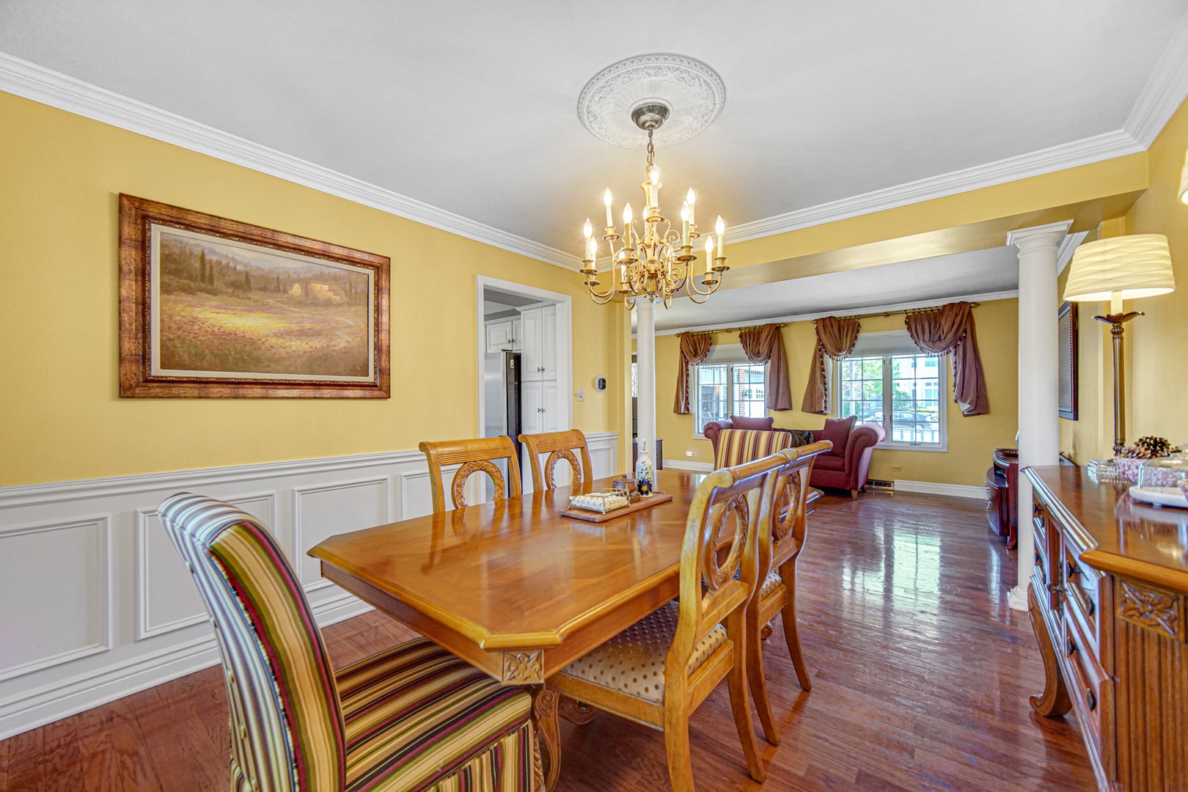
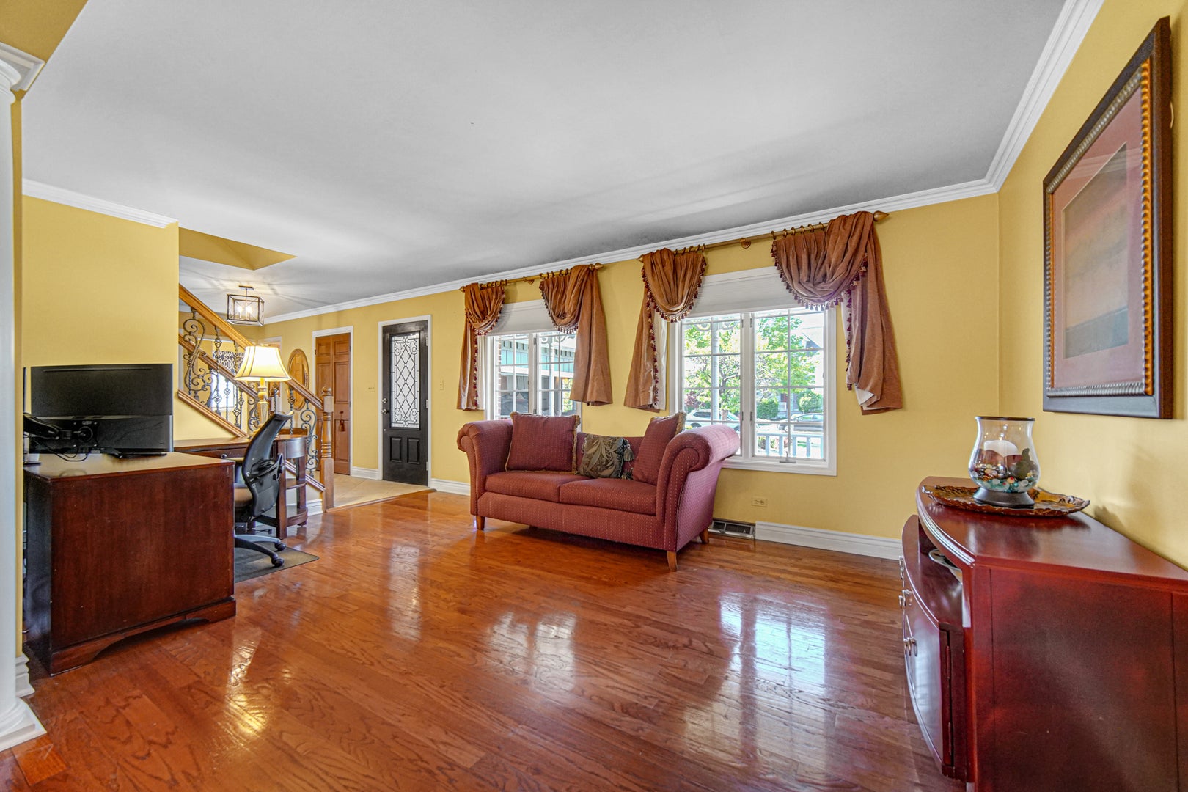
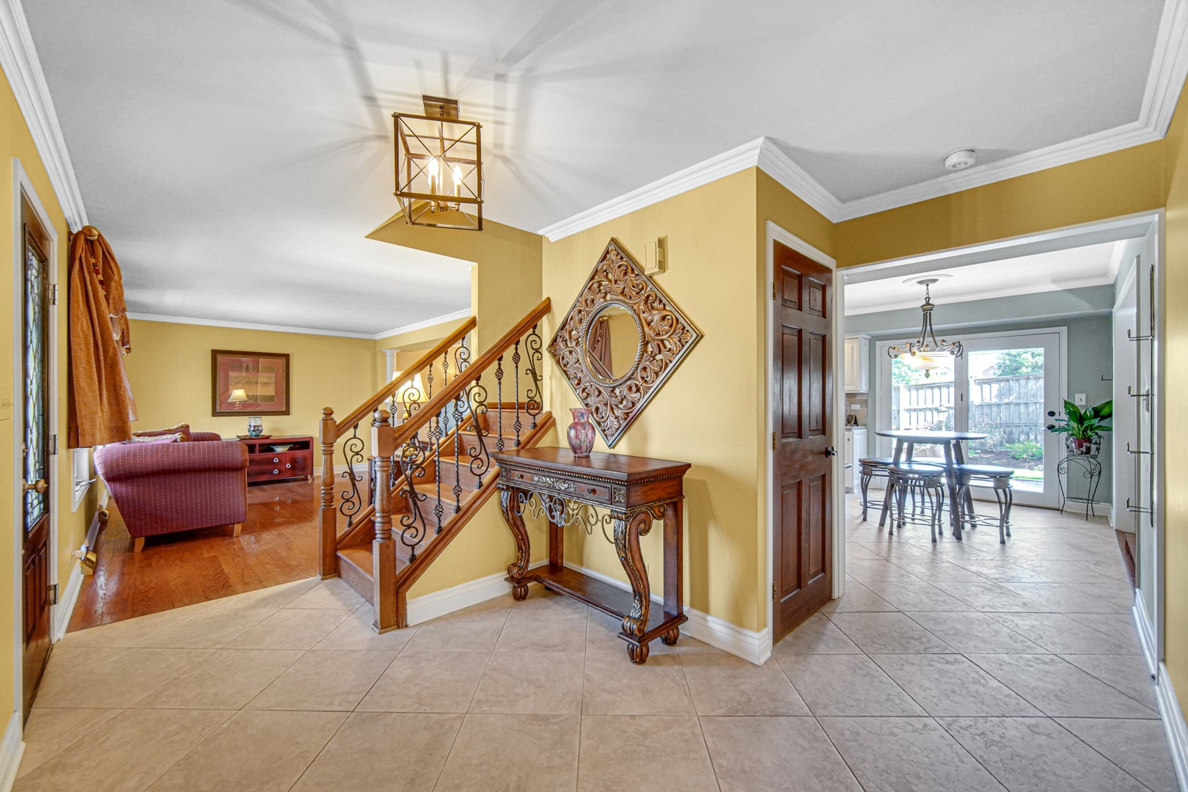
"Welcome Home!!!" You'll truly Enjoy this Custom-Built Home in Desirable Orland Park," offering 4 to 6 bedrooms, 3-1/2 updated baths, large living room with elegant columns leading into the dining room and a beautifully appointed kitchen complete with center island, granite countertops & table space that leads to a paver patio - Perfect for Entertaining. The family room offers a built-in window seat with a cozy fireplace, the private office (or optional 6th bedroom) and conveniently located laundry room just off the 3-car garage. Throughout the main level, you will find hardwood floors and ceramic tile, custom window treatments, cove moulding with oversized baseboards. THE SECOND LEVEL features a primary suite with ample closet space an en-suite bath includes a tub, separate shower, and custom cabinetry. Three additional generously sized bedrooms, a full bath with double sinks, custom cabinetry, and tile complete this level. THE FINISHED BASEMENT is an entertainer's dream, offering a spacious game room with pool table, recreation room, and a custom granite bar with built-in cabinetry & wine refrigerators. You'll also find a fully-updated bathroom, 5th Bedroom (or gym) and a large utility room. THE ATTACHED GARAGE (31X21") features Traxtile flooring, a pull-down attic, and oversized 7-ft high overhead doors. The nicely landscaped yard has a sprinkler system, charming front porch, paver walkway, fire pit, and retaining walls-perfect for relaxing or hosting guests. ADDITIONAL HIGHLIGHTS include a new roof installed in the Fall 2025, a central vacuum system, an on-demand tankless water heater, 200 amp electrical service with upgraded features throughout. CONVENIENTLY LOCATED in a beautiful neighborhood just minutes to schools, parks, shopping, local attractions, and public transportation. High School is highly rated "CARL SANDBURG." Over 3400 Sq Ft of Custom Finishes!!! This home features an ION Solar System with a transferable ownership/warranty of the solar panels to the buyer with no additional cost to buyer.

Save
Ask
Tour
Hide
Share
Listing Snapshot
Price 
$605,000
Days On Site 
7 Days
Bedrooms 
4
Inside Area (SqFt) 
3,690 sqft
Total Baths 
4
Full Baths 
3
Partial Baths 
1
Lot Size 
N/A
Year Built 
1990
MLS® Number 
12766534
Status 
Active
Property Tax 
$9,515
HOA/Condo/Coop Fees 
N/A
Sq Ft Source 
N/A
Friends & Family
Recent Activity
2 days agoListing updated with changes from the MLS®
2 days agoStatus changed to Active
a week agoListing first seen on site
General Features
Attached Garage 
Yes
Direction Faces 
South
Foundation 
Concrete Perimeter
Garage 
Yes
Garage Spaces 
3
Green Energy Efficient 
Water Heater
Parking 
ConcreteGarage Door OpenerGarageAttached
Parking Spaces 
3
Property Sub Type 
Single Family Residence
Sewer 
Public Sewer
SqFt Below 
1230
SqFt Total 
2460
Utilities 
Cable Available
Interior Features
Appliances 
RangeMicrowaveDishwasherRefrigeratorWasherDryerDisposalStainless Steel Appliance(s)Wine RefrigeratorGas CooktopGas OvenNoneHumidifier
Basement 
Sump PumpPartially FinishedStorage SpaceFull
Cooling 
Ceiling Fan(s)Central Air
Electric 
Circuit Breakers200+ Amp Service
Fireplace 
Yes
Fireplace Features 
Family Room
Fireplaces 
1
Flooring 
HardwoodCarpetWood
Heating 
Active SolarNatural GasSolar
Interior 
Central VacuumEntrance FoyerDry BarBuilt-in FeaturesWalk-In Closet(s)Granite Counters
Laundry Features 
Main LevelGas Dryer HookupLaundry Closet
Window Features 
ScreensSkylight(s)Window TreatmentsDrapesInsulated Windows
Bar/Entertainment 
Dimensions - 17X10Level - Basement
Bedroom 2 
Dimensions - 14X14Level - Second
Bedroom 3 
Dimensions - 12X12Level - Second
Bedroom 4 
Dimensions - 12X13Level - Second
Bedroom 5 
Dimensions - 16X11Level - Basement
Dining Room 
Dimensions - 14X11Level - Main
Family Room 
Dimensions - 12X19Level - Main
Foyer 
Dimensions - 11X8Level - Main
Game Room 
Dimensions - 17X13Level - Basement
Kitchen 
Dimensions - 13X18Level - MainDescription - Eating Area-Table Space,Island,Custom Cabinetry,Granite Counters,Pantry,Updated Kitchen
Laundry 
Dimensions - 8X11Level - Main
Living Room 
Dimensions - 11X17Level - Main
Master Bedroom 
Dimensions - 13X16Level - Second
Office 
Dimensions - 12X9Level - Main
Recreation Room 
Dimensions - 13X13Level - Basement
Storage 
Dimensions - 5X12Level - Basement
Utility Room-Lower Level 
Dimensions - 12X20Level - Basement
Save
Ask
Tour
Hide
Share
Exterior Features
Construction Details 
BrickCedar
Exterior 
Fire Pit
Lot Features 
LandscapedLevel
Patio And Porch 
Patio
Roof 
Asphalt
Windows/Doors 
ScreensSkylight(s)Window TreatmentsDrapesInsulated Windows
Community Features
Community Features 
ParkCurbsSidewalksStreet Lights
MLS Area 
Orland Park
School District 
Carl Sandburg High School
Township 
Orland
Schools
School District
Carl Sandburg High School
Elementary School
Meadow Ridge School
Middle School
Century Junior High School
High School
Carl Sandburg High School
Listing Courtesy of MRED as distributed by MLS Grid of Real People Realty


Based on information submitted to the MLS GRID as of 2026-09-30 03:53 PM UTC. All data is obtained from various sources and may not have been verified by broker or MLS GRID. Supplied Open House Information is subject to change without notice. All information should be independently reviewed and verified for accuracy. Properties may or may not be listed by the office/agent presenting the information.
Last checked: 2026-09-30 03:53 PM UTC
MRED DMCA Copyright Information Copyright © 2026 Midwest Real Estate Data LLC. All rights reserved.

Neighborhood & Commute
Source: Walkscore
Save
Ask
Tour
Hide
Share